Skip main navigation
Closed
  • $1,365,000

    28390 S Depot Master Dr, Tracy, CA 95304

    4beds
    3,698sqft
    Single Family Residence
    Built in 2004
    0.41 Acres Lot
    $1,365,000 Zestimate®
    $369/sqft
    $4,159 Estimated rent

    Home value

    $1,365,000

    $1.24M - $1.52M

    $4,159/mo

    Zestimate® history
    Loading
    Loading...

    Owner options

    List your home for rent

    $4,159/mo

    Rent Zestimate®

    Find your next renter with Zillow Rental Manager. Plus, with online applications, you can quickly screen prospective tenants – for free.

    Learn more

    $4,159/mo

    Rent Zestimate®

    Refinance and save

    $8,753/mo

    Est. payment

    Refinancing to a lower rate could help reduce your monthly payments and save thousands over the life of the loan.

    See today's rates

    $8,753/mo

    Est. payment

    Explore your selling options

    Work with a Zillow partner agent

    Leverage their expertise and Zillow's premium Showcase listings to get your home seen by more buyers.

    Get started

    List with your own agent

    Get your home in front of millions of buyers by listing it on Zillow.

    Learn how to do it

    Sell it yourself

    Take full control of how buyers see your home on Zillow by listing For Sale by Owner (FSBO).

    List your home

    What's special

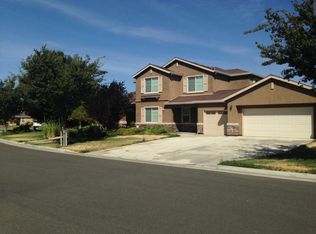
    Welcome to the Prestigious Linne Estates community! Beautiful home located on an enormous lot with RV access, sparkling salt water Pool & Spa with LED multi colored lighting system installed with remote plug-in controller, Aqua Rite Electric salt generator, Baby Barrier, Cool decking and energy-efficient solar! The backyard oasis is a must see! Resort-like setting with tons of patio space making it easy for everyone to gather around the pool! Mature fruit trees, towering palms & beautiful sunrise that provide you with a complete serene experience. Inside you'll find an open floor plan with beautiful waterproof Laminate flooring, separate living areas, formal dining room and spacious Office/den. Kitchen has Granite Countertops, Island with Sink & 36" Cooktop and double ovens, walk-in Pantry and lots of cabinet space. 1 bedroom mother-in-law suite with with attached extended room kitchenette area, living room & full bathroom all fully permitted. Primary suite features double vanities, spa-like tub, and walk-in closet. Additional features include On Demand Electric tankless water heater, and ceiling fans in every bedroom. Pre-wired for internet and surround sound inside the home. Easy access to Hwy 5 and Ace train.

    This property is off market, which means it's not currently listed for sale or rent on Zillow. This may be different from what's available on other websites or public sources.
    Zillow last checked:

    Listing updated:

    Listed by:

    Sonny Goswamy DRE #01909132 408-421-8663,

    Dream Home Real Estate & Home Loans

    Bought with:

    Susan Sharpe, DRE #01440245

    California Advantage R.E.

    Source: MetroList Services of CA,MLS#: 223014631Originating MLS: MetroList Services, Inc.

    Facts & features

    Interior

    Bedrooms & bathrooms
    • Bedrooms: 4
    • Bathrooms: 4
    • Full bathrooms: 3
    • Partial bathrooms: 1
    Primary bathroom
    • Features: Shower Stall(s), Double Vanity, Tub
    Dining room
    • Features: Formal Room
    Kitchen
    • Features: Granite Counters, Island w/Sink
    Heating
    • Central
    Cooling
    • Central Air
    Appliances
    • Included: Built-In Electric Oven, Gas Cooktop, Dishwasher
    • Laundry: Inside Room
    Features
    • Flooring: Carpet, Linoleum, Tile
    • Number of fireplaces: 1
    • Fireplace features: Family Room, Gas Starter
    Interior area
    • Total interior livable area: 3,698 sqft

    Property

    Parking
    • Total spaces: 2
    • Parking features: Detached
    • Garage spaces: 2
    Features
    • Stories: 1
    • Has private pool: Yes
    • Pool features: In Ground, Fenced, Salt Water
    Lot
    • Size: 0.41 Acres
    • Features: Shape Regular
    Details
    • Zoning description: SFR
    • Special conditions: Standard

    Construction

    Type & style
    • Home type: SingleFamily
    • Property subtype: Single Family Residence
    Materials
    • Stucco
    • Foundation: Slab
    • Roof: Composition
    Condition
    • Year built: 2004

    Utilities & green energy

    • Sewer: In & Connected
    • Water: Well
    • Utilities for property: Public

    Community & HOA

    Location
    • Region: Tracy

    Financial & listing details

    • Price per square foot: $369/sqft
    • Price range: $1.3M - $1.4M
    • Date on market: 7/3/2025

    Price history

    DateEventPrice
    6/27/2023Sold$1,255,000-3.5%$339/sqft
    Source: MetroList Services of CA #223014631 Report a problem
    5/26/2023Pending sale$1,299,950$352/sqft
    Source: MetroList Services of CA #223014631 Report a problem
    2/26/2023Listed for sale$1,299,950$352/sqft
    Source: MetroList Services of CA #223014631 Report a problem

    Public tax history

    Tax history is unavailable.

    Neighborhood: 95304

    Nearby schools

    GreatSchools rating
    Get a cash offer in 3 minutes
    Find out how much your home could sell for in as little as 3 minutes with a no-obligation cash offer.
    Estimated market value
    $1,365,000
    Get a cash offer in 3 minutes
    Find out how much your home could sell for in as little as 3 minutes with a no-obligation cash offer.
    Estimated market value
    $1,365,000