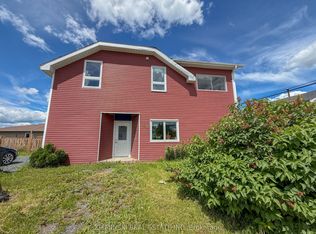
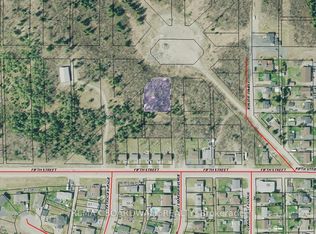
Welcome to this beautifully updated, large family home nestled on a quiet street in the desirable community of Cochrane. Perfectly suited for growing families or multi-generational living, this 1,800+ sq. ft. residence combines modern upgrades with functional living spaces and a private backyard. Recent improvements include new eavestroughing installed in 2024, a complete electrical upgrade completed this year, brand-new front and back decks, and fresh flooring in the spacious basement family room. The home features a large, functional kitchen ideal for cooking and entertaining, while the fully developed downstairs area offers excellent potential for a separate in-law or nanny suite. Situated on a peaceful, family-friendly street with easy access to local schools and parks, this move-in-ready property also boasts a serene backyard perfect for children, pets, or outdoor relaxation-making it the ideal place to call home.
For sale
C$379,000
284 14th Ave, Cochrane, ON P0L 1C0
5beds
2baths
Single Family Residence
Built in ----
8,712 Square Feet Lot
$-- Zestimate®
C$--/sqft
C$-- HOA
What's special
Beautifully updatedFunctional living spacesPrivate backyardFully developed downstairs area
- 43 days
- 26
- 1
Zillow last checked:
Listing updated:
Listed by:
ZIEMINSKI REAL ESTATE INC
Source: TRREB,MLS®#: T13683810 Originating MLS®#: Timmins, Cochrane & Timiskaming Districts Association of REALTORS
Originating MLS®#: Timmins, Cochrane & Timiskaming Districts Association of REALTORSFacts & features
Interior
Bedrooms & bathrooms
- Bedrooms: 5
- Bathrooms: 2
Primary bedroom
- Level: Main
- Dimensions: 3.22 x 2.62
Bedroom
- Level: Main
- Dimensions: 2.87 x 3.38
Bedroom
- Level: Basement
- Dimensions: 6 x 2.74
Bedroom 2
- Level: Basement
- Dimensions: 3.72 x 3.31
Bedroom 2
- Level: Main
- Dimensions: 2.92 x 6.04
Bathroom
- Level: Main
- Dimensions: 2.6 x 2.33
Bathroom
- Level: Basement
- Dimensions: 2.96 x 1.8
Dining room
- Level: Main
- Dimensions: 4.85 x 2.89
Family room
- Level: Basement
- Dimensions: 6.66 x 4.78
Kitchen
- Level: Main
- Dimensions: 5.02 x 4.02
Laundry
- Level: Basement
- Dimensions: 2.66 x 3.65
Living room
- Level: Main
- Dimensions: 5.58 x 3.87
Other
- Level: Basement
- Dimensions: 2.85 x 1.78
Other
- Level: Main
- Dimensions: 4.02 x 1.69
Pantry
- Level: Basement
- Dimensions: 2.76 x 4.38
Heating
- Forced Air, Gas
Cooling
- Central Air
Features
- Primary Bedroom - Main Floor, Storage
- Basement: Finished
- Has fireplace: Yes
- Fireplace features: Wood Burning, Electric
Interior area
- Living area range: 1500-2000 null
Property
Parking
- Total spaces: 3
Features
- Pool features: None
- Waterfront features: None
Lot
- Size: 8,712 Square Feet
Details
- Parcel number: 652440217
- Other equipment: Sump Pump
Construction
Type & style
- Home type: SingleFamily
- Architectural style: Bungalow
- Property subtype: Single Family Residence
Materials
- Brick Front
- Foundation: Concrete Block
- Roof: Asphalt Shingle
Utilities & green energy
- Sewer: Sewer
Community & HOA
Location
- Region: Cochrane
Financial & listing details
- Annual tax amount: C$4,949
- Date on market: 8/17/2026
Price history
Price history is unavailable.
Public tax history
Tax history is unavailable.
Climate risks
Neighborhood: P0L
Nearby schools
GreatSchools rating
No schools nearby
We couldn't find any schools near this home.