One or more photo(s) has been virtually staged. APPRAISAL CAME IN AT VALUE! Back on the Market - Seller Financing Fell Through! Step into luxury and comfort with this stunning four-bedroom, three-bathroom home that perfectly blends modern elegance with everyday functionality. The grand double doors as you enter sets the tone for the exquisite design that awaits. The heart of this home is an open floorplan that seamlessly combines the dining and living areas, adorned with beautiful vinyl plank flooring that’s both stylish and durable. Ideal for entertaining or cozy family gatherings, this space flows effortlessly, creating an inviting atmosphere for all. The gourmet kitchen is a chef's delight, featuring chic shaker cabinets and top-of-the-line stainless steel Samsung appliances, making meal prep a joy rather than a chore. Retreat to the luxurious master suite, where relaxation awaits. Indulge in the large soaker tub after a long day or refresh in the stand-up shower—this master bathroom is your personal spa sanctuary. Step outside to your private paradise! The saltwater/chlorine pool is perfect for sun-soaked afternoons, and the serene backdrop of the Greenway ensures your home remains peaceful and private—never worry about rear neighbors again! Plus, enjoy the eco-friendly benefits of fully paid-off solar panels, providing you with energy savings and peace of mind. This home is not just a place to live; it’s a lifestyle waiting to be embraced. Don’t miss the opportunity to make this slice of paradise your own! Schedule your private showing today!
Sold for $427,900
$427,900
284 BENTLEY OAKS BOULEVARD, AUBURNDALE, FL 33823
4beds
2,034sqft
Single Family Residence
Built in 2017
8,398 Square Feet Lot
$421,900 Zestimate®
$210/sqft
$2,745 Estimated rent
Home value
$421,900
$384,000 - $464,000
$2,745/mo
Zestimate® history
Owner options
List your home for rent
$2,745/mo
Rent Zestimate®
Find your next renter with Zillow Rental Manager. Plus, with online applications, you can quickly screen prospective tenants – for free.
$2,745/mo
Rent Zestimate®
Refinance and save
$2,939/mo
Est. payment
Refinancing to a lower rate could help reduce your monthly payments and save thousands over the life of the loan.
$2,939/mo
Est. payment
Explore your selling options
Work with a Zillow partner agent
Leverage their expertise and Zillow's premium Showcase listings to get your home seen by more buyers.
Get startedList with your own agent
Get your home in front of millions of buyers by listing it on Zillow.
Learn how to do itSell it yourself
Take full control of how buyers see your home on Zillow by listing For Sale by Owner (FSBO).
List your homeWhat's special
Private paradiseGrand double doorsLuxurious master suiteOpen floorplanStainless steel samsung appliancesGourmet kitchenLarge soaker tub
Zillow last checked:
Listing updated:
Listed by:
David Small 407-601-8351,
KELLER WILLIAMS REALTY SMART 1 863-508-3000
Bought with:
Lee Bennett, Jr., 3411421
LPT REALTY, LLC
Source: Stellar MLS,MLS#: P4935460 Originating MLS: East Polk
Originating MLS: East Polk
Facts & features
Interior
Bedrooms & bathrooms
- Bedrooms: 4
- Bathrooms: 3
- Full bathrooms: 3
Rooms
- Room types: Utility Room
Primary bedroom
- Features: Ceiling Fan(s), Dual Sinks, Single Vanity, Tub with Separate Shower Stall, Walk-In Closet(s)
- Level: First
- Area: 224 Square Feet
- Dimensions: 14x16
Bedroom 2
- Features: Built-in Closet
- Level: First
- Area: 144 Square Feet
- Dimensions: 12x12
Bedroom 3
- Features: Built-in Closet
- Level: First
- Area: 144 Square Feet
- Dimensions: 12x12
Bedroom 4
- Features: Built-in Closet
- Level: First
- Area: 144 Square Feet
- Dimensions: 12x12
Dining room
- Level: First
- Area: 120 Square Feet
- Dimensions: 10x12
Kitchen
- Level: First
- Area: 120 Square Feet
- Dimensions: 10x12
Living room
- Level: First
- Area: 224 Square Feet
- Dimensions: 14x16
Heating
- Central
Cooling
- Central Air
Appliances
- Included: Dishwasher, Disposal, Microwave, Range, Refrigerator
- Laundry: Inside
Features
- Ceiling Fan(s), Open Floorplan, Solid Wood Cabinets, Split Bedroom, Stone Counters, Walk-In Closet(s)
- Flooring: Ceramic Tile, Vinyl
- Doors: Sliding Doors
- Windows: ENERGY STAR Qualified Windows, Insulated Windows
- Has fireplace: No
Interior area
- Total structure area: 2,610
- Total interior livable area: 2,034 sqft
Property
Parking
- Total spaces: 2
- Parking features: Driveway
- Attached garage spaces: 2
- Has uncovered spaces: Yes
- Details: Garage Dimensions: 20x20
Features
- Levels: One
- Stories: 1
- Patio & porch: Covered, Patio, Rear Porch, Screened
- Exterior features: Irrigation System, Sidewalk
- Has private pool: Yes
- Pool features: Gunite, In Ground, Screen Enclosure
- Fencing: Chain Link,Fenced
- Has view: Yes
- View description: Park/Greenbelt
Lot
- Size: 8,398 Square Feet
- Features: City Lot, Sidewalk
- Residential vegetation: Mature Landscaping
Details
- Parcel number: 252802311534000230
- Special conditions: None
Construction
Type & style
- Home type: SingleFamily
- Architectural style: Traditional
- Property subtype: Single Family Residence
Materials
- Block, Concrete, Stucco
- Foundation: Slab
- Roof: Shingle
Condition
- New construction: No
- Year built: 2017
Utilities & green energy
- Electric: Photovoltaics Seller Owned
- Sewer: Public Sewer
- Water: Public
- Utilities for property: Cable Available, Electricity Connected, Sewer Connected, Water Connected
Green energy
- Energy generation: Solar
Community & HOA
Community
- Security: Closed Circuit Camera(s), Smoke Detector(s)
- Pet fee: $0 monthly
- Subdivision: BENTLEY OAKS
HOA
- Has HOA: Yes
- HOA fee: $38 monthly
- HOA name: Billy Oaks
- HOA phone: 863-968-6535
Location
- Region: Auburndale
Financial & listing details
- Price per square foot: $210/sqft
- Tax assessed value: $311,687
- Annual tax amount: $4,596
- Date on market: 7/9/2025
- Cumulative days on market: 10 days
- Listing terms: Cash,Conventional,FHA,VA Loan
- Ownership: Fee Simple
- Total actual rent: 0
- Electric utility on property: Yes
- Road surface type: Paved, Asphalt
Price history
| Date | Event | Price |
|---|---|---|
| 9/3/2025 | Sold | $427,900-0.5%$210/sqft |
Source:  Stellar MLS #P4935460 Report a problem Stellar MLS #P4935460 Report a problem | ||
| 8/11/2025 | Pending sale | $429,990$211/sqft |
Source: Stellar MLS #P4935460 Report a problem | ||
| 8/4/2025 | Listed for sale | $429,990$211/sqft |
Source: Stellar MLS #P4935460 Report a problem | ||
| 7/13/2025 | Pending sale | $429,990$211/sqft |
Source: Stellar MLS #P4935460 Report a problem | ||
| 7/10/2025 | Listed for sale | $429,990-1.2%$211/sqft |
Source: Stellar MLS #P4935460 Report a problem | ||
| 9/6/2022 | Sold | $435,000-3.1%$214/sqft |
Source: Public Record Report a problem | ||
| 8/2/2022 | Pending sale | $449,000$221/sqft |
Source: Stellar MLS #T3382952 Report a problem | ||
| 7/25/2022 | Price change | $449,000-4.3%$221/sqft |
Source: Stellar MLS #T3382952 Report a problem | ||
| 7/17/2022 | Listed for sale | $469,000+44.3%$231/sqft |
Source: Stellar MLS #T3382952 Report a problem | ||
| 12/14/2020 | Sold | $325,000-1.5%$160/sqft |
Source: Stellar MLS #L4918961 Report a problem | ||
| 10/31/2020 | Pending sale | $329,900$162/sqft |
Source: KELLER WILLIAMS REALTY SMART 1 #L4918961 Report a problem | ||
| 10/29/2020 | Price change | $329,900-0.9%$162/sqft |
Source: KELLER WILLIAMS REALTY SMART 1 #L4918961 Report a problem | ||
| 10/19/2020 | Price change | $332,900-0.9%$164/sqft |
Source: Owner Report a problem | ||
| 10/11/2020 | Listed for sale | $335,900+1019.7%$165/sqft |
Source: Owner Report a problem | ||
| 12/30/2016 | Sold | $30,000$15/sqft |
Source: Public Record Report a problem | ||
Public tax history
| Year | Property taxes | Tax assessment |
|---|---|---|
| 2025 | $4,405 -4.2% | $311,687 -3.4% |
| 2024 | $4,597 -1.2% | $322,669 -0.1% |
| 2023 | $4,655 +56.8% | $323,113 +47.1% |
| 2022 | $2,969 +0.3% | $219,651 +3% |
| 2021 | $2,959 +9.2% | $213,253 +7.9% |
| 2020 | $2,710 +0.5% | $197,636 +2.3% |
| 2019 | $2,697 | $193,193 +1.9% |
| 2018 | $2,697 +1.3% | $189,591 +622.3% |
| 2017 | $2,663 +597.8% | $26,250 +43.4% |
| 2016 | $382 +2.6% | $18,302 +10% |
| 2015 | $372 +35% | $16,638 +10% |
| 2014 | $275 +5.1% | $15,125 +10% |
| 2013 | $262 +0.2% | $13,750 |
| 2012 | $261 -0.5% | $13,750 -1.8% |
| 2011 | $263 -5% | $14,000 -3.4% |
| 2010 | $276 -20.9% | $14,500 -17.1% |
| 2009 | $349 -9.6% | $17,500 -16.7% |
| 2008 | $386 | $21,000 |
| 2007 | -- | -- |
| 2006 | $406 | -- |
Find assessor info on the county website
Neighborhood: 33823
Nearby homes
- $321,3003 bd2 ba1.9k sqft280 Bentley Oaks Blvd, Auburndale, FL 33823Off Market
- $298,0004 bd2 ba1.7k sqft288 Bentley Oaks Blvd, Auburndale, FL 33823Sold

- $306,0004 bd2 ba1.7k sqft276 Bentley Oaks Blvd, Auburndale, FL 33823Off Market
- $383,2003 bd2 ba2.1k sqft292 Bentley Oaks Blvd, Auburndale, FL 33823Off Market
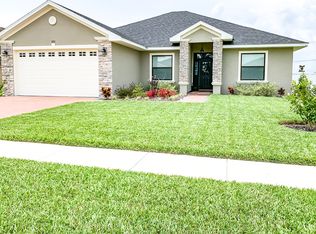
- $301,7003 bd2 ba1.6k sqft287 Bentley Oaks Blvd, Auburndale, FL 33823Off Market
- $319,9004 bd2 ba2k sqft283 Bentley Oaks Blvd, Auburndale, FL 33823Off Market
- $303,9004 bd2 ba1.7k sqft291 Bentley Oaks Blvd, Auburndale, FL 33823Off Market
- $385,4004 bd2 ba2.2k sqft279 Bentley Oaks Blvd, Auburndale, FL 33823Off Market
Nearby schools
GreatSchools rating
- 4/10Walter Caldwell Elementary SchoolGrades: PK-5Distance: 0.6 mi
- 3/10Jere L. Stambaugh Middle SchoolGrades: 6-8Distance: 0.8 mi
- 3/10Auburndale Senior High SchoolGrades: PK,9-12Distance: 0.6 mi
Get a cash offer in 3 minutes
Find out how much your home could sell for in as little as 3 minutes with a no-obligation cash offer.
Estimated market value
$421,900
Get a cash offer in 3 minutes
Find out how much your home could sell for in as little as 3 minutes with a no-obligation cash offer.
Estimated market value
$421,900
- Florida
- Polk County
- Auburndale
- 33823
- 284 BENTLEY OAKS BOULEVARD
Nearby cities
Nearby zip codes
Other Auburndale Topics
