STOP PAYING RENT! NO EXPENSIVE CDD!!! Welcome to 288 Bentley Oaks Blvd in beautiful Auburndale, Florida! This custom-built Danny Sadler home features 4 bedrooms and 2 baths, showcasing the finest craftsmanship and touches. Enjoy the privacy of a fenced backyard with no rear neighbors, a paved driveway, sidewalks, and a 2-car garage. Relax on the covered rear porch, perfect for enjoying Florida's weather. Step inside to an open concept living area that seamlessly connects to the kitchen and living area. The owner’s suite is thoughtfully positioned on one side of the home, offering a private retreat with a luxury bath, complete with a garden tub, separate walk-in shower, and dual sink vanities. The additional bedrooms are located on the opposite side, providing privacy for family and guests. This home also includes a convenient inside laundry room and more. The spacious patio invites you to unwind, surrounded by nature with no homes behind you. Located just minutes from schools, retail, dining, lakes, boat ramps, parks, playgrounds, and historic downtown Auburndale, this home offers the perfect balance of tranquility and accessibility. Being close to I-4, you'll enjoy easy access to major attractions like Disney, Legoland, and world-class entertainment. With restaurants, shopping, medical facilities, churches, and some of the best beaches in the world nearby, everything you need is within reach. Both Tampa and Orlando airports are just a one-hour drive away, making travel a breeze. This incredible opportunity to own a piece of paradise won't last long. Schedule a viewing today to experience the beauty and serenity of this gem in person. Trust us, you will fall in love with this home! Call now to make it yours and start living your best life in the Sunshine State!
Sold for $298,000
$298,000
288 BENTLEY OAKS BLVD, AUBURNDALE, FL 33823
4beds
1,700sqft
Single Family Residence
Built in 2016
8,400 Square Feet Lot
$287,300 Zestimate®
$175/sqft
$2,111 Estimated rent
Home value
$287,300
$259,000 - $319,000
$2,111/mo
Zestimate® history
Owner options
List your home for rent
$2,111/mo
Rent Zestimate®
Find your next renter with Zillow Rental Manager. Plus, with online applications, you can quickly screen prospective tenants – for free.
$2,111/mo
Rent Zestimate®
Refinance and save
$2,043/mo
Est. payment
Refinancing to a lower rate could help reduce your monthly payments and save thousands over the life of the loan.
$2,043/mo
Est. payment
Explore your selling options
Work with a Zillow partner agent
Leverage their expertise and Zillow's premium Showcase listings to get your home seen by more buyers.
Get startedList with your own agent
Get your home in front of millions of buyers by listing it on Zillow.
Learn how to do itSell it yourself
Take full control of how buyers see your home on Zillow by listing For Sale by Owner (FSBO).
List your homeWhat's special
Luxury bathFenced backyardCovered rear porchSurrounded by natureGarden tubSpacious patioInside laundry room
Zillow last checked:
Listing updated:
Listed by:
Carolyn Christian, LLC 863-514-6378,
DALTON WADE INC 888-668-8283,
Glenn Fogg 904-364-8301,
DALTON WADE INC
Bought with:
Gabriel Welter, 3489480
TAMPA BAY KEY REALTY
Source: Stellar MLS,MLS#: L4951170 Originating MLS: Suncoast Tampa
Originating MLS: Suncoast Tampa
Facts & features
Interior
Bedrooms & bathrooms
- Bedrooms: 4
- Bathrooms: 2
- Full bathrooms: 2
Rooms
- Room types: Utility Room
Primary bedroom
- Description: Room4
- Features: Walk-In Closet(s)
- Level: First
- Area: 187.55 Square Feet
- Dimensions: 15.5x12.1
Bedroom 2
- Description: Room5
- Features: Built-in Closet
- Level: First
- Area: 127.6 Square Feet
- Dimensions: 11.6x11
Bedroom 3
- Description: Room6
- Features: Built-in Closet
- Level: First
- Area: 121 Square Feet
- Dimensions: 11x11
Bedroom 4
- Description: Room7
- Features: Built-in Closet
- Level: First
- Area: 121 Square Feet
- Dimensions: 11x11
Balcony porch lanai
- Description: Room8
- Level: First
- Area: 120 Square Feet
- Dimensions: 12x10
Dinette
- Description: Room2
- Level: First
- Area: 88 Square Feet
- Dimensions: 11x8
Kitchen
- Description: Room1
- Level: First
- Area: 212.5 Square Feet
- Dimensions: 12.5x17
Living room
- Description: Room3
- Level: First
- Area: 224 Square Feet
- Dimensions: 14x16
Heating
- Central
Cooling
- Central Air
Appliances
- Included: Dishwasher, Microwave, Range, Refrigerator
- Laundry: Inside, Laundry Room
Features
- Ceiling Fan(s), Eating Space In Kitchen, High Ceilings, Living Room/Dining Room Combo, Open Floorplan, Solid Wood Cabinets, Split Bedroom, Stone Counters, Tray Ceiling(s), Walk-In Closet(s)
- Flooring: Carpet, Ceramic Tile
- Doors: Sliding Doors
- Windows: Double Pane Windows, ENERGY STAR Qualified Windows
- Has fireplace: No
Interior area
- Total structure area: 2,268
- Total interior livable area: 1,700 sqft
Property
Parking
- Total spaces: 2
- Parking features: Garage Door Opener
- Attached garage spaces: 2
- Details: Garage Dimensions: 20x21
Features
- Levels: One
- Stories: 1
- Patio & porch: Covered, Rear Porch
- Exterior features: Rain Gutters, Sidewalk
- Fencing: Fenced
Lot
- Size: 8,400 Square Feet
- Dimensions: 70 x 120
- Features: City Lot
Details
- Parcel number: 252802311534000220
- Zoning: SFR
- Special conditions: None
Construction
Type & style
- Home type: SingleFamily
- Property subtype: Single Family Residence
Materials
- Block, Stucco
- Foundation: Slab
- Roof: Shingle
Condition
- New construction: No
- Year built: 2016
Details
- Builder name: Danny Sadler, Inc.
Utilities & green energy
- Sewer: Public Sewer
- Water: Public
- Utilities for property: Public, Underground Utilities
Community & HOA
Community
- Features: Deed Restrictions
- Pet fee: $0 monthly
- Subdivision: BENTLEY OAKS
HOA
- Has HOA: Yes
- Services included: Common Area Taxes, Reserve Fund
- HOA fee: $38 monthly
- HOA name: Bentley Oaks Homeowners Assoc. of Auburndale
- HOA phone: 863-286-6264
Location
- Region: Auburndale
Financial & listing details
- Price per square foot: $175/sqft
- Tax assessed value: $237,739
- Annual tax amount: $2,202
- Date on market: 3/2/2025
- Cumulative days on market: 9 days
- Listing terms: Cash,Conventional,FHA,VA Loan
- Ownership: Fee Simple
- Total actual rent: 0
- Road surface type: Asphalt
Price history
| Date | Event | Price |
|---|---|---|
| 4/14/2025 | Sold | $298,000+1%$175/sqft |
Source:  Stellar MLS #L4951170 Report a problem Stellar MLS #L4951170 Report a problem | ||
| 4/9/2025 | Contingent | $295,000-1%$174/sqft |
Source: My State MLS #11442197 Report a problem | ||
| 3/15/2025 | Pending sale | $298,000$175/sqft |
Source: Stellar MLS #L4951170 Report a problem | ||
| 3/12/2025 | Price change | $298,000+1%$175/sqft |
Source: Stellar MLS #L4951170 Report a problem | ||
| 3/1/2025 | Listed for sale | $295,000-7.5%$174/sqft |
Source: My State MLS #11442197 Report a problem | ||
| 10/19/2024 | Listing removed | $319,000$188/sqft |
Source: Stellar MLS #L4944981 Report a problem | ||
| 8/8/2024 | Price change | $319,000-1.8%$188/sqft |
Source: Stellar MLS #L4944981 Report a problem | ||
| 6/16/2024 | Price change | $325,000-3%$191/sqft |
Source: Stellar MLS #L4944981 Report a problem | ||
| 5/23/2024 | Listed for sale | $335,000+1016.7%$197/sqft |
Source: Stellar MLS #L4944981 Report a problem | ||
| 7/15/2016 | Sold | $30,000-86%$18/sqft |
Source: Public Record Report a problem | ||
| 9/29/2014 | Listing removed | $214,900$126/sqft |
Source: Southern Homes of Polk County Report a problem | ||
| 7/16/2014 | Listed for sale | $214,900$126/sqft |
Source: Southern Homes of Polk County Report a problem | ||
Public tax history
| Year | Property taxes | Tax assessment |
|---|---|---|
| 2025 | $2,276 +3.4% | $181,537 +2.9% |
| 2024 | $2,202 +2.8% | $176,421 +3% |
| 2023 | $2,142 +3.1% | $171,283 +3% |
| 2022 | $2,079 +0.6% | $166,294 +3% |
| 2021 | $2,066 +1.1% | $161,450 +1.4% |
| 2020 | $2,044 +0.7% | $159,221 +2.3% |
| 2019 | $2,030 | $155,641 +1.9% |
| 2018 | $2,030 +1.4% | $152,739 +11.7% |
| 2017 | $2,001 +424.4% | $136,756 +647.2% |
| 2016 | $382 +2.6% | $18,302 +10% |
| 2015 | $372 +35% | $16,638 +10% |
| 2014 | $275 +5.1% | $15,125 +10% |
| 2013 | $262 +0.2% | $13,750 |
| 2012 | $261 -0.5% | $13,750 -1.8% |
| 2011 | $263 -5% | $14,000 -3.4% |
| 2010 | $276 -20.9% | $14,500 -17.1% |
| 2009 | $349 -9.6% | $17,500 -16.7% |
| 2008 | $386 | $21,000 |
| 2007 | -- | -- |
| 2006 | $406 | -- |
Find assessor info on the county website
Neighborhood: 33823
Nearby homes
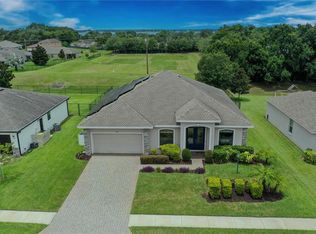
- $427,9004 bd3 ba2k sqft284 Bentley Oaks Blvd, Auburndale, FL 33823Sold
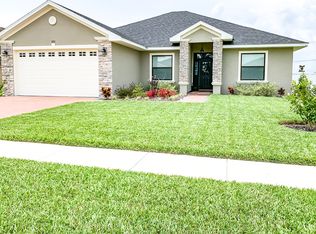
- $383,2003 bd2 ba2.1k sqft292 Bentley Oaks Blvd, Auburndale, FL 33823Off Market
- $321,3003 bd2 ba1.9k sqft280 Bentley Oaks Blvd, Auburndale, FL 33823Off Market
- $355,8003 bd3 ba2.1k sqft1075 Bentley Oaks Ct, Auburndale, FL 33823Off Market
- $346,0003 bd2 ba1.9k sqft1071 Bentley Oaks Ct, Auburndale, FL 33823Off Market
- $303,9004 bd2 ba1.7k sqft291 Bentley Oaks Blvd, Auburndale, FL 33823Off Market
- $300,7003 bd2 ba1.6k sqft287 Bentley Oaks Blvd, Auburndale, FL 33823Off Market
- $317,3003 bd2 ba1.7k sqft295 Bentley Oaks Blvd, Auburndale, FL 33823Off Market
Nearby schools
GreatSchools rating
- 4/10Walter Caldwell Elementary SchoolGrades: PK-5Distance: 0.6 mi
- 3/10Jere L. Stambaugh Middle SchoolGrades: 6-8Distance: 0.8 mi
- 3/10Auburndale Senior High SchoolGrades: PK,9-12Distance: 0.6 mi
Schools provided by the listing agent
- Elementary: Caldwell Elem
- Middle: Stambaugh Middle
- High: Auburndale High School
Source: Stellar MLS. This data may not be complete. We recommend contacting the local school district to confirm school assignments for this home.
Get a cash offer in 3 minutes
Find out how much your home could sell for in as little as 3 minutes with a no-obligation cash offer.
Estimated market value
$287,300
Get a cash offer in 3 minutes
Find out how much your home could sell for in as little as 3 minutes with a no-obligation cash offer.
Estimated market value
$287,300
- Florida
- Polk County
- Auburndale
- 33823
- 288 BENTLEY OAKS BLVD
Nearby cities
Nearby zip codes
Other Auburndale Topics
