Welcome to this charming Merion Village home, where timeless character meets thoughtful updates. This beautiful three-bedroom, one-full-bath home showcases the craftsmanship of a bygone era with all original woodwork throughout.
The inviting living room features stunning original wood and glass sliding French doors that pocket neatly into the walls, preserving the home's timeless craftsmanship and elegance. The formal dining room provides the perfect space for gatherings and entertaining, while the home's original details create warmth and charm throughout.
The kitchen offers functionality and character, and the home includes a full basement providing additional storage and flexible space. The original hardwood floors have been refinished, enhancing the beauty of this classic home.
Major updates include a roof replacement in 2018, the home being painted in 2019, and a new furnace installed in 2025, offering peace of mind for the next owner.
Outside, enjoy a meticulously maintained landscaped yard featuring beautiful landscaping and a pergola, creating a relaxing outdoor retreat. The property also includes a one-and-a-half-car garage.
A rare opportunity to own a well-cared-for Merion Village home that blends historic charm, original craftsmanship, and important modern updates.
Contingent
$315,000
284 E Jenkins Ave, Columbus, OH 43207
3beds
1,512sqft
:
Get pre-qualified$2,301/mo
Single Family Residence
Built in 1918
4,356 Square Feet Lot
$-- Zestimate®
$208/sqft
$-- HOA
What's special
- 31 days |
- 1,079 |
- 68 |
Likely to sell faster than
Zillow last checked:
Listing updated:
Listed by:
Melinda A Kesler 614-374-5477,
EXP Realty, LLC
Source: Columbus and Central Ohio Regional MLS ,MLS#: 226023331
Facts & features
Interior
Bedrooms & bathrooms
- Bedrooms: 3
- Bathrooms: 1
- Full bathrooms: 1
Cooling
- Central Air
Appliances
- Included: Dishwasher, Electric Range, Microwave, Refrigerator
Features
- Flooring: Wood, Carpet, Vinyl
- Windows: Insulated Windows
- Basement: Full
- Number of fireplaces: 1
- Fireplace features: Wood Burning, One
- Common walls with other units/homes: No Common Walls
Interior area
- Total structure area: 1,512
- Total interior livable area: 1,512 sqft
Property
Parking
- Total spaces: 1
- Parking features: Detached
- Garage spaces: 1
Features
- Levels: Two
- Patio & porch: Porch, Patio, Deck
- Fencing: Fenced
Lot
- Size: 4,356 Square Feet
Details
- Additional structures: Shed(s), Outbuilding
- Parcel number: 010038148
- Special conditions: Standard
Construction
Type & style
- Home type: SingleFamily
- Architectural style: Traditional,Craftsman
- Property subtype: Single Family Residence
Materials
- Foundation: Block
Condition
- New construction: No
- Year built: 1918
Utilities & green energy
- Sewer: Public Sewer
- Water: Public
Community & HOA
Community
- Subdivision: Merion Village
HOA
- Has HOA: No
- Amenities included: Sidewalk
Location
- Region: Columbus
Financial & listing details
- Price per square foot: $208/sqft
- Tax assessed value: $303,300
- Annual tax amount: $4,764
- Date on market: 7/3/2026
- Listing terms: VA Loan,FHA,Conventional,Assumable
Estimated market value
Not available
Estimated sales range
Not available
Not available
Price history
| Date | Event | Price |
|---|---|---|
| 7/7/2026 | Contingent | $315,000$208/sqft |
Source:  Columbus and Central Ohio Regional MLS #226023331 Report a problem Columbus and Central Ohio Regional MLS #226023331 Report a problem | ||
| 7/3/2026 | Listed for sale | $315,000+236.9%$208/sqft |
Source: Columbus and Central Ohio Regional MLS #226023331 Report a problem | ||
| 5/14/2010 | Sold | $93,500-2.6%$62/sqft |
Source: Public Record Report a problem | ||
| 10/2/2001 | Sold | $96,000$63/sqft |
Source: Public Record Report a problem | ||
Public tax history
| Year | Property taxes | Tax assessment |
|---|---|---|
| 2024 | $4,764 +1.3% | $106,160 |
| 2023 | $4,704 +20.6% | $106,160 +41.1% |
| 2022 | $3,901 -0.2% | $75,220 |
| 2021 | $3,908 -0.1% | $75,220 |
| 2020 | $3,913 +19.7% | $75,220 +39.6% |
| 2019 | $3,270 +0.2% | $53,900 |
| 2018 | $3,263 | $53,900 |
| 2017 | $3,263 +23.4% | $53,900 +35.1% |
| 2016 | $2,644 +10.2% | $39,910 |
| 2015 | $2,400 | $39,910 |
| 2014 | $2,400 +102.3% | $39,910 +0% |
| 2013 | $1,187 -48.9% | $39,900 |
| 2011 | $2,322 -1% | $39,900 -5.8% |
| 2010 | $2,344 +6.4% | $42,350 |
| 2008 | $2,203 +18.7% | $42,350 |
| 2007 | $1,856 +0.4% | -- |
| 2006 | $1,849 +4.2% | -- |
| 2005 | $1,774 +11.8% | -- |
| 2004 | $1,587 +20.1% | -- |
| 2003 | $1,321 +0.4% | -- |
| 2002 | $1,316 +53.6% | -- |
| 2001 | $857 -0.5% | -- |
| 2000 | $861 | -- |
Find assessor info on the county website
Monthly payment
Est. payment
Payment breakdown
Explore the cost of this home by adjusting the details. Changes won't be saved.Climate risks
Neighborhood: Merion Village
Nearby schools
GreatSchools rating
- 4/10Southwood Elementary SchoolGrades: PK-6Distance: 0.2 mi
- 3/10South High SchoolGrades: 7-12Distance: 0.7 mi
- $244,8003 bd1 ba672 sqft290 E Jenkins Ave, Columbus, OH 43207Off Market
- $348,8003 bd2 ba1.1k sqft278 E Jenkins Ave, Columbus, OH 43207Off Market
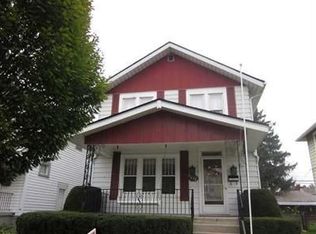
- $305,1003 bd1 ba1.2k sqft296 E Jenkins Ave, Columbus, OH 43207Off Market
- $327,5003 bd2 ba1.2k sqft274 E Jenkins Ave, Columbus, OH 43207Sold
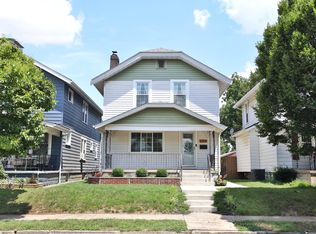
- $241,2002 bd1 ba1k sqft272 E Jenkins Ave, Columbus, OH 43207Off Market
- $158,0003 bd1 ba1k sqft270 E Jenkins Ave, Columbus, OH 43207Off Market
- $284,4003 bd2 ba672 sqft287 Sheldon Ave, Columbus, OH 43207Off Market
- $315,400-- bd-- ba-- sqft266 E Jenkins Ave, Columbus, OH 43207Off Market
A local agent can set up tours, give advice and negotiate with sellers.
A local lender can help you make sure your offer is ready when you are.
Similar homes
- $399,9003 bd2 ba1.7k sqft333 E Jenkins Ave, Columbus, OH 43207For Sale
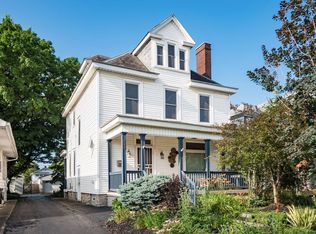
 MLS ID #226017820, Mike Whiteman, RE/MAX Achievers. Columbus and Central Ohio Regional MLS
 - $324,9003 bd2 ba1.3k sqft1084 S Champion Ave, Columbus, OH 43206For Sale
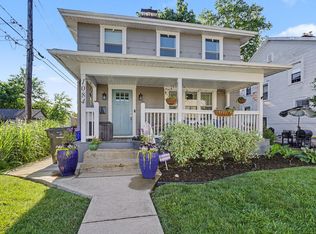 MLS ID #226022734, David B Gill, Berkshire Hathaway HS Pro Rlty. Columbus and Central Ohio Regional MLS
 - $344,0003 bd2 ba1k sqft65 Frebis Ave, Columbus, OH 43206For Sale
 MLS ID #226012417, Kelly A Staten, Keller Williams Greater Cols. Columbus and Central Ohio Regional MLS
 - $260,0003 bd3 ba1.4k sqft1089 Esther Dr, Columbus, OH 43207For Sale
 MLS ID #226021438, Deborah J Turpening, Red 1 Realty. Columbus and Central Ohio Regional MLS
 - $285,0004 bd2 ba1.7k sqft1119 Saint Matthew Ave, Columbus, OH 43204For SaleMLS ID #226024119, Hasina Nelson, Keller Williams Greater Cols. Columbus and Central Ohio Regional MLS
- $279,9004 bd3 ba1.3k sqft1040 S Champion Ave, Columbus, OH 43206For SaleMLS ID #226014880, Verrondo Q Foster, Keller Williams Greater Cols. Columbus and Central Ohio Regional MLS
- $269,9004 bd2 ba1k sqft626 Heisley Dr, Columbus, OH 43207For SaleMLS ID #226021446, Betty M Potts, RE/MAX Revealty. Columbus and Central Ohio Regional MLS
- $250,0003 bd2 ba1.5k sqft1199 Lockbourne Rd, Columbus, OH 43206For SaleMLS ID #226025483, Alyssa Everley, Key Realty. Columbus and Central Ohio Regional MLS
- $329,9003 bd2 ba1.5k sqft1616 Sienna Ln N, Columbus, OH 43229For SaleMLS ID #226027536, Bhoj R Gurung, Adventure Realty Group, LLC. Columbus and Central Ohio Regional MLS
- $300,0003 bd2 ba1.2k sqft4034 Deer Lake Way, Columbus, OH 43204For SaleMLS ID #226026731, Anne Halter Gonzales, Coldwell Banker Realty. Columbus and Central Ohio Regional MLS
- $289,0003 bd2 ba1.5k sqft513 Binns Blvd, Columbus, OH 43204For SaleMLS ID #226023553, Julie L Morgan, RE/MAX Affiliates, Inc.. Columbus and Central Ohio Regional MLS
- $309,0003 bd2 ba1.5k sqft5912 Buechler Bnd, Columbus, OH 43228For SaleMLS ID #226027584, Jeremy L Fink, Coldwell Banker Realty. Columbus and Central Ohio Regional MLS
- $359,9003 bd3 ba1.7k sqft3523 Cove Lake Ln, Grove City, OH 43123For SaleMLS ID #226027518, Kyle Snyder, RE/MAX Partners. Columbus and Central Ohio Regional MLS
- $285,0004 bd2 ba2.1k sqft2318 Rodger Rd, Obetz, OH 43207For SaleMLS ID #226012615, Ryan J Ruehle, EXP Realty, LLC. Columbus and Central Ohio Regional MLS
- $339,9003 bd2 ba1.7k sqft1993 Greenway Ave N, Columbus, OH 43219For SaleMLS ID #226023412, Ashlee N Stevens, e-Merge Real Estate. Columbus and Central Ohio Regional MLS
- $215,0004 bd2 ba2k sqft818 Lawndale Ave, Columbus, OH 43207For SaleMLS ID #226001999, Devin Nicholas Baird, RE/MAX Revealty. Columbus and Central Ohio Regional MLS
- $359,9003 bd2 ba1.4k sqft3100 Schwartz Rd, Columbus, OH 43232For SaleMLS ID #226025315, Siara B Kopis, Real of Ohio . Columbus and Central Ohio Regional MLS
- $305,0003 bd2 ba1.3k sqft811 Wallinger Dr, Galloway, OH 43119For SaleMLS ID #226024504, Brandon Collins, Red 1 Realty. Columbus and Central Ohio Regional MLS
- $269,9003 bd1 ba1.2k sqft49 S Westmoor Ave, Columbus, OH 43204For SaleMLS ID #226021684, Austin E Steed, Lim Realty Group. Columbus and Central Ohio Regional MLS
- $225,0003 bd1 ba925 sqft837 Demorest Rd, Columbus, OH 43204For SaleMLS ID #226027828, Thomas E Conley, e-Merge Real Estate. Columbus and Central Ohio Regional MLS
