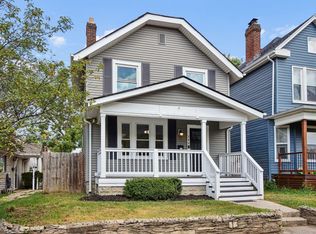
Cape cod in Merion Village with 3 Bedrooms. Sq.Ft. is actually 1034.per previous appraisal. Rec room is approx. 274 sq,ft. Hardwood floors, 2 bedrooms 1 full bath on 1st floor. 3rd bedroom & 1 full bath on 2nd floor with built in drawers. Detached 1 car garage. Kitchen has granite countertops & newer cabinets. Lower-level rec room with Queen size Murphy bed. Enjoy fenced backyard with patio and built in gas grill with gas line. 9/2025 new Breaker box with service lines. New Hot water heater in 12/2023 & dog door. 2020 new kitchen sink & faucet, refrigerator. 2021 New Bathroom faucet & hardware. 2021 new carpet in basement & light fixtures. New furnace installed in 2020. New gas logs in 2023. Age of roof unknown. 2 outdoor simple safe cameras , TV wall mount and surround speakers and console in basement will convey. Average Utilities 150 Electric month, 150 water 4x yr and gas 100 month.
For sale
$344,000
65 Frebis Ave, Columbus, OH 43206
3beds
1,034sqft
Single Family Residence
Built in 1937
3,049 Square Feet Lot
$341,500 Zestimate®
$333/sqft
$-- HOA
What's special
Dog doorFenced backyard with patioHardwood floors
- 180 days
- 329
- 16
Zillow last checked:
Listing updated:
Listed by:
Kelly A Staten 614-402-1986,
Keller Williams Greater Cols
Source: Columbus and Central Ohio Regional MLS ,MLS#: 226012417
Facts & features
Interior
Bedrooms & bathrooms
- Bedrooms: 3
- Bathrooms: 2
- Full bathrooms: 2
- Main level bedrooms: 2
Heating
- Forced Air, Hot Water
Cooling
- Central Air
Appliances
- Included: Dishwasher, Electric Range, Microwave, Refrigerator
Features
- Flooring: Carpet, Ceramic/Porcelain
- Basement: Partial
- Number of fireplaces: 1
- Fireplace features: One, Gas Log
- Common walls with other units/homes: No Common Walls
Interior area
- Total structure area: 1,034
- Total interior livable area: 1,034 sqft
Property
Parking
- Total spaces: 1
- Parking features: Garage Door Opener, Detached, On Street
- Garage spaces: 1
- Has uncovered spaces: Yes
Features
- Levels: One and One Half
- Patio & porch: Patio
- Fencing: Fenced
Lot
- Size: 3,049 Square Feet
Details
- Parcel number: 010018743
- Special conditions: Standard
Construction
Type & style
- Home type: SingleFamily
- Architectural style: Cape Cod
- Property subtype: Single Family Residence
Materials
- Foundation: Block
Condition
- New construction: No
- Year built: 1937
Utilities & green energy
- Sewer: Public Sewer
- Water: Public
Community & HOA
Community
- Subdivision: Merion Village
HOA
- Has HOA: No
- Amenities included: Sidewalk
Location
- Region: Columbus
Financial & listing details
- Price per square foot: $333/sqft
- Tax assessed value: $231,300
- Annual tax amount: $3,644
- Date on market: 4/16/2026
- Listing terms: VA Loan,FHA,Conventional
Estimated market value
$341,500
$324,000 - $359,000
$2,024/mo
Price history
| Date | Event | Price |
|---|---|---|
| 7/9/2026 | Price change | $344,000-1.4%$333/sqft |
Source:  Columbus and Central Ohio Regional MLS #226012417 Report a problem Columbus and Central Ohio Regional MLS #226012417 Report a problem | ||
| 6/11/2026 | Price change | $349,000-2.8%$338/sqft |
Source: Columbus and Central Ohio Regional MLS #226012417 Report a problem | ||
| 5/12/2026 | Price change | $359,000-1.4%$347/sqft |
Source: Columbus and Central Ohio Regional MLS #226012417 Report a problem | ||
| 5/2/2026 | Price change | $364,000-2.9%$352/sqft |
Source: Columbus and Central Ohio Regional MLS #226012417 Report a problem | ||
| 4/16/2026 | Listed for sale | $375,000+1.6%$363/sqft |
Source: Columbus and Central Ohio Regional MLS #226012417 Report a problem | ||
| 2/25/2026 | Listing removed | $2,200$2/sqft |
Source: Zillow Rentals Report a problem | ||
| 2/10/2026 | Listed for rent | $2,200$2/sqft |
Source: Zillow Rentals Report a problem | ||
| 1/30/2026 | Listing removed | $2,200$2/sqft |
Source: Zillow Rentals Report a problem | ||
| 1/7/2026 | Price change | $2,200-8.3%$2/sqft |
Source: Zillow Rentals Report a problem | ||
| 12/31/2025 | Listing removed | $369,000$357/sqft |
Source: Columbus and Central Ohio Regional MLS #225034881 Report a problem | ||
| 12/30/2025 | Listed for rent | $2,400$2/sqft |
Source: Zillow Rentals Report a problem | ||
| 10/24/2025 | Price change | $369,000-1.6%$357/sqft |
Source: Columbus and Central Ohio Regional MLS #225034881 Report a problem | ||
| 10/10/2025 | Price change | $375,000-1.3%$363/sqft |
Source: Columbus and Central Ohio Regional MLS #225034881 Report a problem | ||
| 9/26/2025 | Price change | $380,000-1.3%$368/sqft |
Source: Columbus and Central Ohio Regional MLS #225034881 Report a problem | ||
| 9/14/2025 | Listed for sale | $385,000+18.5%$372/sqft |
Source: Columbus and Central Ohio Regional MLS #225034881 Report a problem | ||
| 7/6/2022 | Sold | $324,800-0.1%$314/sqft |
Source: Columbus and Central Ohio Regional MLS #222019616 Report a problem | ||
| 6/6/2022 | Pending sale | $325,000$314/sqft |
Source:  RE/MAX International #222019616 Report a problem RE/MAX International #222019616 Report a problem | ||
| 6/6/2022 | Contingent | $325,000$314/sqft |
Source: Columbus and Central Ohio Regional MLS #222019616 Report a problem | ||
| 6/3/2022 | Listed for sale | $325,000+18.2%$314/sqft |
Source: Columbus and Central Ohio Regional MLS #222019616 Report a problem | ||
| 7/6/2020 | Sold | $275,000$266/sqft |
Source: Columbus and Central Ohio Regional MLS #220017120 Report a problem | ||
| 6/6/2020 | Pending sale | $275,000$266/sqft |
Source: Charles Hart Real Estate #220017120 Report a problem | ||
| 6/3/2020 | Listed for sale | $275,000+114.8%$266/sqft |
Source: Charles Hart Real Estate #220017120 Report a problem | ||
| 3/19/2012 | Sold | $128,000-5.1%$124/sqft |
Source: Columbus and Central Ohio Regional MLS #211035722 Report a problem | ||
| 10/21/2011 | Listed for sale | $134,900+77.3%$130/sqft |
Source: Ronnie V Hobelman #211035722 Report a problem | ||
| 9/9/2011 | Sold | $76,100-23.8%$74/sqft |
Source: Public Record Report a problem | ||
| 5/13/2011 | Listing removed | $99,900$97/sqft |
Source: Real Living #211012590 Report a problem | ||
Public tax history
| Year | Property taxes | Tax assessment |
|---|---|---|
| 2025 | $3,645 +0.3% | $80,960 |
| 2024 | $3,633 +1.3% | $80,960 |
| 2023 | $3,587 +37.5% | $80,960 +61% |
| 2022 | $2,609 -0.2% | $50,300 |
| 2021 | $2,613 -0.1% | $50,300 |
| 2020 | $2,617 +14.1% | $50,300 +33.1% |
| 2019 | $2,293 +0.2% | $37,800 |
| 2018 | $2,288 | $37,800 |
| 2017 | $2,288 -16% | $37,800 -8.1% |
| 2016 | $2,725 +10.2% | $41,130 |
| 2015 | $2,473 | $41,130 |
| 2014 | $2,473 +102.3% | $41,130 +0% |
| 2013 | $1,223 -30.4% | $41,125 +40% |
| 2011 | $1,757 +64.3% | $29,365 +4.6% |
| 2010 | $1,069 +6.4% | $28,070 |
| 2008 | $1,005 +18.7% | $28,070 |
| 2007 | $846 -30.9% | -- |
| 2006 | $1,225 +4.2% | -- |
| 2005 | $1,176 +14.1% | -- |
| 2004 | $1,031 +20.1% | -- |
| 2003 | $858 +0.4% | -- |
| 2002 | $855 +9.8% | -- |
| 2001 | $778 -0.5% | -- |
| 2000 | $782 | -- |
Find assessor info on the county website
Monthly payment
Est. payment
Payment breakdown
Explore the cost of this home by adjusting the details. Changes won't be saved.Climate risks
Neighborhood: Merion Village

Similar homes
- $399,9003 bd2 ba1.2k sqft319 E Gates St, Columbus, OH 43206For Sale

 MLS ID #226034828, Teresa M Kenney, Keller Williams Consultants. Columbus and Central Ohio Regional MLS
 - $297,5002 bd2 ba1.1k sqft398 E Jenkins Ave, Columbus, OH 43207For Sale
 MLS ID #226034467, Neil W Mathias, Cutler Real Estate. Columbus and Central Ohio Regional MLS
 - $274,9003 bd2 ba1.3k sqft680 Stewart Ave, Columbus, OH 43206For Sale
 MLS ID #226029011, Kevin Hart, Keller Williams Capital Ptnrs. Columbus and Central Ohio Regional MLS
 - $299,9993 bd2 ba1.3k sqft904 Studer Ave, Columbus, OH 43206For Sale
 MLS ID #226020479, Sebastian Otto Henner, Trelora Realty, Inc. Columbus and Central Ohio Regional MLS
 - $230,0003 bd1 ba1.1k sqft669 E Mithoff St, Columbus, OH 43206For SaleMLS ID #226033647, Clifton L Jackson, Red 1 Realty. Columbus and Central Ohio Regional MLS
- $240,0003 bd1 ba1.3k sqft1411 S Champion Ave, Columbus, OH 43206For SaleMLS ID #226031542, Vivian Marie Eichel, MODERN OHIO REALTY. Columbus and Central Ohio Regional MLS
- $474,9002 bd2 ba1.2k sqft284 E Kossuth St, Columbus, OH 43206For SaleMLS ID #226032639, Bayan Sabouri, Howard Hanna Real Estate Svcs. Columbus and Central Ohio Regional MLS
- $249,9003 bd1 ba1.1k sqft948 Seymour Ave, Columbus, OH 43206For SaleMLS ID #226032520, Jacob Bates, Di Lusso Real Estate. Columbus and Central Ohio Regional MLS
- $360,0002 bd2 ba1.2k sqft144 Cedar Aly, Columbus, OH 43215For SaleMLS ID #226035393, Ryan J Ruehle, EXP Realty, LLC. Columbus and Central Ohio Regional MLS
- $319,2003 bd2 ba1.3k sqft2584 Deming Ave, Columbus, OH 43202For SaleMLS ID #226025445, Craig R Howells, RE/MAX Town Center. Columbus and Central Ohio Regional MLS
- $295,0003 bd1 ba1.3k sqft2827 Dover Rd, Columbus, OH 43209For SaleMLS ID #226030092, Marci L Press, Home Central Realty. Columbus and Central Ohio Regional MLS
- $325,0003 bd2 ba1k sqft598 E Beechwold Blvd, Columbus, OH 43214For SaleMLS ID #226034865, Kristin M Bell, ValEquity Real Estate. Columbus and Central Ohio Regional MLS
- $195,0003 bd2 ba957 sqft2923 Lee Ellen Pl, Columbus, OH 43207For SaleMLS ID #226037561, Pamela Moore, Coldwell Banker Realty. Columbus and Central Ohio Regional MLS
- $224,9004 bd2 ba1.5k sqft2663 Arcola Rd, Columbus, OH 43207For SaleMLS ID #226037967, Heather Ricardo, Homease Real Estate Co., LLC. Columbus and Central Ohio Regional MLS
- $259,9003 bd2 ba1.2k sqft755 Wiltshire Rd, Columbus, OH 43204For SaleMLS ID #226035298, Scott G Allen, Reafco. Columbus and Central Ohio Regional MLS
- $189,9002 bd1 ba1k sqft1008 E Whittier St, Columbus, OH 43206For SaleMLS ID #226036388, Jennifer Kessel-White, KW Classic Properties Realty. Columbus and Central Ohio Regional MLS
- $215,0003 bd1 ba1.2k sqft1099 Geers Ave, Columbus, OH 43206For SaleMLS ID #226033736, Courtney Campagna, RE/MAX Revealty. Columbus and Central Ohio Regional MLS
- $199,9993 bd2 ba1.1k sqft904 Reeb Ave, Columbus, OH 43207For SaleMLS ID #226037078, Donald A Payne, Vision Realty, Inc.. Columbus and Central Ohio Regional MLS
- $246,5003 bd2 ba1k sqft1028 Bellflower Ave, Columbus, OH 43204For SaleMLS ID #226034304, Sheldon G Shobe, Red 1 Realty. Columbus and Central Ohio Regional MLS
- $189,9003 bd1 ba1.3k sqft449 Columbian Ave, Columbus, OH 43223For SaleMLS ID #226038082, Kacey A Wright, RE/MAX Partners. Columbus and Central Ohio Regional MLS
