Welcome home! This charmer has been waiting for you to read a book in the window seat, chill out on the patio, and take a long soak in the fully remastered primary bath! BRAND NEW carpet throughout the upper level, and lifeproof vinyl plank on the lower level make this one READY! This insta-worthy gem is located in the desirable Hidden Lake subdivision-located within walking distance of Festival Park, the lakefront fireworks and all that downtown has to offer! Get in to see this one quick!
Closed
$340,000
284 Hidden Lake Dr, Hobart, IN 46342
3beds
2,105sqft
Single Family Residence
Built in 2001
10,018 Square Feet Lot
$360,400 Zestimate®
$162/sqft
$2,449 Estimated rent
Home value
$360,400
$342,000 - $378,000
$2,449/mo
Zestimate® history
Owner options
List your home for rent
$2,449/mo
Rent Zestimate®
Find your next renter with Zillow Rental Manager. Plus, with online applications, you can quickly screen prospective tenants – for free.
$2,449/mo
Rent Zestimate®
Refinance and save
$2,178/mo
Est. payment
Refinancing to a lower rate could help reduce your monthly payments and save thousands over the life of the loan.
$2,178/mo
Est. payment
Explore your selling options
Work with a Zillow partner agent
Leverage their expertise and Zillow's premium Showcase listings to get your home seen by more buyers.
Get startedList with your own agent
Get your home in front of millions of buyers by listing it on Zillow.
Learn how to do itSell it yourself
Take full control of how buyers see your home on Zillow by listing For Sale by Owner (FSBO).
List your homeWhat's special
Fully remastered primary bath
Zillow last checked:
Listing updated:
Listed by:
Amanda Russell,
New Chapter Real Estate 219-227-8454
Bought with:
Saba Mohammed, RB14038426
Envision Real Estate Services,
Source: NIRA as distributed by MLS GRID,MLS#: 801911
Facts & features
Interior
Bedrooms & bathrooms
- Bedrooms: 3
- Bathrooms: 3
- Full bathrooms: 2
- 3/4 bathrooms: 1
Rooms
- Room types: Bedroom 2, Primary Bedroom, Living Room, Laundry, Kitchen, Family Room, Bedroom 3
Primary bedroom
- Description: NEW carpet
- Area: 195
- Dimensions: 15.0 x 13.0
Bedroom 2
- Description: NEW carpet
- Area: 132
- Dimensions: 12.0 x 11.0
Bedroom 3
- Description: NEW car[et
- Area: 140
- Dimensions: 14.0 x 10.0
Family room
- Description: Lifeproof Vinyl Plank
- Area: 630
- Dimensions: 21.0 x 30.0
Kitchen
- Area: 260
- Dimensions: 20.0 x 13.0
Laundry
- Area: 10
- Dimensions: 10.0 x 1.0
Living room
- Description: Lifeproof Vinyl Plank
- Area: 195
- Dimensions: 15.0 x 13.0
Heating
- Natural Gas
Appliances
- Included: Free-Standing Gas Oven, Refrigerator, Microwave
- Laundry: Laundry Room
Features
- Ceiling Fan(s), Pantry, Eat-in Kitchen, Laminate Counters
- Windows: Bay Window(s), Double Pane Windows
- Has basement: No
Interior area
- Total structure area: 2,105
- Total interior livable area: 2,105 sqft
- Finished area above ground: 1,350
Property
Parking
- Total spaces: 2
- Parking features: Driveway, Off Street, Garage Faces Front, Garage Door Opener
- Garage spaces: 2
- Has uncovered spaces: Yes
Features
- Levels: Tri-Level
- Patio & porch: Patio
- Exterior features: None
- Pool features: None
- Fencing: None
- Has view: Yes
- View description: Neighborhood
Lot
- Size: 10,018 Square Feet
- Dimensions: 80 x 125
- Features: Back Yard, Landscaped, City Lot
Details
- Parcel number: 450929154009.000018
Construction
Type & style
- Home type: SingleFamily
- Property subtype: Single Family Residence
Condition
- New construction: No
- Year built: 2001
Utilities & green energy
- Electric: 100 Amp Service
- Sewer: Public Sewer
- Water: Public
- Utilities for property: Electricity Connected, Natural Gas Connected
Community & HOA
Community
- Features: None
- Subdivision: Hidden Lake Emit 2
HOA
- Has HOA: Yes
- Amenities included: Other
- HOA fee: $35 monthly
- HOA name: Hidden Lake
- HOA phone: 219-464-3536
Location
- Region: Hobart
Financial & listing details
- Price per square foot: $162/sqft
- Tax assessed value: $268,400
- Annual tax amount: $3,265
- Date on market: 6/4/2024
- Listing agreement: Exclusive Right To Sell
- Listing terms: Cash,VA Loan,FHA,Conventional
- Road surface type: Asphalt
Price history
| Date | Event | Price |
|---|---|---|
| 6/4/2024 | Sold | $340,000+1.5%$162/sqft |
Source:  NIRA as distributed by MLS GRID #801911 Report a problem NIRA as distributed by MLS GRID #801911 Report a problem | ||
| 4/11/2024 | Price change | $334,900-2.9%$159/sqft |
Source: NIRA as distributed by MLS GRID #801911 Report a problem | ||
| 4/10/2024 | Listed for sale | $344,900+18.9%$164/sqft |
Source: NIRA as distributed by MLS GRID #801911 Report a problem | ||
| 3/1/2022 | Sold | $290,000+5.5%$138/sqft |
Source: NIRA as distributed by MLS GRID #506736 Report a problem | ||
| 1/25/2022 | Listed for sale | $275,000+31%$131/sqft |
Source: NIRA as distributed by MLS GRID #506736 Report a problem | ||
| 10/25/2018 | Sold | $210,000-0.9%$100/sqft |
Source: NIRA as distributed by MLS GRID #439218 Report a problem | ||
| 9/23/2018 | Pending sale | $211,900$101/sqft |
Source: Berkshire Hathaway Executive R #439218 Report a problem | ||
| 8/17/2018 | Price change | $211,900-1.4%$101/sqft |
Source: Berkshire Hathaway Executive R #439218 Report a problem | ||
| 8/2/2018 | Price change | $214,900-1.8%$102/sqft |
Source: Berkshire Hathaway Executive R #439218 Report a problem | ||
| 7/19/2018 | Listed for sale | $218,900$104/sqft |
Source: Berkshire Hathaway Executive R #439218 Report a problem | ||
Public tax history
| Year | Property taxes | Tax assessment |
|---|---|---|
| 2025 | $3,221 +0.3% | $295,200 +10.1% |
| 2024 | $3,211 -1.7% | $268,100 +0.8% |
| 2023 | $3,265 +18.8% | $266,000 -0.9% |
| 2022 | $2,749 +4.5% | $268,400 +19.2% |
| 2021 | $2,630 +2.2% | $225,200 +3.8% |
| 2020 | $2,574 -1.3% | $216,900 +4% |
| 2019 | $2,608 -0.1% | $208,500 +14.6% |
| 2018 | $2,610 +0% | $182,000 +1.3% |
| 2017 | $2,610 | $179,700 +2.5% |
| 2016 | $2,610 +2% | $175,300 -0.5% |
| 2014 | $2,560 +3% | $176,100 +2% |
| 2013 | $2,485 +10.8% | $172,700 +11.3% |
| 2012 | $2,244 -16.8% | $155,100 -15.6% |
| 2011 | $2,697 +0.3% | $183,700 |
| 2010 | $2,688 | $183,700 |
| 2009 | -- | $183,700 +6% |
| 2007 | -- | $173,300 +21.2% |
| 2006 | -- | $143,000 |
| 2005 | -- | $143,000 -24% |
| 2004 | -- | $188,200 |
Find assessor info on the county website
Neighborhood: Cressmoor Prairie
Nearby homes
- $317,0004 bd3 ba2.1k sqft254 Hidden Lake Dr, Hobart, IN 46342Sold

- $338,4004 bd2 ba2.3k sqft304 Hidden Lake Dr, Hobart, IN 46342Off Market
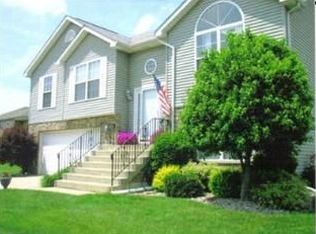
- $329,4004 bd3 ba2.3k sqft283 Quail Dr, Hobart, IN 46342Off Market
- $347,8003 bd3 ba2.2k sqft243 Quail Dr, Hobart, IN 46342Off Market
- $352,6004 bd3 ba2.8k sqft313 Quail Dr, Hobart, IN 46342Off Market
- $309,4003 bd3 ba2k sqft324 Hidden Lake Dr, Hobart, IN 46342Off Market
- $339,0003 bd3 ba1.8k sqft214 Hidden Lake Dr, Hobart, IN 46342Sold
- $340,0004 bd3 ba2.2k sqft323 Quail Dr, Hobart, IN 46342Sold
Nearby schools
GreatSchools rating
- 7/10Liberty Elementary SchoolGrades: 1-5Distance: 0.8 mi
- 6/10Hobart Middle SchoolGrades: 6-8Distance: 1.3 mi
- 7/10Hobart High SchoolGrades: 9-12Distance: 2.3 mi
Schools provided by the listing agent
- Middle: Hobart Middle School
- High: Hobart High School
Source: NIRA as distributed by MLS GRID. This data may not be complete. We recommend contacting the local school district to confirm school assignments for this home.
Get a cash offer in 3 minutes
Find out how much your home could sell for in as little as 3 minutes with a no-obligation cash offer.
Estimated market value
$360,400
Get a cash offer in 3 minutes
Find out how much your home could sell for in as little as 3 minutes with a no-obligation cash offer.
Estimated market value
$360,400
- Indiana
- Lake County
- Hobart
- 46342
- Cressmoor Prairie
- 284 Hidden Lake Dr
Nearby cities
Nearby neighborhoods
Nearby zip codes
Other Hobart Topics
