Skip main navigation
Active under contract
  • $675,000

    284 LATROBE Avenue, St. Johns, FL 32095

    4beds
    2,660sqft
    : 
    $4,362/mo
    Get pre-qualified
    Single Family Residence
    Built in 2020
    10,018 Square Feet Lot
    $656,200 Zestimate®
    $254/sqft
    $10/mo HOA

    What's special

    Cozy fireplaceOutdoor kitchenLarge pantryThree additional large bedroomsPrivate backyard oasisBuilt-in grillCustom paint
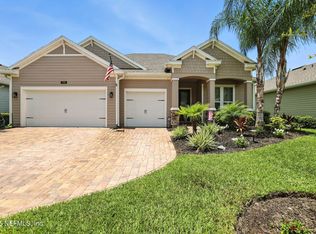
    Welcome to luxury living in the gated community of Markland in St. Augustine. This stunning 4-bedroom, 3-bath home offers just under 2,700 square feet and truly shows like a model. Perfectly maintained and loaded with upgrades, every detail has been thoughtfully designed to blend sophistication, comfort, and everyday functionality. Inside, you'll find tile flooring throughout -- no carpet -- along with crown molding, wide baseboards, custom paint, elegant lighting, built-in living room cabinetry, and a cozy fireplace. The open-concept kitchen is a chef's dream, featuring double ovens, a large pantry, abundant cabinet and counter space, and an oversized center island perfect for gathering. The impressive primary suite is a true retreat with a tray ceiling, spacious bathroom with dual vanities, and a walk-in closet that feels like it belongs in a magazine. Three additional large bedrooms and two full baths provide plenty of space for family, guests, or a home office. Step outside and experience your own private backyard oasis. The fully fenced, oversized lot has been beautifully landscaped and designed for both relaxing and entertaining, complete with a paver patio, gazebo, spa, outdoor kitchen, and built-in grill. There is even room to add a pool, with a seller-provided rendering available. Located in one of St. Augustine's most desirable gated communities, Markland offers convenience, privacy, and resort-style living. The amenities include a lap pool, gazebos, newly added pickleball courts, stunning fitness center, kids playground an much more. Zoned for A rated schools and located in close proximity to the highway for easy access to everything! This is the kind of home that checks every box -- pristine, upgraded, private, and move-in ready.
    56 days
    |
    330
    |
    10
    |

    Zillow last checked:

    Listing updated:

    Listed by:

    BEN GLYNN 904-463-2036,

    EPIQUE REALTY, INC 888-893-3537

    Source: realMLS,MLS#: 2147390MLS Logo

      Facts & features

      Interior

      Bedrooms & bathrooms
      • Bedrooms: 4
      • Bathrooms: 3
      • Full bathrooms: 3
      Heating
      • Central
      Cooling
      • Central Air
      Appliances
      • Included: Dishwasher, Double Oven, Gas Cooktop, Ice Maker, Instant Hot Water, Microwave, Refrigerator, Tankless Water Heater
      Features
      • Flooring: Tile
      • Has fireplace: Yes
      • Fireplace features: Electric
      Interior area
      • Total interior livable area: 2,660 sqft

      Property

      Parking
      • Total spaces: 3
      • Parking features: Garage, Garage Door Opener, Gated
      • Garage spaces: 3
      Features
      • Levels: One
      • Stories: 1
      • Fencing: Back Yard,Full,Privacy,Vinyl
      Lot
      • Size: 10,018 Square Feet
      Details
      • Parcel number: 0270711770

      Construction

      Type & style
      • Home type: SingleFamily
      • Architectural style: Ranch
      • Property subtype: Single Family Residence
      Condition
      • New construction: No
      • Year built: 2020

      Utilities & green energy

      • Sewer: Public Sewer
      • Water: Public
      • Utilities for property: Cable Connected, Electricity Connected, Natural Gas Connected, Sewer Connected, Water Connected

      Community & HOA

      Community
      • Subdivision: Markland
      HOA
      • Has HOA: Yes
      • Amenities included: Pool, Basketball Court, Clubhouse, Dog Park, Elevator(s), Fitness Center, Gated, Management - Part Time, Park, Pickleball, Playground, Tennis Court(s), Water
      • HOA fee: $125 annually
      • Second HOA fee: $500 one time
      Location
      • Region: Saint Augustine

      Financial & listing details

      • Price per square foot: $254/sqft
      • Tax assessed value: $580,998
      • Annual tax amount: $10,100
      • Date on market: 5/30/2026
      • Listing terms: Cash,Conventional,FHA,VA Loan

        Estimated market value

        $656,200

        $623,000 - $689,000

        $3,440/mo

        Price history

        DateEventPrice
        5/30/2026Listed for sale$675,000-2.2%$254/sqft
        Source: realMLS #2147390 Report a problem
        7/9/2025Listing removed$3,400$1/sqft
        Source: Zillow Rentals Report a problem
        7/3/2025Listed for rent$3,400$1/sqft
        Source: Zillow Rentals Report a problem
        7/1/2025Listing removed$690,000$259/sqft
        Source: realMLS #2082258 Report a problem
        6/8/2025Price change$690,000-1.4%$259/sqft
        Source: realMLS #2082258 Report a problem
        4/17/2025Listed for sale$700,000-2.1%$263/sqft
        Source: realMLS #2082258 Report a problem
        2/25/2025Listing removed$715,000$269/sqft
        Source: realMLS #2055896 Report a problem
        2/2/2025Price change$715,000-0.7%$269/sqft
        Source: realMLS #2055896 Report a problem
        1/12/2025Price change$719,900-0.7%$271/sqft
        Source: realMLS #2055896 Report a problem
        11/21/2024Listed for sale$725,000+76.8%$273/sqft
        Source: realMLS #2055896 Report a problem
        7/30/2020Sold$410,000-1.7%$154/sqft
        Source: realMLS #1056552 Report a problem
        6/19/2020Pending sale$416,880$157/sqft
        Source: LENNAR REALTY INC #1056552 Report a problem
        6/19/2020Price change$416,880-0.5%$157/sqft
        Source: LENNAR REALTY INC #1056552 Report a problem
        6/17/2020Price change$418,980+0.5%$158/sqft
        Source: Lennar Report a problem
        6/2/2020Listed for sale$416,880$157/sqft
        Source: Lennar Report a problem

        Public tax history

        YearProperty taxesTax assessment
        2025$10,100 +9.5%$418,920 +2.9%
        2024$9,222 +1%$407,114 +3%
        2023$9,129 +4.9%$395,256 +3%
        2022$8,702 +1.4%$383,744 +3%
        2021$8,586 +71%$372,567 +351.6%
        2020$5,022 +14.1%$82,500 +10%
        2019$4,400 $75,000
        Find assessor info on the county website

        Monthly payment

        Est. payment

        Payment breakdown

        Explore the cost of this home by adjusting the details. Changes won't be saved.
        All calculations are estimates and provided by Zillow, Inc. for informational purposes only. Actual amounts may vary.
        HOA fees may include property taxes on listings classified as Co-Ops. Contact the listing agent and/or owner for fee details.
        Mortgage interest rates are dependent on a number of factors, including credit score, down payment, and repayment length. Interest rate data provided by Zillow Group Marketplace, Inc. as of 1/1/1970 from various mortgage lenders with which we have lead or other similar arrangements; the Estimated Payment is an average of those rates.
        See how much you could borrow to make a competitive offer.

        Climate risks

        Neighborhood: 32095

        Getting around

        4 / 100
        Car-Dependent
        30 / 100
        Somewhat Bikeable

        Nearby schools

        GreatSchools rating
        Schools provided by the listing agent
        • Elementary: Mill Creek Academy
        • Middle: Mill Creek Academy
        • High: Tocoi Creek

        Source: realMLS. This data may not be complete. We recommend contacting the local school district to confirm school assignments for this home.

        A local agent can set up tours, give advice and negotiate with sellers.

        A local lender can help you make sure your offer is ready when you are.

        Browse local experts

        Similar homes