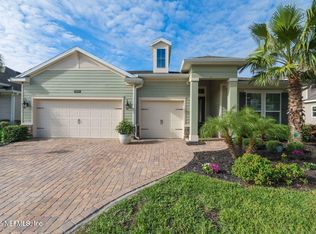
BEST VALUE IN MARKLAND!! Experience casual elegance in this well-appointed home in the gated community of Markland. With 4 BR, a dedicated office & 3.5 baths, this spacious and flexible layout is perfect for working, entertaining, and everyday living. Enjoy a private backyard oasis featuring extended paver lanai, lush privacy landscaping, retractable screen, firepit seating, and separate space for spa. Inside, upgrades include wood-look tile, crown molding, 5¼'' baseboards, quartz counters, French doors, custom built-ins, elegant accent walls, tankless water heater, and generous storage. The gourmet kitchen is sure to delight w gas cooktop, double ovens, stainless appliances, 42'' white cabinetry, pull-out shelving, custom backsplash, under-cabinet lighting, double pantry, and a massive island with seating for six or more. The spacious great room is open to the kitchen and features grand triple sliders leading to the back yard. Large and inviting owner's retreat boasts spa-like bath with dual sinks, oversize-in shower, and an enormous walk-in closet. A private en-suite bedroom, two additional bedrooms with shared bath, and a separate office provide plenty of space and flexibility. Markland is conveniently located just East of I95 to minimize traffic headaches. The community features resort-style amenities including gated entry, grand manor house, zero-entry pool w lap lanes, fitness center, tennis/pickleball, basketball, playground, firepit, fishing pier, walking paths, dog park and frequent social events. Schedule your private tour today this home is sure to impress!
Closed
$628,000
296 LATROBE Avenue, St. Augustine, FL 32095
4beds
2,754sqft
Single Family Residence
Built in 2022
8,276 Square Feet Lot
$631,600 Zestimate®
$228/sqft
$3,529 Estimated rent
Home value
$631,600
$594,000 - $676,000
$3,529/mo
Zestimate® history
Owner options
List your home for rent
$3,529/mo
Rent Zestimate®
Find your next renter with Zillow Rental Manager. Plus, with online applications, you can quickly screen prospective tenants – for free.
$3,529/mo
Rent Zestimate®
Refinance and save
$3,466/mo
Est. payment
Refinancing to a lower rate could help reduce your monthly payments and save thousands over the life of the loan.
$3,466/mo
Est. payment
Explore your selling options
Work with a Zillow partner agent
Leverage their expertise and Zillow's premium Showcase listings to get your home seen by more buyers.
Get startedList with your own agent
Get your home in front of millions of buyers by listing it on Zillow.
Learn how to do itSell it yourself
Take full control of how buyers see your home on Zillow by listing For Sale by Owner (FSBO).
List your homeWhat's special
Extended paver lanaiQuartz countersPrivate backyard oasisCustom built-insSpa-like bathWood-look tileFrench doors
Zillow last checked:
Listing updated:
Listed by:
BEN GLYNN 904-463-2036,
EPIQUE REALTY, INC 888-893-3537,
TRACY GLYNN 904-310-8776
Bought with:
KAREN TYRRELL, 3450116
KELLER WILLIAMS REALTY ATLANTIC PARTNERS
GWINN VOLEN, 3312289
Source: realMLS,MLS#: 2098359
Facts & features
Interior
Bedrooms & bathrooms
- Bedrooms: 4
- Bathrooms: 4
- Full bathrooms: 3
- 1/2 bathrooms: 1
Heating
- Central
Cooling
- Central Air
Appliances
- Included: Dishwasher, Double Oven, Dryer, Gas Cooktop, Gas Water Heater, Ice Maker, Microwave, Refrigerator, Tankless Water Heater, Washer
- Laundry: Electric Dryer Hookup, Gas Dryer Hookup
Features
- Breakfast Nook, Built-in Features, Ceiling Fan(s), Entrance Foyer, Kitchen Island, Open Floorplan, Pantry, Primary Bathroom -Tub with Separate Shower, Smart Home, Smart Thermostat, Split Bedrooms, Walk-In Closet(s)
- Flooring: Carpet, Tile
Interior area
- Total interior livable area: 2,754 sqft
Property
Parking
- Total spaces: 3
- Parking features: Garage, Garage Door Opener
- Garage spaces: 3
Features
- Levels: One
- Stories: 1
- Exterior features: Fire Pit
- Fencing: Back Yard,Privacy,Vinyl
Lot
- Size: 8,276 Square Feet
Details
- Parcel number: 0270711760
Construction
Type & style
- Home type: SingleFamily
- Architectural style: Ranch
- Property subtype: Single Family Residence
Materials
- Composition Siding, Fiber Cement
Condition
- Updated/Remodeled
- New construction: No
- Year built: 2022
Utilities & green energy
- Sewer: Public Sewer
- Water: Public
- Utilities for property: Cable Connected, Electricity Connected, Natural Gas Connected, Sewer Connected, Water Connected
Community & HOA
Community
- Subdivision: Markland
HOA
- Has HOA: Yes
- Amenities included: Pool, Basketball Court, Clubhouse, Dog Park, Elevator(s), Fitness Center, Gated, Management - Part Time, Pickleball, Playground, Tennis Court(s)
- HOA fee: $125 annually
- Second HOA fee: $500 one time
Location
- Region: Saint Augustine
Financial & listing details
- Price per square foot: $228/sqft
- Tax assessed value: $600,355
- Annual tax amount: $6,667
- Date on market: 7/13/2025
- Listing terms: Cash,Conventional,FHA,VA Loan
Price history
| Date | Event | Price |
|---|---|---|
| 11/7/2025 | Sold | $628,000-2.5%$228/sqft |
Source:  realMLS #2098359 Report a problem realMLS #2098359 Report a problem | ||
| 10/29/2025 | Pending sale | $644,000$234/sqft |
Source: realMLS #2098359 Report a problem | ||
| 9/8/2025 | Price change | $644,000-2.3%$234/sqft |
Source: realMLS #2098359 Report a problem | ||
| 8/3/2025 | Price change | $659,000-2.4%$239/sqft |
Source: realMLS #2098359 Report a problem | ||
| 7/13/2025 | Listed for sale | $675,000+9.8%$245/sqft |
Source: realMLS #2098359 Report a problem | ||
| 6/29/2023 | Sold | $615,000-3.1%$223/sqft |
Source: realMLS #1211535 Report a problem | ||
| 6/12/2023 | Pending sale | $635,000$231/sqft |
Source: realMLS #1211535 Report a problem | ||
| 3/28/2023 | Price change | $635,000-1.6%$231/sqft |
Source: realMLS #1211535 Report a problem | ||
| 2/20/2023 | Price change | $645,000-0.7%$234/sqft |
Source: realMLS #1211535 Report a problem | ||
| 2/7/2023 | Listed for sale | $649,811+29.2%$236/sqft |
Source: realMLS #1211535 Report a problem | ||
| 6/15/2022 | Sold | $503,000$183/sqft |
Source: Public Record Report a problem | ||
Public tax history
| Year | Property taxes | Tax assessment |
|---|---|---|
| 2025 | $12,406 +10% | $590,151 +3.3% |
| 2024 | $11,278 +14.4% | $571,060 +26.1% |
| 2023 | $9,861 +78.9% | $452,970 +304.4% |
| 2022 | $5,511 +11.3% | $112,000 +49.3% |
| 2021 | $4,953 +3.4% | $75,000 -9.1% |
| 2020 | $4,792 +8.9% | $82,500 +10% |
| 2019 | $4,400 | $75,000 |
Find assessor info on the county website
Neighborhood: 32095
Nearby homes
- $533,7004 bd3 ba2.2k sqft308 Latrobe Ave, Saint Augustine, FL 32095Off Market
- $645,0004 bd3 ba2.6k sqft284 Latrobe Ave, Saint Augustine, FL 32095Sold
- $634,8004 bd3 ba3k sqft320 Latrobe Ave, Saint Augustine, FL 32095Off Market
- $611,2004 bd2 ba3.2k sqft270 Latrobe Ave, Saint Augustine, FL 32095Off Market
- $660,0004 bd3 ba2.8k sqft307 Kirkside Ave, Saint Augustine, FL 32095Sold
- $875,0005 bd4 ba2.8k sqft327 Kirkside Ave, Saint Augustine, FL 32095Sold
- $706,2004 bd3 ba3.2k sqft334 Latrobe Ave, Saint Augustine, FL 32095Off Market
- $723,9003 bd3 ba2.7k sqft345 Kirkside Ave, Saint Augustine, FL 32095Off Market
Nearby schools
GreatSchools rating
- 9/10Mill Creek AcademyGrades: K-8Distance: 3 mi
- 6/10Tocoi Creek High SchoolGrades: 9-12Distance: 2.8 mi
Schools provided by the listing agent
- Elementary: Mill Creek Academy
- Middle: Mill Creek Academy
- High: Tocoi Creek
Source: realMLS. This data may not be complete. We recommend contacting the local school district to confirm school assignments for this home.
Get a cash offer in 3 minutes
Find out how much your home could sell for in as little as 3 minutes with a no-obligation cash offer.
Estimated market value
$631,600
Get a cash offer in 3 minutes
Find out how much your home could sell for in as little as 3 minutes with a no-obligation cash offer.
Estimated market value
$631,600
- Florida
- Saint Johns County
- Saint Augustine
- 32095
- 296 LATROBE Avenue
Nearby cities
Nearby neighborhoods
Nearby zip codes
Other Saint Augustine Topics
