Skip main navigation
Off market
  • $498,900

    284 Parkside Dr, Warwick, RI 02888

    2beds
    1,435sqft
    Single Family Residence
    Built in ----
    -- sqft lot
    $498,900 Zestimate®
    $348/sqft
    $2,628 Estimated rent

    Home value

    $498,900

    $469,000 - $534,000

    $2,628/mo

    Zestimate® history
    Loading
    Loading...

    Owner options

    List your home for rent

    $2,628/mo

    Rent Zestimate®

    Find your next renter with Zillow Rental Manager. Plus, with online applications, you can quickly screen prospective tenants – for free.

    Learn more

    $2,628/mo

    Rent Zestimate®

    Refinance and save

    $2,646/mo

    Est. payment

    Refinancing to a lower rate could help reduce your monthly payments and save thousands over the life of the loan.

    See today's rates

    $2,646/mo

    Est. payment

    Explore your selling options

    Work with a Zillow partner agent

    Leverage their expertise and Zillow's premium Showcase listings to get your home seen by more buyers.

    Get started

    List with your own agent

    Get your home in front of millions of buyers by listing it on Zillow.

    Learn how to do it

    Sell it yourself

    Take full control of how buyers see your home on Zillow by listing For Sale by Owner (FSBO).

    List your home

    What's special

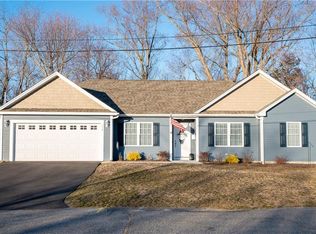
    Location, location, location! Wonderful neighborhood Hop skip and jump to Pawtuxet Village "the oldest little village in Rhode Island." The entire area is surrounded by water and the homes are architectural gems. Enjoy walks back in time in this preserved hamlet with exquisite green spaces, state of the art playground and beautiful walking paths. Enjoy the variety of shops, delicious restaurants, live music, authentic bars on the water front overlooking sailboats and the family friendly waterside community. Quiet residential street within a great neighborhood for children, families of all ages and retirees. Move in date potentially flexible This is an idyllic antique Dutch Colonial house with hardwood floors, exquisite moldings, views from almost every room of trees and open spaces, 2 bedrooms and another small room that can be used as a home office or nursery. One full bath on the second floor, gracious living room, formal dining room, and uodated charming kitchen on the first floor, clean lower level/basement (with another) full bath, which makes a great yoga, meditation, or work out area includes a spacious backyard abutting a natural preserve affording unusual privacy and a serenity rarely found so close to Providence. Whether one likes to bike, walk, kayak, bird watch, sail or just rest this is a perfect setting. Minutes to: - Bus line - Shopping - Restaurants - Downtown Pawtuxet Village, TF Green Airport 15 minutes or so to downtown providence, college hill and Amtrak What's included? - Off-street parking for two cars - Hardwood floor throughout - 2 Bedrooms with closet space - -bonus room-1 Bathroom with full bathtub - 1 bathroom with stand up shower - Bonus room in basement - Washer/Dryer with Laundry room for folding - Dual bowl kitchen sink - Large basement with additional bathroom and shower. Cable/Internet Ready Responsible and attentive homeowner who has lovingly maintained the property! Owner pays water. Renters responsible for gas and electric. No smoking. First month and security due at signing.

    This property is off market, which means it's not currently listed for sale or rent on Zillow. This may be different from what's available on other websites or public sources.

    Zillow last checked:

    Listing updated:

    Source: Zillow Rentals

    Facts & features

    Interior

    Bedrooms & bathrooms
    • Bedrooms: 2
    • Bathrooms: 2
    • Full bathrooms: 2
    Heating
    • Wall Furnace
    Cooling
    • Wall Unit
    Appliances
    • Included: Dryer, Freezer, Refrigerator, Washer
    • Laundry: In Unit
    Features
    • Flooring: Hardwood
    Interior area
    • Total interior livable area: 1,435 sqft

    Property

    Parking
    • Details: Contact manager
    Features
    • Exterior features: Bicycle storage, Heating system: Wall, Water included in rent
    Details
    • Parcel number: WARWM304B0032L0000

    Construction

    Type & style
    • Home type: SingleFamily
    • Property subtype: Single Family Residence

    Utilities & green energy

    • Utilities for property: Water

    Community & neighborhood

    Location
    • Region: Warwick

    HOA & financial

    Other fees
    • Deposit fee: $2,800

    Other

    Other facts
    • Available date: 09/15/2024

    Price history

    DateEventPrice
    9/10/2024Listing removed$2,800$2/sqft
    Source: Zillow Rentals Report a problem
    7/31/2024Listed for rent$2,800+27.3%$2/sqft
    Source: Zillow Rentals Report a problem
    7/30/2023Listing removed--
    Source: Zillow Rentals Report a problem
    7/15/2023Listed for rent$2,200+29.4%$2/sqft
    Source: Zillow Rentals Report a problem
    8/25/2018Listing removed$1,700$1/sqft
    Source: Kate Foster Real Estate, Inc. Report a problem
    8/8/2018Listed for rent$1,700+3%$1/sqft
    Source: Kate Foster Real Estate, Inc. Report a problem
    5/19/2018Listing removed$1,650$1/sqft
    Source: Lyon Property Management Report a problem
    5/7/2018Price change$1,650+3.1%$1/sqft
    Source: Lyon Property Management Report a problem
    5/2/2018Listed for rent$1,600$1/sqft
    Source: Lyon Property Management Report a problem
    1/8/2016Sold$214,000-10.8%$149/sqft
    Source: EXIT Realty solds #1720932719045459609 Report a problem
    8/30/2015Listed for sale$239,900$167/sqft
    Source: RE/MAX Central #1106450 Report a problem
    9/8/2011Listing removed$239,900$167/sqft
    Source: EXIT Realty Firm #994290 Report a problem
    6/9/2011Listed for sale$239,900-7.7%$167/sqft
    Source: EXIT Realty Firm #994290 Report a problem
    3/7/2011Listing removed$259,900$181/sqft
    Source: EXIT Realty Firm #981255 Report a problem
    12/8/2010Listed for sale$259,900-9.8%$181/sqft
    Source: EXIT Realty Firm #981255 Report a problem
    8/14/2010Listing removed$288,000$201/sqft
    Source: EXIT Realty Firm #966538 Report a problem
    5/14/2010Listed for sale$288,000+70.4%$201/sqft
    Source: EXIT Realty Firm #966538 Report a problem
    2/5/2010Sold$169,000-41.3%$118/sqft
    Source: Public Record Report a problem
    9/13/2008Listing removed$288,000$201/sqft
    Source: NRT NewEngland #844143 Report a problem
    6/19/2008Listed for sale$288,000$201/sqft
    Source: NRT NewEngland #844143 Report a problem

    Public tax history

    YearProperty taxesTax assessment
    2025$5,030 $347,600
    2024$5,030 +3.1%$347,600 +1.1%
    2023$4,877 +2.6%$343,700 +35.4%
    2022$4,754 $253,800
    2021$4,754 $253,800
    2020$4,754 $253,800
    2019$4,754 +10.2%$253,800 +22.4%
    2018$4,314 +2.8%$207,400
    2017$4,198 $207,400
    2016$4,198 +1.3%$207,400 +3.9%
    2015$4,144 +3.4%$199,700
    2014$4,006 +1.4%$199,700
    2013$3,952 -0.9%$199,700 -11.4%
    2011$3,989 +1.2%$225,500
    2010$3,942 +8.3%$225,500 -12.4%
    2009$3,640 +5.4%$257,400
    2008$3,452 +10.8%$257,400 +27.7%
    2007$3,115 $201,500
    2006$3,115 +4.4%$201,500
    2004$2,984 +9.1%$201,500 +105%
    2003$2,736 $98,310

    Find assessor info on the county website

    Neighborhood: 02888

    Nearby schools

    GreatSchools rating
    Get a cash offer in 3 minutes
    Find out how much your home could sell for in as little as 3 minutes with a no-obligation cash offer.
    Estimated market value
    $498,900
    Get a cash offer in 3 minutes
    Find out how much your home could sell for in as little as 3 minutes with a no-obligation cash offer.
    Estimated market value
    $498,900