Skip main navigation
Sold for $466,114
  • $466,114

    293 Parkside Dr, Warwick, RI 02888

    2beds
    1,138sqft
    Single Family Residence
    Built in 1935
    6,534 Square Feet Lot
    $489,800 Zestimate®
    $410/sqft
    $2,521 Estimated rent

    Home value

    $489,800

    $441,000 - $544,000

    $2,521/mo

    Zestimate® history
    Loading
    Loading...

    Owner options

    List your home for rent

    $2,521/mo

    Rent Zestimate®

    Find your next renter with Zillow Rental Manager. Plus, with online applications, you can quickly screen prospective tenants – for free.

    Learn more

    $2,521/mo

    Rent Zestimate®

    Refinance and save

    $2,472/mo

    Est. payment

    Refinancing to a lower rate could help reduce your monthly payments and save thousands over the life of the loan.

    See today's rates

    $2,472/mo

    Est. payment

    Explore your selling options

    Work with a Zillow partner agent

    Leverage their expertise and Zillow's premium Showcase listings to get your home seen by more buyers.

    Get started

    List with your own agent

    Get your home in front of millions of buyers by listing it on Zillow.

    Learn how to do it

    Sell it yourself

    Take full control of how buyers see your home on Zillow by listing For Sale by Owner (FSBO).

    List your home

    What's special

    Beautifully landscaped yardDedicated laundry areaDetached two-car garagePartially finished basementUpdated kitchenReplacement windowsSpacious bedrooms
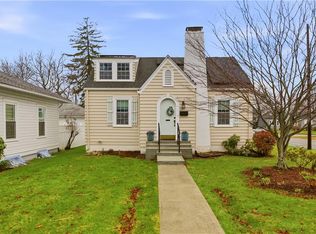
    Classic New England charm meets timeless character in this beautifully maintained Sears Kit Bungalow home. This home is ideally located in the desirable Pawtuxet Village / Gaspee Plateau neighborhood. Inside, you'll find an inviting fireplaced living room, an updated kitchen with a showstopping tiled eat-in nook, two spacious bedrooms, and a full bath. The partially finished basement provides versatile bonus space and a dedicated laundry area, while the unfinished section offers ample storage. Additional highlights include tall ceilings, hardwood floors, replacement windows, and efficient gas heat. Step outside to enjoy a large beautifully landscaped yard complete with a stone patio, fire pit area, and detached two-car garage. Just minutes from Narragansett Bay and all the charm of Pawtuxet Village’s cafés, shops, and restaurants, this home perfectly embodies classic coastal living with timeless appeal.

    Zillow last checked:

    Listing updated:

    Listed by:

    Brooke Buckett 401-523-8596,

    RE/MAX River's Edge

    Bought with:

    Melissa Casey, RES.0045084

    Lamacchia Realty, Inc

    Source: StateWide MLS RI,MLS#: 1396075MLS Logo

    Facts & features

    Interior

    Bedrooms & bathrooms
    • Bedrooms: 2
    • Bathrooms: 1
    • Full bathrooms: 1
    Bathroom
    • Features: Bath w Tub & Shower
    Heating
    • Natural Gas, Gas Connected, Other, Steam
    Cooling
    • None
    Appliances
    • Included: Gas Water Heater, Dishwasher, Dryer, Microwave, Oven/Range, Refrigerator, Washer
    Features
    • Wall (Dry Wall), Plumbing (Mixed), Insulation (Unknown), Ceiling Fan(s)
    • Flooring: Ceramic Tile, Hardwood
    • Windows: Insulated Windows
    • Basement: Full,Interior Entry,Partially Finished,Laundry,Media Room,Office,Playroom,Storage Space,Utility
    • Number of fireplaces: 1
    • Fireplace features: Brick
    Interior area
    • Total structure area: 788
    • Total interior livable area: 1,138 sqft
    • Finished area above ground: 788
    • Finished area below ground: 350

    Property

    Parking
    • Total spaces: 6
    • Parking features: Detached, Driveway
    • Garage spaces: 2
    • Has uncovered spaces: Yes
    Features
    • Patio & porch: Patio
    • Waterfront features: Walk to Salt Water
    Lot
    • Size: 6,534 sqft
    Details
    • Parcel number: WARWM303B0337L0000
    • Zoning: R
    • Special conditions: Conventional/Market Value

    Construction

    Type & style
    • Home type: SingleFamily
    • Architectural style: Bungalow
    • Property subtype: Single Family Residence
    Materials
    • Dry Wall, Clapboard
    • Foundation: Concrete Perimeter
    Condition
    • New construction: No
    • Year built: 1935

    Utilities & green energy

    • Electric: 100 Amp Service
    • Sewer: Public Sewer
    • Water: Public
    • Utilities for property: Sewer Connected

    Community & neighborhood

    Location
    • Region: Warwick
    • Subdivision: Pawtuxet Village / Gaspee Plateau

    Price history

    DateEventPrice
    12/3/2025Sold$466,114+0.3%$410/sqft
    Source: StateWide MLS RI #1396075 Report a problem
    11/15/2025Pending sale$464,900$409/sqft
    Source: StateWide MLS RI #1396075 Report a problem
    10/26/2025Contingent$464,900$409/sqft
    Source: StateWide MLS RI #1396075 Report a problem
    10/16/2025Listed for sale$464,900+40.9%$409/sqft
    Source: StateWide MLS RI #1396075 Report a problem
    9/23/2022Sold$330,000+0%$290/sqft
    Source: StateWide MLS RI #1316918 Report a problem
    8/8/2022Pending sale$329,900$290/sqft
    Source: RE/MAX International #1316918 Report a problem
    8/8/2022Contingent$329,900$290/sqft
    Source: StateWide MLS RI #1316918 Report a problem
    8/1/2022Listed for sale$329,900+3648.9%$290/sqft
    Source: StateWide MLS RI #1316918 Report a problem
    7/31/1992Sold$8,800$8/sqft
    Source: Public Record Report a problem

    Public tax history

    YearProperty taxesTax assessment
    2025$4,085 $282,300
    2024$4,085 +2%$282,300
    2023$4,006 +5.7%$282,300 +39.5%
    2022$3,789 $202,300
    2021$3,789 $202,300
    2020$3,789 $202,300
    2019$3,789 +15.1%$202,300 +27.8%
    2018$3,293 +2.8%$158,300
    2017$3,204 $158,300
    2016$3,204 -3.2%$158,300 -0.8%
    2015$3,310 +3.4%$159,500
    2014$3,200 +1.4%$159,500
    2013$3,157 -5.7%$159,500 -15.7%
    2011$3,347 +1.2%$189,200
    2010$3,307 +22.3%$189,200 -1.1%
    2009$2,705 +5.5%$191,300
    2008$2,565 +5.9%$191,300 +22.1%
    2007$2,423 $156,700
    2006$2,423 +4.4%$156,700
    2004$2,321 +4.1%$156,700 +95.5%
    2003$2,230 $80,140

    Find assessor info on the county website

    Neighborhood: 02888

    Nearby schools

    GreatSchools rating
    Get a cash offer in 3 minutes
    Find out how much your home could sell for in as little as 3 minutes with a no-obligation cash offer.
    Estimated market value
    $489,800
    Get a cash offer in 3 minutes
    Find out how much your home could sell for in as little as 3 minutes with a no-obligation cash offer.
    Estimated market value
    $489,800