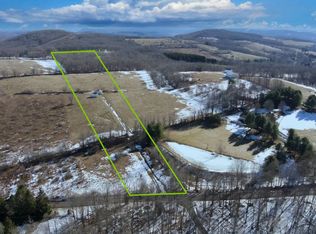
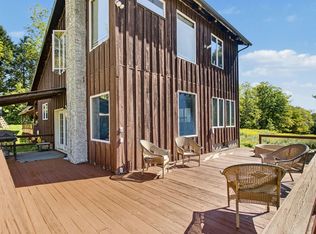
Lovingly maintained and move-in ready, this exceptional property is being offered after short time of ownership due to a change in the owners' family circumstances, creating a rare opportunity to own this beautiful country retreat. Set on nearly 7 picturesque acres in the heart of Delaware County, this inviting three possible four bedroom, two-bath home offers the perfect blend of privacy, recreation, and country charm. Whether you're searching for a full-time residence or a peaceful weekend escape, you'll appreciate the tranquil setting complete with a beautiful pond, old stone walls, open horse pastures, oversized shed, and plenty of space to relax, garden, or simply enjoy the outdoors on the large deck. Inside, the home offers comfortable living spaces filled with natural light, cathedral ceiling clad in warm wood to match the custom woodwork along the staircase and throughout, four-season sunroom with mountain and pond views, along with a partially finished walkout ground level that provides flexible space for a family room, home office, recreation room, or guest accommodations. A workshop for all your hobby needs and a detached 2-car garage with spacious full floor loft for those car enthusiasts offer additional desirable amenities to this special property. Ideally located on the gorgeous and highly desirable Hamden hill area just minutes from the charming Village of Hamden, you'll enjoy the convenience of local cafés, restaurants, and the area's beloved homemade pie shop, MagPies, while nearby hiking, fishing, skiing, and the countless outdoor adventures of the Catskills make this an ideal destination throughout every season.
Pending
$460,000
284 Ridge Road, Hamden, NY 13782
3beds
1,760sqft
Single Family Residence, Residential
Built in 1988
6.78 Acres Lot
$-- Zestimate®
$261/sqft
$-- HOA
What's special
- 51 days
- 213
- 23
Likely to sell faster than
Zillow last checked:
Listing updated:
Listed by:
Howard Hanna Rand Realty 845-986-4848,
Kimberly Starks 845-258-7290
Source: OneKey® MLS as distributed by MLS GRID,MLS#: 1031377
Facts & features
Interior
Bedrooms & bathrooms
- Bedrooms: 3
- Bathrooms: 2
- Full bathrooms: 2
Heating
- Baseboard
Cooling
- None
Appliances
- Included: Dryer, Electric Range, Microwave, Refrigerator, Washer, Oil Water Heater
- Laundry: Washer/Dryer Hookup, In Basement
Features
- First Floor Bedroom, First Floor Full Bath, Breakfast Bar, Cathedral Ceiling(s), Ceiling Fan(s), Eat-in Kitchen, High Ceilings, Kitchen Island, Natural Woodwork, Open Floorplan, Open Kitchen, Primary Bathroom, Quartz/Quartzite Counters, Recessed Lighting, Storage
- Flooring: Laminate, Other
- Windows: Double Pane Windows, Skylight(s)
- Basement: Partial,Walk-Out Access
- Attic: Dormer
- Number of fireplaces: 1
- Fireplace features: Pellet Stove
Interior area
- Total structure area: 1,760
- Total interior livable area: 1,760 sqft
Property
Parking
- Total spaces: 2
- Parking features: Driveway, Garage
- Garage spaces: 2
- Has uncovered spaces: Yes
Features
- Patio & porch: Deck
- Fencing: Back Yard,Fenced
- Has view: Yes
- View description: Mountain(s)
- Waterfront features: Pond
Lot
- Size: 6.78 Acres
Details
- Additional structures: Garage(s), Shed(s)
- Parcel number: 1234001910000001048000
- Special conditions: None
Construction
Type & style
- Home type: SingleFamily
- Architectural style: Cape Cod,Contemporary
- Property subtype: Single Family Residence, Residential
Materials
- Advanced Framing Technique, Vinyl Siding
Condition
- Estimated
- Year built: 1988
Utilities & green energy
- Sewer: Septic Tank
- Water: Well
- Utilities for property: Cable Available, Electricity Connected, Trash Collection Private
Community & HOA
HOA
- Has HOA: No
Location
- Region: Hamden
Financial & listing details
- Price per square foot: $261/sqft
- Tax assessed value: $302,200
- Annual tax amount: $5,139
- Date on market: 8/6/2026
- Cumulative days on market: 42 days
- Listing agreement: Exclusive Right To Sell
- Electric utility on property: Yes
Estimated market value
Not available
Estimated sales range
Not available
Not available
Price history
| Date | Event | Price |
|---|---|---|
| 8/31/2026 | Pending sale | $460,000$261/sqft |
Source:  OneKey® MLS as distributed by MLS GRID #1031377 Report a problem OneKey® MLS as distributed by MLS GRID #1031377 Report a problem | ||
| 8/6/2026 | Listed for sale | $460,000+2.7%$261/sqft |
Source: OneKey® MLS as distributed by MLS GRID #1031377 Report a problem | ||
| 10/15/2025 | Listing removed | $448,000$255/sqft |
Source:  NYSAMLSs #R1620726 Report a problem NYSAMLSs #R1620726 Report a problem | ||
| 10/13/2025 | Pending sale | $448,000$255/sqft |
Source: NYSAMLSs #R1620726 Report a problem | ||
| 10/13/2025 | Listed for sale | $448,000-5.3%$255/sqft |
Source: NYSAMLSs #R1620726 Report a problem | ||
| 9/30/2025 | Sold | $473,000+5.6%$269/sqft |
Source: NYSAMLSs #R1620760 Report a problem | ||
| 7/16/2025 | Pending sale | $448,000-6.3%$255/sqft |
Source: OneKey® MLS as distributed by MLS GRID #886374 Report a problem | ||
| 7/16/2025 | Contingent | $478,000$272/sqft |
Source: NYSAMLSs #R1620760 Report a problem | ||
| 7/8/2025 | Price change | $478,000+6.7%$272/sqft |
Source: NYSAMLSs #R1620760 Report a problem | ||
| 7/8/2025 | Listed for sale | $448,000+86.7%$255/sqft |
Source: NYSAMLSs #R1620726 Report a problem | ||
| 9/3/2020 | Sold | $240,000-4%$136/sqft |
Source: NYSAMLSs #OD125692 Report a problem | ||
| 6/24/2020 | Pending sale | $250,000$142/sqft |
Source: Bordinger Realty, LLC #125692 Report a problem | ||
| 6/10/2020 | Price change | $250,000-5.7%$142/sqft |
Source: Bordinger Realty, LLC #125692 Report a problem | ||
| 4/22/2020 | Listed for sale | $265,000$151/sqft |
Source: Bordinger Realty, LLC #125692 Report a problem | ||
Public tax history
| Year | Property taxes | Tax assessment |
|---|---|---|
| 2025 | -- | $302,200 +79% |
| 2024 | -- | $168,790 |
| 2023 | -- | $168,790 |
| 2022 | -- | $168,790 +15% |
| 2021 | -- | $146,790 +5% |
| 2020 | -- | $139,800 |
| 2019 | -- | $139,800 +507.8% |
| 2018 | -- | $23,000 |
| 2017 | $2,286 | $23,000 |
| 2016 | -- | $23,000 |
| 2015 | -- | $23,000 |
| 2014 | -- | $23,000 |
| 2013 | -- | $23,000 |
| 2012 | -- | $23,000 |
| 2011 | -- | $23,000 |
| 2010 | -- | $23,000 |
| 2009 | -- | $23,000 |
| 2008 | -- | $23,000 |
| 2007 | -- | $23,000 |
| 2006 | -- | $23,000 |
| 2005 | -- | $23,000 |
| 2004 | -- | $23,000 |
| 2003 | -- | $23,000 |
| 2002 | -- | $23,000 |
| 2001 | -- | $23,000 |
| 2000 | -- | $23,000 |
Find assessor info on the county website
Monthly payment
Climate risks
Neighborhood: 13782
Nearby schools
Schools provided by the listing agent
- Elementary: Delaware Academy Elementary School
- Middle: Delaware Academy High School
- High: Delaware Academy High School
Source: OneKey® MLS as distributed by MLS GRID. This data may not be complete. We recommend contacting the local school district to confirm school assignments for this home.
Similar homes
- $469,9003 bd3 ba1.8k sqft670 Marys Way, Walton, NY 13856For Sale

 MLS ID #R1648890, Rosemarie DeCristofaro, Listing by: Callicoon Real Estate, LLC. NYSAMLSs
 - $475,0003 bd3 ba2.1k sqft5180 County Highway 14, Treadwell, NY 13846For Sale
 MLS ID #R1673985, Kim M. Riera, Listing by: Keller Williams Upstate NY Properties. NYSAMLSs
 - $450,0004 bd2 ba1.7k sqft1731 Canada Hollow Rd, Andes, NY 13731For Sale
 MLS ID #R1715647, Robert Dillon, Listing by: Coldwell Banker Timberland Properties. NYSAMLSs
 - $375,0005 bd3 ba1.6k sqft1996 Arbor Hill Rd, Delhi, NY 13753For Sale
 MLS ID #R1714267, Eric Lein, Listing by: eXp Realty, LLC. NYSAMLSs
 - $439,9003 bd2 ba1.7k sqft1129 Vandervort Hill Rd, Unadilla, NY 13849For SaleMLS ID #R1705798, Lorraine R. Keckeisen, Listing by: Howard Hanna. NYSAMLSs
- $425,0003 bd2 ba2k sqft24780 State Highway 206, Downsville, NY 13755For SaleMLS ID #R1670982, David E. Cornwell, Listing by: Coldwell Banker Timberland Properties. NYSAMLSs
- $325,0003 bd1 ba1.6k sqft1352 County Highway 16, Delhi, NY 13753For SaleMLS ID #R1716158, Steven Jewett, Listing by: Jewett and Jewett LLC. NYSAMLSs
- $365,0002 bd1 ba1.1k sqft157 Wolfs Lair Rd, Hamden, NY 13782For SaleMLS ID #R1686294, Deborah Gorenflo, Listing by: Land and Water Realty LLC. NYSAMLSs
- $449,0002 bd2 ba1.9k sqft2074 Bramley Mountain Rd, Bovina Center, NY 13740For SaleMLS ID #R1671875, Michael Morgenfruh, Listing by: Frank Lumia Real Estate Plus! LLC. NYSAMLSs
- $415,0003 bd2 ba1.9k sqft988 Swart Hollow Rd, Oneonta, NY 13820For SaleMLS ID #R1710205, Elizabeth A. Shultis GRI, Listing by: Benson Agency Real Estate LLC. NYSAMLSs
- $499,9505 bd3 ba2k sqft2240 Scotch Hill Rd, Bloomville, NY 13739For SaleMLS ID #R1691990, Michael Morgenfruh, Listing by: Frank Lumia Real Estate Plus! LLC. NYSAMLSs
- $425,0003 bd3 ba1.3k sqft30117 State Highway 10, Walton, NY 13856For SaleMLS ID #R1668234, Jacqlene R. Rose, Listing by: Coldwell Banker Timberland Properties. NYSAMLSs
- $325,0003 bd2 ba1.7k sqft1549 Chamberlain Hill Rd, Franklin, NY 13775For SaleMLS ID #R1713423, Stephen M. Kaminsky, Listing by: Coldwell Banker Timberland Properties. NYSAMLSs
- $449,5003 bd2 ba1.8k sqft319 Hosier Rd, Oneonta, NY 13820New ConstructionMLS ID #R1682661, Joy Giannicchi, Listing by: Keller Williams Upstate NY Properties. NYSAMLSs
- $519,0003 bd2 ba2k sqft1029 Spring Brook Estates Road, Roscoe, NY 12776For Sale
 MLS ID #992687, Philip S. Eggleton, Listing by: Eagle River Realty LLC. OneKey® MLS as distributed by MLS GRID
 - $480,0004 bd2 ba1.2k sqft424 Bump Rd, East Branch, NY 13756For SaleMLS ID #R1697539, James Serio, Listing by: Keller Williams Upstate NY Properties. NYSAMLSs
