Step into serenity with this extremely private 4BR/4BA lodge on 5.5 wooded acres in the highly sought-after Stoney Creek neighborhood. Built by local builder Roger Gunden, the 3-story home offers en-suite baths & walk-ins for every bedroom. The upstairs master is a treetop retreat with sunrise views, vaulted ceilings, a soaking tub, tiled shower, and a wardrobe with 3 separate storage areas. Multiple living spaces include a great room with stone fireplace, family room with soapstone floors & 2nd fireplace, library with built-ins & wood stove, and bonus room above the 2-car garage. A solarium, office/flex space, and garage workshop add even more versatility. Outdoor living includes a fully fenced yard with 3 decks, a screened gazebo with porch swing, fruit trees (cherry, fig, peach, plum, persimmon), berry bushes (blueberry, raspberry, trentberry, jostaberry), and a mushroom cave with shiitake, lion’s mane, nameko & oyster. Extra neighborhood amenities include 3 pools, lakes, hiking, and golf. Priced to sell, you don’t want to miss this amazing opportunity! Schedule your tour today.
Closed
$810,000
284 Shingle Oak Ln, Nellysford, VA 22958
4beds
4,376sqft
Single Family Residence
Built in 1989
5.52 Acres Lot
$823,600 Zestimate®
$185/sqft
$3,489 Estimated rent
Home value
$823,600
Estimated sales range
Not available
$3,489/mo
Zestimate® history
Owner options
List your home for rent
$3,489/mo
Rent Zestimate®
Find your next renter with Zillow Rental Manager. Plus, with online applications, you can quickly screen prospective tenants – for free.
$3,489/mo
Rent Zestimate®
Refinance and save
$6,941/mo
Est. payment
Refinancing to a lower rate could help reduce your monthly payments and save thousands over the life of the loan.
$6,941/mo
Est. payment
Explore your selling options
Work with a Zillow partner agent
Leverage their expertise and Zillow's premium Showcase listings to get your home seen by more buyers.
Get startedList with your own agent
Get your home in front of millions of buyers by listing it on Zillow.
Learn how to do itSell it yourself
Take full control of how buyers see your home on Zillow by listing For Sale by Owner (FSBO).
List your homeWhat's special
Stone fireplaceFully fenced yardMushroom caveLibrary with built-insGarage workshopWooded acresTreetop retreat
Zillow last checked:
Listing updated:
Listed by:
DIMA HOLMES 434-962-2252,
WINTERGREEN REALTY, LLC
Bought with:
PAUL HESS, 0225266818
WINTERGREEN REALTY, LLC
Source: CAAR,MLS#: 669260 Originating MLS: Charlottesville Area Association of Realtors
Originating MLS: Charlottesville Area Association of RealtorsFacts & features
Interior
Bedrooms & bathrooms
- Bedrooms: 4
- Bathrooms: 4
- Full bathrooms: 4
- Main level bathrooms: 1
- Main level bedrooms: 1
Rooms
- Room types: Bathroom, Bedroom, Dining Room, Family Room, Full Bath, Kitchen, Laundry, Living Room, Primary Bedroom, Office, Recreation, Study, Sunroom, Utility Room
Primary bedroom
- Level: Second
Bedroom
- Level: First
Bedroom
- Level: Second
Bedroom
- Level: Basement
Primary bathroom
- Level: Second
Bathroom
- Level: First
Bathroom
- Level: Second
Bathroom
- Level: Basement
Dining room
- Level: First
Family room
- Level: First
Kitchen
- Level: First
Laundry
- Level: First
Living room
- Level: First
Office
- Level: First
Recreation
- Level: Second
Study
- Level: Second
Sunroom
- Level: First
Utility room
- Level: Basement
Heating
- Central, Electric, Heat Pump, Propane, Multi-Fuel, Passive Solar
Cooling
- Central Air, Heat Pump
Appliances
- Included: Dishwasher, Disposal, Gas Range, Microwave, Refrigerator, Dryer, Washer
- Laundry: Sink
Features
- Attic, Double Vanity, Permanent Attic Stairs, Sitting Area in Primary, Skylights, Walk-In Closet(s), Home Office, Utility Room, Vaulted Ceiling(s)
- Flooring: Carpet, Ceramic Tile, Hardwood, Stone
- Windows: Casement Window(s), Insulated Windows, Screens, Skylight(s)
- Basement: Crawl Space,Exterior Entry,Heated,Interior Entry,Partial,Partially Finished,Walk-Out Access
- Attic: Permanent Stairs
- Has fireplace: Yes
- Fireplace features: Multiple, Stone, Wood Burning, Wood BurningStove
Interior area
- Total structure area: 5,206
- Total interior livable area: 4,376 sqft
- Finished area above ground: 4,376
- Finished area below ground: 0
Property
Parking
- Total spaces: 2
- Parking features: Asphalt, Attached, Electricity, Garage Faces Front, Garage, Garage Door Opener
- Attached garage spaces: 2
Features
- Levels: Three Or More,Multi/Split,Tri-Level
- Stories: 3
- Patio & porch: Deck, Front Porch, Patio, Porch, Stone, Wood
- Exterior features: Courtyard, Mature Trees/Landscape, Propane Tank - Leased
- Pool features: Community, Pool, Association
- Fencing: Chain Link,Partial,Fenced
- Has view: Yes
- View description: Mountain(s), Trees/Woods
Lot
- Size: 5.52 Acres
- Features: Dead End, Landscaped, Level, Native Plants, Private, Wooded
- Topography: Rolling
Details
- Additional structures: Gazebo, Other, Workshop, Shed(s)
- Parcel number: 11N B 11
- Zoning description: R Residential
Construction
Type & style
- Home type: SingleFamily
- Architectural style: Craftsman
- Property subtype: Single Family Residence
Materials
- Cedar, Stick Built
- Foundation: Poured, Slab
- Roof: Architectural
Condition
- New construction: No
- Year built: 1989
Details
- Builder name: STAGE BRIDGE CO.
Utilities & green energy
- Electric: Underground
- Sewer: Septic Tank
- Water: Private, Well
- Utilities for property: Fiber Optic Available, Propane
Community & HOA
Community
- Features: Pool
- Security: Closed Circuit Camera(s), Smoke Detector(s), Surveillance System
- Subdivision: STONEY CREEK
HOA
- Has HOA: Yes
- Amenities included: Golf Course, Picnic Area, Playground, Pool, Trail(s), Water
- Services included: Playground, Pool(s), Reserve Fund, Road Maintenance, Snow Removal, Security
- HOA fee: $2,170 annually
Location
- Region: Nellysford
Financial & listing details
- Price per square foot: $185/sqft
- Tax assessed value: $699,100
- Annual tax amount: $5,034
- Date on market: 9/20/2025
- Cumulative days on market: 35 days
- Exclusions: All furniture, fridge/ freezer in the garage, all potted plants inside and outside of the house.
Price history
| Date | Event | Price |
|---|---|---|
| 11/25/2025 | Sold | $810,000$185/sqft |
Source:  CAAR #669260 Report a problem CAAR #669260 Report a problem | ||
| 10/28/2025 | Pending sale | $810,000$185/sqft |
Source: CAAR #669260 Report a problem | ||
| 9/23/2025 | Listed for sale | $810,000+4.6%$185/sqft |
Source: CAAR #669260 Report a problem | ||
| 9/1/2023 | Sold | $774,500$177/sqft |
Source: Public Record Report a problem | ||
| 7/31/2023 | Pending sale | $774,500$177/sqft |
Source: CAAR #643875 Report a problem | ||
| 7/23/2023 | Listed for sale | $774,500$177/sqft |
Source: CAAR #643875 Report a problem | ||
Public tax history
| Year | Property taxes | Tax assessment |
|---|---|---|
| 2024 | $4,544 | $699,100 |
| 2023 | $4,544 | $699,100 |
| 2022 | $4,544 +14.4% | $699,100 +26.7% |
| 2021 | $3,972 | $551,700 |
| 2020 | $3,972 | $551,700 |
| 2019 | $3,972 | $551,700 |
| 2018 | -- | $551,700 +1.1% |
| 2017 | -- | $545,700 |
| 2016 | $3,929 | $545,700 |
| 2015 | $3,929 | $545,700 |
| 2014 | $3,929 | $545,700 -26.4% |
| 2012 | -- | $741,600 |
| 2011 | -- | $741,600 |
| 2010 | -- | $741,600 |
Find assessor info on the county website
Neighborhood: 22958
Nearby homes
- $1,032,1006 bd5 ba4.6k sqft271 Shingle Oak Ln, Nellysford, VA 22958Off Market
- $822,7003 bd3 ba2.1k sqft278 Shingle Oak Ln, Nellysford, VA 22958Off Market
- $826,1003 bd3 ba1.9k sqft287 Shingle Oak Ln, Nellysford, VA 22958Off Market
- $2,1501 bd2 ba-- sqft161 Wood House Ln, Nellysford, VA 22958For Rent
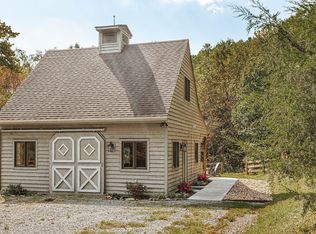
- $842,7003 bd3 ba3.1k sqft258 Shingle Oak Ln, Nellysford, VA 22958Off Market
- $1,074,6004 bd4 ba3.2k sqft241 Shingle Oak Ln, Nellysford, VA 22958Off Market
- $960,0004 bd4 ba4.7k sqft519 Foothills Dr, Nellysford, VA 22958For Sale
- $50,0002.12 Acres477 Foothills Dr, Nellysford, VA 22958Sold
Nearby schools
GreatSchools rating
- 6/10Rockfish River Elementary SchoolGrades: PK-5Distance: 2.9 mi
- 7/10Nelson Middle SchoolGrades: 6-8Distance: 12.6 mi
- 4/10Nelson County High SchoolGrades: 9-12Distance: 12.6 mi
Schools provided by the listing agent
- Elementary: Rockfish
- Middle: Nelson
- High: Nelson
Source: CAAR. This data may not be complete. We recommend contacting the local school district to confirm school assignments for this home.


Get pre-qualified for a loan
At Zillow Home Loans, we can pre-qualify you in as little as 5 minutes with no impact to your credit score.An equal housing lender. NMLS #10287.
Sell for more on Zillow
Get a Zillow Showcase℠ listing at no additional cost and you could sell for .
$823,600
2% more
+$16,472
With Zillow Showcase(estimated)
$840,072
- Virginia
- Nelson County
- Nellysford
- 22958
- 284 Shingle Oak Ln
Nearby cities
Nearby zip codes
Other Nellysford Topics
