With springtime just around the corner, start your season right with this lovely Cortland split level, offering up four floors of beautiful, move-in-ready living space plus a basement! Located in a desirable neighborhood along a quiet side street, this home quickly attracts with its handsome grey and white colored exterior and stone landscaping. Don’t let the snow hide the advantageous steel roof or impressive rear patio space that overlooks both the backyard and the included storage shed. A carpeted foyer welcomes you inside as the immediate living room is awash in the midday sun thanks to the large picture windows. Hardwood style flooring runs underfoot, adding to the warmth. Around the corner, the illustrious dining room provides scenic backyard views along with nearby garage access. The adjacent kitchen is trimmed in an array of painted wood cabinetry that offers a touch of country style against the shimmering countertops. Up the new carpeted stairs, the landing includes a charming full bath with a tasteful vanity. Three bright and inviting bedrooms increase in size, completing the floor with the natural wood-trimmed master. The spacious master bedroom offers great closet space. The two additional bedrooms are nicely sized with personal closet space. At the lower level, a gracious family room brings plenty of natural light while a second full bath tucks away with its tiled flooring and glass door shower. The laundry room with washer and dryer staying completes the floor with its additional storage space. At the basement level, utilities, workshop space, and even more storage can be found. Updates include: metal roof 2009, furnace 2014, HTW 2016, new carpet in master bedroom, upstairs hallway/steps, and foyer/steps to lower level 2023, plus a one year home warranty!
Closed
$208,900
284 Stahl Ave, Cortland, OH 44410
3beds
1,520sqft
Single Family Residence
Built in 1974
0.48 Acres Lot
$247,100 Zestimate®
$137/sqft
$1,772 Estimated rent
Home value
$247,100
$235,000 - $262,000
$1,772/mo
Zestimate® history
Owner options
List your home for rent
$1,772/mo
Rent Zestimate®
Find your next renter with Zillow Rental Manager. Plus, with online applications, you can quickly screen prospective tenants – for free.
$1,772/mo
Rent Zestimate®
Refinance and save
$1,420/mo
Est. payment
Refinancing to a lower rate could help reduce your monthly payments and save thousands over the life of the loan.
$1,420/mo
Est. payment
Explore your selling options
Work with a Zillow partner agent
Leverage their expertise and Zillow's premium Showcase listings to get your home seen by more buyers.
Get startedList with your own agent
Get your home in front of millions of buyers by listing it on Zillow.
Learn how to do itSell it yourself
Take full control of how buyers see your home on Zillow by listing For Sale by Owner (FSBO).
List your homeWhat's special
Lovely cortland split levelQuiet side streetMove-in-ready living spaceNew carpeted stairsMaster bedroomSpacious master bedroomGlass door shower
Zillow last checked:
Listing updated:
Listed by:
Melissa A Palmer Melissa.Palmer@brokersSold.com330-727-0577,
Brokers Realty Group
Bought with:
Mark D Adams, 2009001381
Howard Hanna
Source: MLS Now,MLS#: 5018057 Originating MLS: Youngstown Columbiana Association of REALTORS
Originating MLS: Youngstown Columbiana Association of REALTORSFacts & features
Interior
Bedrooms & bathrooms
- Bedrooms: 3
- Bathrooms: 2
- Full bathrooms: 2
Bedroom
- Description: Flooring: Carpet
- Level: Second
- Dimensions: 12 x 10
Bedroom
- Description: Flooring: Laminate
- Level: Second
- Dimensions: 9 x 9
Primary bathroom
- Description: Flooring: Carpet
- Level: Second
- Dimensions: 14 x 10
Bathroom
- Description: Flooring: Linoleum
- Level: Second
- Dimensions: 6 x 5
Bathroom
- Description: Flooring: Tile
- Level: Lower
- Dimensions: 11 x 5
Eat in kitchen
- Description: Flooring: Linoleum
- Level: First
- Dimensions: 19 x 10
Family room
- Description: Flooring: Carpet
- Level: Lower
- Dimensions: 19 x 13
Laundry
- Description: Flooring: Carpet
- Level: Lower
- Dimensions: 9 x 7
Living room
- Description: Flooring: Laminate
- Level: First
- Dimensions: 16 x 15
Heating
- Forced Air, Gas
Cooling
- Central Air, Whole House Fan
Appliances
- Included: Dryer, Dishwasher, Microwave, Range, Refrigerator, Washer
- Laundry: Lower Level, Laundry Room
Features
- Breakfast Bar, Ceiling Fan(s), Eat-in Kitchen
- Basement: Full,Unfinished
- Has fireplace: No
Interior area
- Total structure area: 1,520
- Total interior livable area: 1,520 sqft
- Finished area above ground: 1,520
Property
Parking
- Total spaces: 2
- Parking features: Attached, Driveway, Garage, Paved
- Attached garage spaces: 2
Features
- Levels: Three Or More,Multi/Split
- Stories: 3
- Patio & porch: Deck
- Exterior features: Storage
Lot
- Size: 0.48 Acres
- Dimensions: 84 x 244.39
Details
- Additional structures: Outbuilding, Storage
- Parcel number: 34054786
- Special conditions: Estate
Construction
Type & style
- Home type: SingleFamily
- Architectural style: Split Level
- Property subtype: Single Family Residence
Materials
- Vinyl Siding
- Foundation: Block
- Roof: Metal
Condition
- Year built: 1974
Details
- Warranty included: Yes
Utilities & green energy
- Sewer: Public Sewer
- Water: Public
Community & HOA
Community
- Subdivision: Stahl Estates
HOA
- Has HOA: No
Location
- Region: Cortland
Financial & listing details
- Price per square foot: $137/sqft
- Tax assessed value: $176,600
- Annual tax amount: $3,332
- Date on market: 2/19/2024
- Cumulative days on market: 16 days
- Listing terms: Cash,Conventional,FHA,USDA Loan,VA Loan
Price history
| Date | Event | Price |
|---|---|---|
| 4/15/2024 | Sold | $208,900-0.5%$137/sqft |
Source:  MLS Now #5018057 Report a problem MLS Now #5018057 Report a problem | ||
| 3/6/2024 | Pending sale | $209,900$138/sqft |
Source: MLS Now #5018057 Report a problem | ||
| 2/19/2024 | Listed for sale | $209,900+43.8%$138/sqft |
Source: MLS Now #5018057 Report a problem | ||
| 5/17/2019 | Sold | $146,000-2.6%$96/sqft |
Source: MLS Now #4081522 Report a problem | ||
| 4/16/2019 | Pending sale | $149,900$99/sqft |
Source: Real Living Brokers Rlty Group #4081522 Report a problem | ||
| 4/3/2019 | Listed for sale | $149,900+13.6%$99/sqft |
Source: Real Living Brokers Rlty Group #4081522 Report a problem | ||
| 5/27/2008 | Sold | $132,000-7.6%$87/sqft |
Source: Public Record Report a problem | ||
| 2/26/2008 | Listed for sale | $142,900$94/sqft |
Source: RealBird #1500408 Report a problem | ||
Public tax history
| Year | Property taxes | Tax assessment |
|---|---|---|
| 2025 | $3,422 +2.9% | $61,810 |
| 2024 | $3,325 -0.2% | $61,810 |
| 2023 | $3,332 +21.6% | $61,810 +44.8% |
| 2022 | $2,740 +1.9% | $42,700 |
| 2021 | $2,688 +25.1% | $42,700 |
| 2020 | $2,148 +12.1% | $42,700 +11.4% |
| 2019 | $1,916 -0.4% | $38,330 |
| 2018 | $1,924 +0.1% | $38,330 |
| 2017 | $1,922 -2.3% | $38,330 +0.8% |
| 2016 | $1,968 +0.4% | $38,010 |
| 2015 | $1,960 +13.7% | $38,010 |
| 2014 | $1,723 -1.8% | $38,010 |
| 2013 | $1,754 +0.2% | $38,010 |
| 2012 | $1,750 +1.7% | $38,010 |
| 2011 | $1,720 +5.1% | $38,010 -0.5% |
| 2010 | $1,636 +8.3% | $38,220 |
| 2009 | $1,510 +0.3% | $38,220 |
| 2008 | $1,505 +2.8% | -- |
| 2007 | $1,464 -22.7% | -- |
| 2006 | $1,893 +5.6% | -- |
| 2005 | $1,792 +14.7% | $38,220 |
| 2004 | $1,562 -0.1% | -- |
| 2003 | $1,564 +0.5% | -- |
| 2002 | $1,557 +5.5% | -- |
| 2001 | $1,476 +13.8% | -- |
| 2000 | $1,296 | -- |
Find assessor info on the county website
Neighborhood: 44410
Nearby homes
- $336,2004 bd2 ba2.8k sqft276 Stahl Ave, Cortland, OH 44410Off Market
- $258,7004 bd2 ba1.7k sqft292 Stahl Ave, Cortland, OH 44410Off Market
- $50,0004 bd2 ba1.8k sqft268 Stahl Ave, Cortland, OH 44410Sold
- $243,5003 bd3 ba1.7k sqft300 Stahl Ave, Cortland, OH 44410Off Market
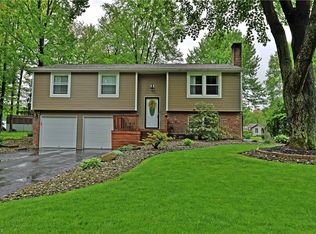
- $199,0003 bd3 ba1.7k sqft100 Dennis Dr, Cortland, OH 44410Sold
- $244,7004 bd2 ba1.8k sqft260 Stahl Ave, Cortland, OH 44410Off Market
- $175,0003 bd1 ba1.4k sqft306 Stahl Ave, Cortland, OH 44410Off Market
- $296,7004 bd2 ba1.7k sqft101 Dennis Dr, Cortland, OH 44410Off Market
Nearby schools
GreatSchools rating
- 8/10Lakeview Elementary SchoolGrades: K-4Distance: 1.3 mi
- 7/10Lakeview High SchoolGrades: 8-12Distance: 1 mi
- 7/10Lakeview Middle SchoolGrades: 5-7Distance: 1.3 mi
Schools provided by the listing agent
- District: Lakeview LSD - 7812
Source: MLS Now. This data may not be complete. We recommend contacting the local school district to confirm school assignments for this home.


Get pre-qualified for a loan
At Zillow Home Loans, we can pre-qualify you in as little as 5 minutes with no impact to your credit score.An equal housing lender. NMLS #10287.
Sell for more on Zillow
Get a Zillow Showcase℠ listing at no additional cost and you could sell for .
$247,100
2% more
+$4,942
With Zillow Showcase(estimated)
$252,042
- Ohio
- Trumbull County
- Cortland
- 44410
- 284 Stahl Ave
Nearby cities
Nearby zip codes
Other Cortland Topics
