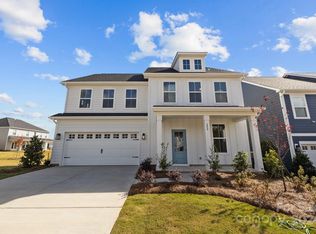
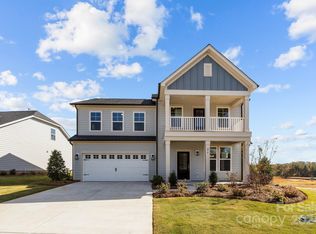
Stunning 4-bedroom, 3.5-bath home in the highly desirable Lake Wylie/Newport area of York, SC—offering the perfect combination of modern design, spacious living, and prime location just minutes from Charlotte. This beautifully crafted home features exceptional curb appeal with a welcoming covered front porch, striking exterior, and a spacious 2-car garage.
Step inside to a bright, open-concept layout filled with large windows that flood the home with natural light. The main level includes a dedicated office—ideal for remote work or a private study—along with an expansive living area that seamlessly connects to the chef-inspired kitchen. The kitchen showcases a large center island, abundant cabinetry, and clean, modern finishes—perfect for entertaining and everyday living.
Upstairs, enjoy generously sized secondary bedrooms and a truly impressive primary suite. The oversized primary bedroom offers plenty of space to relax, while the luxurious en-suite bath features dual vanities (his and hers), a large walk-in shower, and ample storage. Every bedroom is spacious and thoughtfully designed for comfort and flexibility.
The home also offers easy access to the backyard, ideal for outdoor living and entertaining.
Located just minutes from Lake Wylie, with convenient access to Highway 49, this home is close to shopping, dining, and everyday conveniences at Lake Wylie Plaza and Rivergate Shopping Center. Enjoy nearby parks, boating, and outdoor recreation, all while being a short drive to Uptown Charlotte.
This is an exceptional opportunity to own a move-in-ready home in one of the area’s fastest-growing and most desirable communities—schedule your private showing today!
Closed
Zillow last checked:
Listing updated:
Bought with:
Quincey Brouillette
Rinehart Realty Corporation
Source: Canopy MLS as distributed by MLS GRID,MLS#: 4369105
Price history
| Date | Event | Price |
|---|---|---|
| 8/31/2026 | Sold | $445,000+8.5%$133/sqft |
Source:  Canopy MLS as distributed by MLS GRID #4369105 Report a problem Canopy MLS as distributed by MLS GRID #4369105 Report a problem | ||
| 1/27/2026 | Sold | $410,000-28.1%$122/sqft |
Source: Public Record Report a problem | ||
| 9/10/2024 | Sold | $569,900+0.9%$170/sqft |
Source: Canopy MLS as distributed by MLS GRID #4141759 Report a problem | ||
| 8/11/2024 | Pending sale | $564,900$169/sqft |
Source: Canopy MLS as distributed by MLS GRID #4141759 Report a problem | ||
| 7/20/2024 | Price change | $564,900+1.8%$169/sqft |
Source: Canopy MLS as distributed by MLS GRID #4141759 Report a problem | ||
| 5/16/2024 | Pending sale | $554,670$166/sqft |
Source: Canopy MLS as distributed by MLS GRID #4141759 Report a problem | ||


Get a cash offer in 3 minutes
Find out how much your home could sell for in as little as 3 minutes with a no-obligation cash offer.
Estimated market value
$445,100
