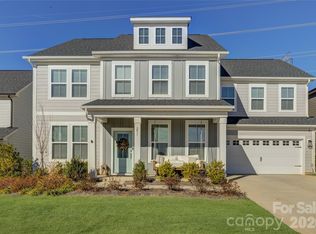
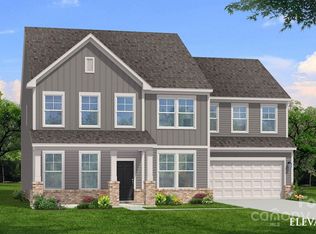
Welcome to this practically brand new home in the highly desirable Lakeside Glen community! 287 Supernova Drive is a stunning 5 bedroom, 4 1/2 bath home that offers the perfect blend of luxury, space and modern comfort.
Step inside to discover an open concept floor plan filled with natural light, designer finishes, and spacious living areas perfect for entertaining. The gourmet kitchen features stylish cabinetry, ample counter space, and a large island overlooking the main living area. The expansive primary suite offers a private retreat with a spa like bath and walk in closet. With five spacious bedrooms, multiple bathrooms, and flex living spaces, there is room for everyone to live, work, and relax comfortably. Enjoy outdoor living in the beautiful screened in porch and backyard while taking advantage of all the amenities and charm that Lakeside Glen has to offer. Conveniently located near shopping, dining and top rated schools, this home truly has it all. Don't miss your opportunity to own this move in ready gem in one of York's most sought after communities.
Closed
Zillow last checked:
Listing updated:
Bought with:
Sharon Salisbury
Stephen Cooley Real Estate
Source: Canopy MLS as distributed by MLS GRID,MLS#: 4383412
Price history
| Date | Event | Price |
|---|---|---|
| 7/30/2026 | Sold | $599,9000%$170/sqft |
Source:  Canopy MLS as distributed by MLS GRID #4383412 Report a problem Canopy MLS as distributed by MLS GRID #4383412 Report a problem | ||
| 6/22/2026 | Price change | $599,999-0.8%$170/sqft |
Source: Canopy MLS as distributed by MLS GRID #4383412 Report a problem | ||
| 6/4/2026 | Price change | $605,000-1.6%$171/sqft |
Source: Canopy MLS as distributed by MLS GRID #4383412 Report a problem | ||
| 5/24/2026 | Listed for sale | $615,000+2.5%$174/sqft |
Source: Canopy MLS as distributed by MLS GRID #4383412 Report a problem | ||
| 3/5/2025 | Sold | $599,900$170/sqft |
Source: Canopy MLS as distributed by MLS GRID #4208825 Report a problem | ||
| 2/8/2025 | Pending sale | $599,900$170/sqft |
Source: Canopy MLS as distributed by MLS GRID #4208825 Report a problem | ||
| 1/4/2025 | Price change | $599,900-3.1%$170/sqft |
Source:  DRB Homes Report a problem DRB Homes Report a problem | ||
| 12/21/2024 | Price change | $618,880+1.5%$175/sqft |
Source: Canopy MLS as distributed by MLS GRID #4208825 Report a problem | ||
| 12/3/2024 | Price change | $609,900-1.3%$173/sqft |
Source: DRB Homes Report a problem | ||
| 11/21/2024 | Listed for sale | $617,900$175/sqft |
Source: DRB Homes Report a problem | ||


Get a cash offer in 3 minutes
Find out how much your home could sell for in as little as 3 minutes with a no-obligation cash offer.
Estimated market value
$599,600
