Skip main navigation
Closed
  • $585,000

    291 Supernova Dr, York, SC 29745

    5beds
    3,618sqft
    Single Family Residence
    Built in 2024
    0.18 Acres Lot
    $580,600 Zestimate®
    $162/sqft
    $3,605 Estimated rent

    Home value

    $580,600

    $552,000 - $610,000

    $3,605/mo

    Zestimate® history
    Loading
    Loading...

    Owner options

    List your home for rent

    $3,605/mo

    Rent Zestimate®

    Find your next renter with Zillow Rental Manager. Plus, with online applications, you can quickly screen prospective tenants – for free.

    Learn more

    $3,605/mo

    Rent Zestimate®

    Refinance and save

    $4,564/mo

    Est. payment

    Refinancing to a lower rate could help reduce your monthly payments and save thousands over the life of the loan.

    See today's rates

    $4,564/mo

    Est. payment

    Explore your selling options

    Work with a Zillow partner agent

    Leverage their expertise and Zillow's premium Showcase listings to get your home seen by more buyers.

    Get started

    List with your own agent

    Get your home in front of millions of buyers by listing it on Zillow.

    Learn how to do it

    Sell it yourself

    Take full control of how buyers see your home on Zillow by listing For Sale by Owner (FSBO).

    List your home

    What's special

    Charming front porchBuilt-in wall ovenLarge screened-in porchGleaming quartz countertopsSeamless open-concept floor planExpansive rear covered porchPrivate study
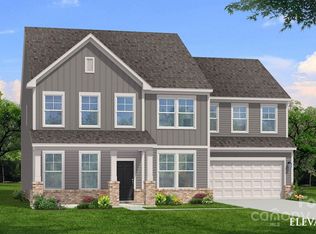
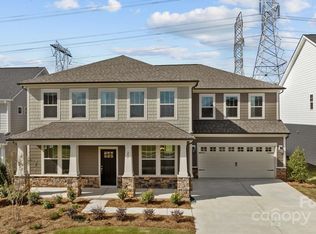
    Exquisitely crafted and impeccably designed, this stunning residence features a seamless open-concept floor plan with premium luxury vinyl plank flooring throughout the main level. The gourmet kitchen serves as the heart of the home, boasting top-of-the-line stainless steel appliances, including a 5-burner gas cooktop and built-in wall oven, complemented by gleaming quartz countertops and an expansive oversized island—perfect for entertaining and daily living. The main floor effortlessly balances elegance and functionality, featuring a sophisticated dining room with a coffered ceiling, a spacious family room flooded with natural light, a private study, and a gracious first-floor guest suite with an ensuite bath for added privacy. Upstairs, the luxurious primary retreat offers a serene escape with a stately tray ceiling, dual-sink vanity, a tiled shower with built-in seating, and a spacious walk-in closet that connects directly to the laundry room for ultimate convenience. Additional bedrooms are equally well-appointed, with bedrooms three and four sharing a Jack-and-Jill bath and all secondary bedrooms boasting generous walk-in closets. The outdoor space is fantastic—a charming front porch, an expansive rear covered porch, and a large screened-in porch. This exceptional home perfectly blends refined craftsmanship with modern amenities in a coveted location. This home is just a short distance from the tranquil Allison Creek waterfront park. The new QTS data center is being built by Paraham and Campbell Road. A significant economic development for York County.

    Zillow last checked:

    Listing updated:

    Listing Provided by:

    Ann-Dorthe Havmoeller dorthe.h@allentate.com,

    Howard Hanna Allen Tate Charlotte South

    Bought with:

    Ron McCubbins

    Keller Williams Select

    Doris McCubbins

    Keller Williams Select

    Source: Canopy MLS as distributed by MLS GRID,MLS#: 4334446MLS Logo

    Facts & features

    Interior

    Bedrooms & bathrooms
    • Bedrooms: 5
    • Bathrooms: 5
    • Full bathrooms: 4
    • 1/2 bathrooms: 1
    • Main level bedrooms: 1
    Primary bedroom
    • Level: Upper
    Bedroom s
    • Level: Upper
    Bedroom s
    • Level: Main
    Bathroom full
    • Level: Main
    Bathroom full
    • Level: Upper
    Bathroom half
    • Level: Main
    Breakfast
    • Level: Main
    Dining room
    • Level: Main
    Great room
    • Level: Main
    Kitchen
    • Level: Main
    Loft
    • Level: Upper
    Study
    • Level: Main
    Heating
    • Forced Air, Natural Gas
    Cooling
    • Central Air
    Appliances
    • Included: Dishwasher, Disposal, Electric Water Heater, Exhaust Hood, Gas Cooktop, Microwave, Wall Oven
    • Laundry: Electric Dryer Hookup, Laundry Room, Sink, Upper Level, Washer Hookup
    Features
    • Kitchen Island, Open Floorplan, Walk-In Closet(s), Walk-In Pantry
    • Flooring: Carpet, Tile, Vinyl
    • Windows: Insulated Windows
    • Has basement: No
    • Attic: Pull Down Stairs
    • Fireplace features: Family Room
    Interior area
    • Total structure area: 3,618
    • Total interior livable area: 3,618 sqft
    • Finished area above ground: 3,618
    • Finished area below ground: 0

    Property

    Parking
    • Total spaces: 2
    • Parking features: Attached Garage, Garage on Main Level
    • Attached garage spaces: 2
    Features
    • Levels: Two
    • Stories: 2
    • Patio & porch: Covered, Front Porch, Patio, Rear Porch, Screened
    • Fencing: Fenced
    Lot
    • Size: 0.18 Acres
    Details
    • Parcel number: 5500000202
    • Zoning: RES
    • Special conditions: Standard

    Construction

    Type & style
    • Home type: SingleFamily
    • Property subtype: Single Family Residence
    Materials
    • Brick Partial, Fiber Cement
    • Foundation: Slab
    Condition
    • New construction: No
    • Year built: 2024

    Utilities & green energy

    • Sewer: Public Sewer
    • Water: City

    Community & neighborhood

    Security
    • Security features: Carbon Monoxide Detector(s), Smoke Detector(s)
    Community
    • Community features: Sidewalks, Street Lights
    Location
    • Region: York
    • Subdivision: Lakeside Glen

    HOA & financial

    HOA
    • Has HOA: Yes
    • HOA fee: $1,200 annually

    Other

    Other facts
    • Listing terms: Cash,Conventional,VA Loan
    • Road surface type: Concrete, Paved

    Price history

    DateEventPrice
    4/10/2026Sold$585,000-8.6%$162/sqft
    Source: Canopy MLS as distributed by MLS GRID #4334446 Report a problem
    2/6/2026Price change$640,000-1.1%$177/sqft
    Source: Canopy MLS as distributed by MLS GRID #4334446 Report a problem
    1/14/2026Listed for sale$647,000+11.6%$179/sqft
    Source: Canopy MLS as distributed by MLS GRID #4334446 Report a problem
    12/9/2024Sold$580,000-0.8%$160/sqft
    Source: Canopy MLS as distributed by MLS GRID #4179915 Report a problem
    11/20/2024Pending sale$584,900$162/sqft
    Source: Canopy MLS as distributed by MLS GRID #4179915 Report a problem
    10/4/2024Price change$584,900-3.3%$162/sqft
    Source: Canopy MLS as distributed by MLS GRID #4179915 Report a problem
    9/4/2024Price change$604,900-1.5%$167/sqft
    Source: Canopy MLS as distributed by MLS GRID #4179915 Report a problem
    7/2/2024Listed for sale$613,900$170/sqft
    Source: DRB Homes Report a problem

    Public tax history

    YearProperty taxesTax assessment
    2025$3,005 $21,948
    2024-- --

    Find assessor info on the county website

    Neighborhood: 29745

    Nearby schools

    GreatSchools rating
    Schools provided by the listing agent
    • Elementary: Bethel
    • Middle: Oakridge
    • High: Clover

    Source: Canopy MLS as distributed by MLS GRID. This data may not be complete. We recommend contacting the local school district to confirm school assignments for this home.

    Get a cash offer in 3 minutes
    Find out how much your home could sell for in as little as 3 minutes with a no-obligation cash offer.
    Estimated market value
    $580,600
    Get a cash offer in 3 minutes
    Find out how much your home could sell for in as little as 3 minutes with a no-obligation cash offer.
    Estimated market value
    $580,600