Skip main navigation
Closed
  • $435,000

    284 Tuscany Chase Dr, Daytona Beach, FL 32117

    4beds
    2,580sqft
    Single Family Residence, Residential
    Built in 2014
    6,969 Square Feet Lot
    $418,300 Zestimate®
    $169/sqft
    $2,826 Estimated rent

    Home value

    $418,300

    $397,000 - $439,000

    $2,826/mo

    Zestimate® history
    Loading
    Loading...

    Owner options

    List your home for rent

    $2,826/mo

    Rent Zestimate®

    Find your next renter with Zillow Rental Manager. Plus, with online applications, you can quickly screen prospective tenants – for free.

    Learn more

    $2,826/mo

    Rent Zestimate®

    Refinance and save

    $3,194/mo

    Est. payment

    Refinancing to a lower rate could help reduce your monthly payments and save thousands over the life of the loan.

    See today's rates

    $3,194/mo

    Est. payment

    Explore your selling options

    Work with a Zillow partner agent

    Leverage their expertise and Zillow's premium Showcase listings to get your home seen by more buyers.

    Get started

    List with your own agent

    Get your home in front of millions of buyers by listing it on Zillow.

    Learn how to do it

    Sell it yourself

    Take full control of how buyers see your home on Zillow by listing For Sale by Owner (FSBO).

    List your home

    What's special

    Fenced yardOversized islandResort style poolRecessed lighting throughoutOversized lotSplit floor planOpen floor plan
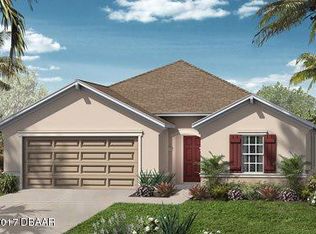
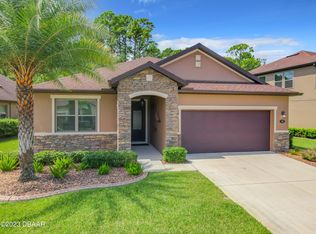
    MOVE IN READY, FORMER MODEL HOME FEATURING 4 BEDROOMS WITH AN IN-LAW SUITE, PLUS AN OFFICE AND 3 BATHS THAT WILL PROVIDE PLENTY OF SPACE FOR FAMILY AND GUEST! AS YOU VISIT YOUR NEW HOME ON AN OVERSIZED LOT WITH NEWLY EXPANDED DRIVEWAY AND FRESHLY PAINTED EXTERIOR IN TUSCANY WOODS YOU WILL NOTICE UPGRADES IN EVERY ROOM. THE BUILDER USED THIS MODEL HOME TO FEATURE THE POSSIBLE UPGRADES THROUGHOUT THE SUBDIVISION. UPON ENTERING YOUR WILL NOTICE THE GORGEOUS CERAMIC TILE THAT FLOWS THROUGHOUT THE LIVING AREA OF THE HOME AND WILL LEAD YOU TO YOUR LARGE KITCHEN THAT OFFERS PLENTY OF STORAGE WITH THE UPGRADED CABINETS AND TWO PANTRIES. WHILE STANDING IN THE KITCHEN YOU WILL NOTICE HOW LIGHT AND BRIGHT THE HOME IS WITH AN OPEN FLOOR PLAN AS THE BUILDER PUT ADDITIONAL WINDOWS INTO THE MODEL ALONG WITH TALL 9 FOOT CEILINGS AND RECESSED LIGHTING THROUGHOUT. THE KITCHEN WILL BE CENTERPIECE OF MANY GATHERINGS WITH FAMILY AND FRIENDS, WITH THE OVERSIZED ISLAND TO GATHER AROUND WHILE THE CHEF PREPARES. THE KITCHEN IS OPEN TO BOTH THE DINING ROOM AND THE FAMILY ROOM WHICH WILL CREATE ADDITIONAL MEMORIES AS NOBODY WILL MISS OUT ON THE FESTIVITIES. THE FAMILY ROOM ALSO FEATURES A BUILT-IN SPEAKER SYSTEM. FAMILY AND FRIENDS CAN FLOW OUT TO THE LARGE COVERED AND SCREENED LANAI THAT BACKS UP TO FENCED YARD AND TREES TO ENJOY THE FLORIDA WEATHER WHILE WATCHING AN ASSORTMENT OF BIRDS INCLUDING TURKEYS AND WILDLIFE SUCH AS DEERS. WHEN IT IS TIME TO CALL IT AN EVENING AND RETIRE THE SPLIT FLOOR PLAN WITH AN ADDITIONAL OVERSIZED IN-LAW SUITE UPSTAIRS WILL PROVIDE PLENTY OF SPACE. THE LARGE DOWNSTAIRS OWNERS SUITE WITH A CROWN MOLDING LINED TRAY CEILING AND A BEAUTIFUL ORNATE BATH WILL BE THE PERFECT PLACE TO RELAX AFTER A MEMORABLE DAY. THE SECOND UPSTAIRS SUITE IS LARGE ENOUGH FOR BOTH A BEDROOM AND SEPARATE ENTERTAINING AREA WITH IT'S PRIVATE BATH. THE LAST TWO BEDROOMS ARE TUCKED AWAY IN ON THE MAIN LEVEL OF THE HOME. FOR YOUR COMFORT AND THE COMFORT OF YOUR FAMILY AND FRIENDS THE AIR CONDITIONING HAS TWO ZONES AND YOU WILL FIND REMOTE CONTROLLED CEILING FANS IN EVERY ROOM. TUSCANY WOODS FEATURES A RESORT STYLE POOL, COVERED PAVILION AND PLAYGROUND. WHILE THE COMMUNITY IS TUCKED AWAY IT IS CENTRAL LOCATED TO INTERSTATE 95, SHOPPING AND HOSPITALS. BOOK YOUR APPOINTMENT TO SEE THIS GEM TODAY, BEFORE IT IS TOO LATE. Square footage received from tax rolls. All information recorded in the MLS intended to be accurate but cannot be guaranteed.

    Zillow last checked:

    Listing updated:

    Listed by:

    Danny Robinson 386-682-4343,

    Realty Pros Assured

    Bought with:

    Danny Robinson, 3412381

    Realty Pros Assured

    Source: DBAMLS,MLS#: 1108561MLS Logo

    Facts & features

    Interior

    Bedrooms & bathrooms
    • Bedrooms: 4
    • Bathrooms: 3
    • Full bathrooms: 3
    Bedroom 1
    • Level: Main
    • Area: 195 Square Feet
    • Dimensions: 13.00 x 15.00
    Bedroom 2
    • Description: Counter in not built in.
    • Level: Main
    • Area: 110 Square Feet
    • Dimensions: 10.00 x 11.00
    Bedroom 3
    • Level: Main
    • Area: 100 Square Feet
    • Dimensions: 10.00 x 10.00
    Dining room
    • Level: Main
    • Area: 160 Square Feet
    • Dimensions: 10.00 x 16.00
    Kitchen
    • Level: Main
    • Area: 286 Square Feet
    • Dimensions: 11.00 x 26.00
    Living room
    • Level: Main
    • Area: 224 Square Feet
    • Dimensions: 14.00 x 16.00
    Other
    • Description: In-Law Suite
    • Level: Upper
    • Area: 315 Square Feet
    • Dimensions: 15.00 x 21.00
    Other
    • Description: Patio/Deck
    • Level: Main
    • Area: 260 Square Feet
    • Dimensions: 10.00 x 26.00
    Utility room
    • Description: Sink in between washer and dryer
    • Level: Main
    • Area: 49 Square Feet
    • Dimensions: 7.00 x 7.00
    Heating
    • Central, Zoned
    Cooling
    • Central Air, Multi Units, Zoned
    Appliances
    • Included: Microwave, Electric Range, Disposal, Dishwasher
    Features
    • Ceiling Fan(s), In-Law Floorplan, Split Bedrooms
    • Flooring: Carpet, Tile
    Interior area
    • Total structure area: 3,588
    • Total interior livable area: 2,580 sqft

    Property

    Parking
    • Total spaces: 2
    • Parking features: Garage
    • Garage spaces: 2
    Accessibility
    • Accessibility features: Common Area
    Features
    • Levels: Two
    • Stories: 2
    • Patio & porch: Deck, Patio, Rear Porch, Screened
    • Pool features: In Ground
    • Fencing: Fenced
    Lot
    • Size: 6,969 Square Feet
    • Dimensions: 50 x 139
    Details
    • Parcel number: 423323001040
    • Zoning description: Single Family

    Construction

    Type & style
    • Home type: SingleFamily
    • Architectural style: Other
    • Property subtype: Single Family Residence, Residential
    Materials
    • Block, Concrete, Stucco
    • Roof: Shingle
    Condition
    • New construction: No
    • Year built: 2014

    Utilities & green energy

    • Sewer: Public Sewer
    • Water: Public

    Community & HOA

    Community
    • Subdivision: Tuscany Woods
    HOA
    • Has HOA: Yes
    • Amenities included: Pool
    • HOA fee: $195 quarterly
    • HOA name: TUSCANY WOODS HOMEOWNERS ASSOCIATION, INC.
    Location
    • Region: Daytona Beach

    Financial & listing details

    • Price per square foot: $169/sqft
    • Tax assessed value: $366,670
    • Annual tax amount: $5,492
    • Date on market: 4/28/2023
    • Road surface type: Paved

    Price history

    DateEventPrice
    10/6/2023Sold$435,000-7.4%$169/sqft
    Source: DBAMLS #1108561 Report a problem
    9/8/2023Contingent$470,000$182/sqft
    Source: DBAMLS #1108561 Report a problem
    9/1/2023Price change$470,000-1.1%$182/sqft
    Source: DBAMLS #1108561 Report a problem
    8/25/2023Price change$475,000-1%$184/sqft
    Source: DBAMLS #1108561 Report a problem
    8/18/2023Price change$480,000-1%$186/sqft
    Source: DBAMLS #1108561 Report a problem
    8/2/2023Price change$485,000-2%$188/sqft
    Source: DBAMLS #1108561 Report a problem
    6/9/2023Price change$495,000-1%$192/sqft
    Source: DBAMLS #1108561 Report a problem
    5/18/2023Price change$500,000-2%$194/sqft
    Source: DBAMLS #1108561 Report a problem
    5/12/2023Price change$510,000-1%$198/sqft
    Source: DBAMLS #1108561 Report a problem
    4/28/2023Listed for sale$515,000+70.6%$200/sqft
    Source: DBAMLS #1108561 Report a problem
    10/3/2016Sold$301,817$117/sqft
    Source: Public Record Report a problem

    Public tax history

    YearProperty taxesTax assessment
    2025$6,618 -5.6%$366,670 -5.1%
    2024$7,010 +12.6%$386,570 -0.8%
    2023$6,224 +13.3%$389,635 +36.3%
    2022$5,492 $285,925 +10%
    2021-- $259,932 +4.6%
    2020$4,810 $248,466 -0.2%
    2019$4,810 -1.7%$248,868 +6.7%
    2018$4,895 +3.1%$233,199 +0.6%
    2017$4,748 -3.5%$231,896 +15.9%
    2016$4,918 +10.3%$200,165 +3.9%
    2015$4,457 $192,667
    Find assessor info on the county website

    Neighborhood: 32117

    Nearby schools

    GreatSchools rating
    Get a cash offer in 3 minutes
    Find out how much your home could sell for in as little as 3 minutes with a no-obligation cash offer.
    Estimated market value
    $418,300
    Get a cash offer in 3 minutes
    Find out how much your home could sell for in as little as 3 minutes with a no-obligation cash offer.
    Estimated market value
    $418,300