Discover the charm of 284 Village St, Medway, MA, a single-family residence built in 1948, offering 1804 square feet of living space. This attractive property is in great condition, presenting a harmonious blend of classic appeal and contemporary conveniences, designed for a comfortable lifestyle. The kitchen is a culinary enthusiast's delight, featuring sleek stainless steel appliances and a practical island, perfect for preparing meals and gathering with loved ones. Relax and rejuvenate in the thoughtfully designed bathrooms, one of which offers a Jack & Jill spacious walk-in shower, providing a spa-like experience within the comfort of your home. This property also includes a versatile basement, a private yard for outdoor enjoyment, and the economic benefit of solar panels. A conveniently attached two-car garage provides ample storage and parking. Step outside to the inviting patio, an ideal setting for al fresco dining or simply unwinding under the open sky. This home offers a compelling opportunity to embrace a lifestyle of comfort and convenience.
Sold for $620,000
$620,000
284 Village St, Medway, MA 02053
4beds
1,804sqft
Single Family Residence
Built in 1948
0.28 Acres Lot
$622,100 Zestimate®
$344/sqft
$3,803 Estimated rent
Home value
$622,100
$585,000 - $659,000
$3,803/mo
Zestimate® history
Owner options
List your home for rent
$3,803/mo
Rent Zestimate®
Find your next renter with Zillow Rental Manager. Plus, with online applications, you can quickly screen prospective tenants – for free.
$3,803/mo
Rent Zestimate®
Refinance and save
$4,125/mo
Est. payment
Refinancing to a lower rate could help reduce your monthly payments and save thousands over the life of the loan.
$4,125/mo
Est. payment
Explore your selling options
Work with a Zillow partner agent
Leverage their expertise and Zillow's premium Showcase listings to get your home seen by more buyers.
Get startedList with your own agent
Get your home in front of millions of buyers by listing it on Zillow.
Learn how to do itSell it yourself
Take full control of how buyers see your home on Zillow by listing For Sale by Owner (FSBO).
List your homeWhat's special
Solar panelsConveniently attached two-car garageVersatile basementPractical islandInviting patio
Zillow last checked:
Listing updated:
Listed by:
Didier Lopez 617-818-8500,
RE/MAX One Call Realty 508-872-5553
Bought with:
Commonwealth Living Group
Real Broker MA, LLC
Source: MLS PIN,MLS#: 73552590
Facts & features
Interior
Bedrooms & bathrooms
- Bedrooms: 4
- Bathrooms: 2
- Full bathrooms: 2
Primary bedroom
- Features: Closet, Flooring - Wall to Wall Carpet
- Level: Second
Bedroom 2
- Features: Closet, Flooring - Hardwood
- Level: First
Bedroom 3
- Features: Closet, Flooring - Wall to Wall Carpet
- Level: First
Bedroom 4
- Features: Closet, Flooring - Hardwood
- Level: Second
Primary bathroom
- Features: Yes
Dining room
- Features: Wood / Coal / Pellet Stove, Flooring - Stone/Ceramic Tile
- Level: First
Kitchen
- Features: Wood / Coal / Pellet Stove, Flooring - Wood, Exterior Access, Open Floorplan
- Level: First
Living room
- Features: Closet, Flooring - Hardwood
- Level: First
Heating
- Baseboard, Natural Gas
Cooling
- Central Air
Appliances
- Included: Gas Water Heater, Range, Disposal, Refrigerator
- Laundry: In Basement
Features
- Flooring: Wood, Carpet
- Windows: Insulated Windows
- Basement: Full,Unfinished
- Number of fireplaces: 1
- Fireplace features: Living Room
Interior area
- Total structure area: 1,804
- Total interior livable area: 1,804 sqft
- Finished area above ground: 1,804
Property
Parking
- Total spaces: 8
- Parking features: Attached, Off Street
- Attached garage spaces: 2
- Uncovered spaces: 6
Features
- Patio & porch: Screened, Deck - Roof
- Exterior features: Porch - Screened, Deck - Roof
Lot
- Size: 0.28 Acres
- Features: Corner Lot
Details
- Parcel number: 3163253
- Zoning: RES
Construction
Type & style
- Home type: SingleFamily
- Architectural style: Cape
- Property subtype: Single Family Residence
Materials
- Frame
- Foundation: Concrete Perimeter
- Roof: Shingle
Condition
- Year built: 1948
Utilities & green energy
- Electric: 110 Volts, Circuit Breakers
- Sewer: Public Sewer
- Water: Public
- Utilities for property: for Gas Range
Community & HOA
Community
- Features: Public Transportation, Shopping, Park, Medical Facility, Highway Access, Public School
HOA
- Has HOA: No
Location
- Region: Medway
Financial & listing details
- Price per square foot: $344/sqft
- Tax assessed value: $576,400
- Annual tax amount: $8,070
- Date on market: 8/28/2026
- Road surface type: Paved
Price history
| Date | Event | Price |
|---|---|---|
| 9/3/2026 | Sold | $620,000-1.4%$344/sqft |
Source: MLS PIN #73552590 Report a problem | ||
| 8/22/2026 | Pending sale | $629,000$349/sqft |
Source: MLS PIN #73552590 Report a problem | ||
| 8/8/2026 | Contingent | $629,000$349/sqft |
Source: MLS PIN #73552590 Report a problem | ||
| 7/21/2026 | Listed for sale | $629,000+118.4%$349/sqft |
Source: MLS PIN #73552590 Report a problem | ||
| 9/25/2017 | Sold | $288,000-14%$160/sqft |
Source: Public Record Report a problem | ||
| 6/13/2017 | Listing removed | $335,000$186/sqft |
Source: Tavarez Realty Group, Inc. #72147836 Report a problem | ||
| 6/3/2017 | Listed for sale | $335,000+21.8%$186/sqft |
Source: Tavarez Realty Group, Inc. #72147836 Report a problem | ||
| 4/28/2017 | Listing removed | $275,000$152/sqft |
Source: Tavarez Realty Group, Inc. #72147836 Report a problem | ||
| 4/19/2017 | Listed for sale | $275,000+14.6%$152/sqft |
Source: Tavarez Realty Group, Inc. #72147836 Report a problem | ||
| 9/22/1999 | Sold | $240,000$133/sqft |
Source: Public Record Report a problem | ||
Public tax history
| Year | Property taxes | Tax assessment |
|---|---|---|
| 2025 | $6,957 -1% | $488,200 |
| 2024 | $7,030 +3.1% | $488,200 +14.1% |
| 2023 | $6,821 +1.3% | $427,900 +7.5% |
| 2022 | $6,736 +7.5% | $397,900 +10.9% |
| 2021 | $6,266 +5.6% | $358,900 +5.9% |
| 2020 | $5,933 +3.1% | $339,000 |
| 2019 | $5,753 -3.1% | $339,000 +0.8% |
| 2018 | $5,939 +3.1% | $336,300 +4.7% |
| 2017 | $5,758 -1% | $321,300 +0.1% |
| 2016 | $5,815 +2.7% | $321,100 +3.4% |
| 2015 | $5,662 +0.9% | $310,400 +4.2% |
| 2014 | $5,614 +1.5% | $298,000 |
| 2013 | $5,531 +2.7% | $298,000 -3.3% |
| 2012 | $5,386 +4.8% | $308,100 +2.6% |
| 2011 | $5,137 -5.2% | $300,400 -9.7% |
| 2010 | $5,418 +7.7% | $332,600 |
| 2009 | $5,029 +5.4% | $332,600 -2% |
| 2008 | $4,771 +3.1% | $339,300 -2.4% |
| 2007 | $4,629 +2.9% | $347,500 |
| 2006 | $4,500 +2.5% | $347,500 +12.7% |
| 2005 | $4,389 +13.8% | $308,400 +11.6% |
| 2004 | $3,857 +3.4% | $276,300 |
| 2003 | $3,730 +16.2% | $276,300 +40.4% |
| 2001 | $3,210 | $196,800 |
Find assessor info on the county website
Neighborhood: 02053
Nearby homes
- $550,4003 bd1 ba1.7k sqft286 Village St, Medway, MA 02053Off Market
- $676,4003 bd3 ba2.2k sqft282 A Village St, Medway, MA 02053Off Market
- $630,9002 bd2 ba2.2k sqft282 Village St, Medway, MA 02053Off Market
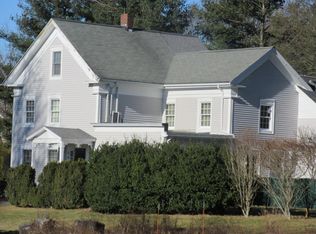
- $--2 bd1 ba1.2k sqft282 Village St UNIT 1, Medway, MA 02053Off Market

- $1,649,5009 bd7 ba5.6k sqft288 Village St, Medway, MA 02053Off Market
- $502,9003 bd1 ba1k sqft283 Village St, Medway, MA 02053Off Market
- $558,1003 bd1 ba1.4k sqft2 Shaw St, Medway, MA 02053Off Market
- $700,0004 bd3 ba2.6k sqft281 Village St, Medway, MA 02053For Sale
Nearby schools
GreatSchools rating
- 8/10Memorial Elementary SchoolGrades: 2-4Distance: 0.6 mi
- 7/10Medway Middle SchoolGrades: 5-8Distance: 0.7 mi
- 9/10Medway High SchoolGrades: 9-12Distance: 1.4 mi
Get a cash offer in 3 minutes
Find out how much your home could sell for in as little as 3 minutes with a no-obligation cash offer.
Estimated market value
$622,100
Get a cash offer in 3 minutes
Find out how much your home could sell for in as little as 3 minutes with a no-obligation cash offer.
Estimated market value
$622,100
- Massachusetts
- Norfolk County
- Medway
- 02053
- 284 Village St
