Skip main navigation
Closed
  • $505,000

    284 W Biros Ln, Round Lake, IL 60073

    5beds
    4,105sqft
    Single Family Residence
    Built in 2004
    0.35 Acres Lot
    $567,100 Zestimate®
    $123/sqft
    $4,025 Estimated rent

    Home value

    $567,100

    $539,000 - $595,000

    $4,025/mo

    Zestimate® history
    Loading
    Loading...

    Owner options

    List your home for rent

    $4,025/mo

    Rent Zestimate®

    Find your next renter with Zillow Rental Manager. Plus, with online applications, you can quickly screen prospective tenants – for free.

    Learn more

    $4,025/mo

    Rent Zestimate®

    Refinance and save

    $3,856/mo

    Est. payment

    Refinancing to a lower rate could help reduce your monthly payments and save thousands over the life of the loan.

    See today's rates

    $3,856/mo

    Est. payment

    Explore your selling options

    Work with a Zillow partner agent

    Leverage their expertise and Zillow's premium Showcase listings to get your home seen by more buyers.

    Get started

    List with your own agent

    Get your home in front of millions of buyers by listing it on Zillow.

    Learn how to do it

    Sell it yourself

    Take full control of how buyers see your home on Zillow by listing For Sale by Owner (FSBO).

    List your home

    What's special

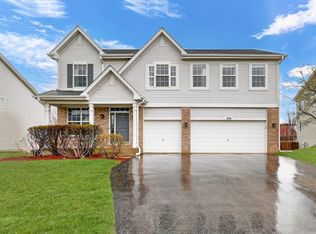
    Introducing a STUNNING home in the highly sought-after Lakewood Grove community. This is the LARGEST model in the subdivision sitting on one of the largest lots this subdivision offers. This exquisite home boasts 5 bedrooms, 3 full baths, and a fully finished basement, offering not just a home but a lifestyle. NEW 2023 Roof plus Exterior was just painted in 2022! YES PLEASE! Enjoy the community center with a clubhouse and an AMAZING pool! Step inside and you are WELCOMED by lush hardwood floors and an abundance of natural light. The living room features beautiful chair rail moldings, and the adjacent dining room, adorned with a wood paneling accent wall, provides the perfect space for entertaining. The expansive family room, bathed in light from walls of windows, invites family gatherings and relaxation. The kitchen is the heart of this home. Showcasing white shaker cabinets, quartz countertops, stainless steel appliances featuring 2023 Stove, 2023 Dishwasher, 2022 Microwave and 2016 Refrigerator, a HUGE pantry, and a convenient center island. The cozy eating area overlooks the backyard, making it a space you won't want to leave. Step outside onto the deck and enjoy the HUGE fenced-in backyard. The main level also includes a convenient office, which could serve as a 6th bedroom plus a full bathroom. Upstairs, the GORGEOUS Primary Suite awaits, featuring modern light fixtures, a cozy sitting area with barn doors, and an en-suite. The en-suite offers a double sink vanity, a soaker tub, and a stand-alone shower, creating a true private oasis. Three additional spacious bedrooms, a HUGE bonus room/5th bedroom, and a full bath complete the upper level. The basement is ready to entertain, with a full bar, rec area, media area, and playroom. This home truly has it all. Don't miss the opportunity to make this dream home your reality in Lakewood Grove.

    Zillow last checked:

    Listing updated:

    Listing courtesy of:

    Lisa Wolf 224-627-5600,

    Keller Williams North Shore West

    Bought with:

    Dan La Placa

    Berkshire Hathaway HomeServices Starck Real Estate

    Source: MRED as distributed by MLS GRID,MLS#: 12108751MLS Logo

    Facts & features

    Interior

    Bedrooms & bathrooms
    • Bedrooms: 5
    • Bathrooms: 3
    • Full bathrooms: 3
    Primary bedroom
    • Features: Flooring (Carpet), Bathroom (Full)
    • Level: Second
    • Area: 300 Square Feet
    • Dimensions: 20X15
    Bedroom 2
    • Features: Flooring (Carpet)
    • Level: Second
    • Area: 180 Square Feet
    • Dimensions: 15X12
    Bedroom 3
    • Features: Flooring (Carpet)
    • Level: Second
    • Area: 196 Square Feet
    • Dimensions: 14X14
    Bedroom 4
    • Features: Flooring (Wood Laminate)
    • Level: Second
    • Area: 144 Square Feet
    • Dimensions: 12X12
    Bedroom 5
    • Features: Flooring (Carpet)
    • Level: Second
    • Area: 252 Square Feet
    • Dimensions: 18X14
    Dining room
    • Features: Flooring (Hardwood)
    • Level: Main
    • Area: 210 Square Feet
    • Dimensions: 15X14
    Family room
    • Features: Flooring (Hardwood)
    • Level: Main
    • Area: 400 Square Feet
    • Dimensions: 25X16
    Kitchen
    • Features: Kitchen (Eating Area-Table Space, Island), Flooring (Hardwood)
    • Level: Main
    • Area: 330 Square Feet
    • Dimensions: 22X15
    Laundry
    • Level: Main
    • Area: 110 Square Feet
    • Dimensions: 11X10
    Living room
    • Features: Flooring (Hardwood)
    • Level: Main
    • Area: 240 Square Feet
    • Dimensions: 15X16
    Play room
    • Features: Flooring (Carpet)
    • Level: Basement
    • Area: 240 Square Feet
    • Dimensions: 15X16
    Recreation room
    • Features: Flooring (Carpet)
    • Level: Basement
    • Area: 500 Square Feet
    • Dimensions: 25X20
    Heating
    • Natural Gas, Forced Air
    Cooling
    • Central Air
    Appliances
    • Included: Range, Microwave, Dishwasher, Refrigerator, Washer, Dryer, Disposal
    • Laundry: In Unit
    Features
    • Flooring: Hardwood
    • Basement: Finished,Full
    Interior area
    • Total structure area: 0
    • Total interior livable area: 4,105 sqft

    Property

    Parking
    • Total spaces: 3
    • Parking features: Asphalt, Garage Door Opener, On Site, Garage Owned, Attached, Garage
    • Attached garage spaces: 3
    • Has uncovered spaces: Yes
    Accessibility
    • Accessibility features: No Disability Access
    Features
    • Stories: 2
    • Patio & porch: Deck
    Lot
    • Size: 0.35 Acres
    • Dimensions: 80X180X51X36X186
    Details
    • Parcel number: 10054040130000
    • Special conditions: None

    Construction

    Type & style
    • Home type: SingleFamily
    • Property subtype: Single Family Residence
    Materials
    • Aluminum Siding, Vinyl Siding, Brick
    • Foundation: Concrete Perimeter
    • Roof: Asphalt
    Condition
    • New construction: No
    • Year built: 2004

    Utilities & green energy

    • Sewer: Public Sewer
    • Water: Public

    Community & neighborhood

    Community
    • Community features: Curbs, Sidewalks, Street Lights, Street Paved
    Location
    • Region: Round Lake
    • Subdivision: Lakewood Grove

    HOA & financial

    HOA
    • Has HOA: Yes
    • HOA fee: $38 monthly
    • Services included: Clubhouse, Pool, Other

    Other

    Other facts
    • Listing terms: Conventional
    • Ownership: Fee Simple

    Price history

    DateEventPrice
    8/13/2024Sold$505,000+1%$123/sqft
    Source: MRED as distributed by MLS GRID #12108751 Report a problem
    7/14/2024Contingent$499,900$122/sqft
    Source: MRED as distributed by MLS GRID #12108751 Report a problem
    7/11/2024Listed for sale$499,900$122/sqft
    Source: MRED as distributed by MLS GRID #12108751 Report a problem
    6/15/2024Contingent$499,900$122/sqft
    Source: MRED as distributed by MLS GRID #12075772 Report a problem
    6/6/2024Listed for sale$499,900+44.3%$122/sqft
    Source: MRED as distributed by MLS GRID #12075772 Report a problem
    8/9/2004Sold$346,500$84/sqft
    Source: Public Record Report a problem

    Public tax history

    YearProperty taxesTax assessment
    2024$12,896 -27.8%$159,082 +11.8%
    2023$17,863 +6.5%$142,300 +9.1%
    2022$16,767 +3.1%$130,383 +10.8%
    2021$16,256 -1.6%$117,655 +9.3%
    2020$16,522 +2.3%$107,610 +3.4%
    2019$16,153 +14.4%$104,071 +18.7%
    2018$14,118 $87,687 +3.2%
    2017$14,118 +19.5%$84,927 +5.3%
    2016$11,817 +5.7%$80,660 +6.7%
    2015$11,175 +5.8%$75,616 +7.9%
    2014$10,559 +3%$70,069 -0.9%
    2012$10,250 +7%$70,691 -13%
    2011$9,577 -4.7%$81,217 -13%
    2010$10,053 +4%$93,340 -15.8%
    2009$9,663 -11%$110,860 -3.8%
    2008$10,859 -4.6%$115,251 -1.5%
    2006$11,383 -19.7%$117,038
    2005$14,168 +213%--
    2004$4,526 --
    2003-- --

    Find assessor info on the county website

    Neighborhood: 60073

    Nearby schools

    GreatSchools rating
    Schools provided by the listing agent
    • District: 46

    Source: MRED as distributed by MLS GRID. This data may not be complete. We recommend contacting the local school district to confirm school assignments for this home.

    Get a cash offer in 3 minutes
    Find out how much your home could sell for in as little as 3 minutes with a no-obligation cash offer.
    Estimated market value
    $567,100
    Get a cash offer in 3 minutes
    Find out how much your home could sell for in as little as 3 minutes with a no-obligation cash offer.
    Estimated market value
    $567,100