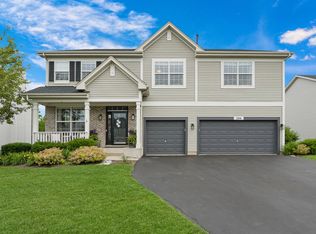
Welcome Home to this absolutely stunning home, where timeless design, generous space, and everyday functionality come together seamlessly. From the moment you arrive, you'll be impressed by the beautiful curb appeal and expansive three-car garage, offering both convenience and ample storage. Step inside and you are immediately welcomed by a bright and airy foyer that sets the tone for the entire home, filled with natural light and an inviting atmosphere. The elegant formal living room and dining room provide the perfect setting for entertaining guests, hosting holidays, or simply enjoying special moments with family and friends. As you move through the home, you'll fall in love with the incredible open floor plan that offers effortless flow between living spaces. The heart of the home is the beautifully appointed kitchen, designed with both style and functionality in mind. Featuring crisp white cabinetry, gorgeous quartz countertops, a stylish backsplash, stainless steel appliances, and a spacious center island, this kitchen is truly a dream for cooking, gathering, and entertaining. The adjacent eating area is flooded with natural light and offers picturesque views of the backyard, making it the perfect spot to start your day or enjoy casual meals. The kitchen opens seamlessly into the warm and inviting family room, where a cozy fireplace creates the perfect ambiance for relaxing evenings at home. Whether you're hosting a large gathering or enjoying a quiet night in, this space offers comfort and versatility. The main level also features a highly desirable private office, ideal for working from home, studying, or easily converted into a fifth bedroom to suit your lifestyle needs. Head upstairs to discover a spacious and thoughtfully designed second level. The luxurious Primary Suite is a true retreat, offering an abundance of space along with a beautifully updated en suite bathroom featuring a double bowl vanity, soaking tub, and separate shower-your own private oasis to unwind at the end of the day. Three additional generously sized bedrooms provide comfort and flexibility for family or guests, along with a full bathroom and a versatile loft space that is perfect for a second living area, playroom, or teen hangout. The finished basement is nothing short of impressive and expands your living space even further. Designed for both entertainment and relaxation, it features a large recreation area, dedicated media space for movie nights, an exercise room, and a full bathroom, offering endless possibilities for how you live and entertain. Step outside to your own private backyard retreat. The spacious, fully fenced yard provides plenty of room for play, pets, and outdoor enjoyment, while the deck is the perfect place for dining al fresco, summer barbecues, or simply relaxing and taking in the peaceful surroundings. Adding even more appeal, the HOA includes access to a pool and tennis courts, giving you wonderful amenities to enjoy all season long. This home is also walkable to the elementary school, making the location as convenient as it is desirable. Filled with natural light, offering generous room sizes, and thoughtfully designed to maximize both comfort and functionality, this exceptional home truly has it all. Every detail has been carefully considered to create a space that is as beautiful as it is livable-an incredible opportunity to own a home that perfectly blends style, space, amenities, and everyday convenience.
Closed
$505,500
296 W Biros Ln, Round Lake, IL 60073
4beds
3,387sqft
Single Family Residence
Built in 2004
0.3 Acres Lot
$512,000 Zestimate®
$149/sqft
$3,808 Estimated rent
Home value
$512,000
$466,000 - $563,000
$3,808/mo
Zestimate® history
Owner options
List your home for rent
$3,808/mo
Rent Zestimate®
Find your next renter with Zillow Rental Manager. Plus, with online applications, you can quickly screen prospective tenants – for free.
$3,808/mo
Rent Zestimate®
Refinance and save
$4,106/mo
Est. payment
Refinancing to a lower rate could help reduce your monthly payments and save thousands over the life of the loan.
$4,106/mo
Est. payment
Explore your selling options
Work with a Zillow partner agent
Leverage their expertise and Zillow's premium Showcase listings to get your home seen by more buyers.
Get startedList with your own agent
Get your home in front of millions of buyers by listing it on Zillow.
Learn how to do itSell it yourself
Take full control of how buyers see your home on Zillow by listing For Sale by Owner (FSBO).
List your homeWhat's special
Cozy fireplaceVersatile loft spaceFinished basementLuxurious primary suiteSpacious fully fenced yardFilled with natural lightBeautiful curb appeal
Zillow last checked:
Listing updated:
Listed by:
Lisa Wolf 224-627-5600,
Keller Williams North Shore West
Bought with:
Katharine Cordova
eXp Realty
Source: MRED as distributed by MLS GRID,MLS#: 12612069
Facts & features
Interior
Bedrooms & bathrooms
- Bedrooms: 4
- Bathrooms: 4
- Full bathrooms: 3
- 1/2 bathrooms: 1
Rooms
- Room types: Eating Area, Office, Loft, Recreation Room, Media Room, Exercise Room
Primary bedroom
- Features: Flooring (Carpet), Bathroom (Full)
- Level: Second
- Area: 399 Square Feet
- Dimensions: 21X19
Bedroom 2
- Features: Flooring (Carpet)
- Level: Second
- Area: 210 Square Feet
- Dimensions: 14X15
Bedroom 3
- Features: Flooring (Carpet)
- Level: Second
- Area: 182 Square Feet
- Dimensions: 13X14
Bedroom 4
- Features: Flooring (Carpet)
- Level: Second
- Area: 196 Square Feet
- Dimensions: 14X14
Dining room
- Features: Flooring (Tile)
- Level: Main
- Area: 240 Square Feet
- Dimensions: 16X15
Eating area
- Features: Flooring (Hardwood)
- Level: Main
- Area: 132 Square Feet
- Dimensions: 12X11
Exercise room
- Level: Basement
- Area: 240 Square Feet
- Dimensions: 15X16
Family room
- Features: Flooring (Hardwood)
- Level: Main
- Area: 552 Square Feet
- Dimensions: 23X24
Kitchen
- Features: Kitchen (Eating Area-Table Space, Island), Flooring (Hardwood)
- Level: Main
- Area: 483 Square Feet
- Dimensions: 21X23
Laundry
- Level: Second
- Area: 90 Square Feet
- Dimensions: 9X10
Living room
- Features: Flooring (Tile)
- Level: Main
- Area: 240 Square Feet
- Dimensions: 15X16
Loft
- Features: Flooring (Carpet)
- Level: Second
- Area: 240 Square Feet
- Dimensions: 16X15
Media room
- Features: Flooring (Carpet)
- Level: Basement
- Area: 342 Square Feet
- Dimensions: 19X18
Office
- Features: Flooring (Carpet)
- Level: Main
- Area: 182 Square Feet
- Dimensions: 14X13
Recreation room
- Features: Flooring (Carpet)
- Level: Basement
- Area: 399 Square Feet
- Dimensions: 21X19
Heating
- Natural Gas, Forced Air
Cooling
- Central Air
Appliances
- Laundry: In Unit
Features
- Flooring: Hardwood
- Basement: Finished,Full
- Number of fireplaces: 1
- Fireplace features: Family Room
Interior area
- Total structure area: 0
- Total interior livable area: 3,387 sqft
Property
Parking
- Total spaces: 3
- Parking features: Asphalt, Garage Door Opener, Yes, Garage Owned, Attached, Garage
- Attached garage spaces: 3
- Has uncovered spaces: Yes
Accessibility
- Accessibility features: No Disability Access
Features
- Stories: 2
- Patio & porch: Deck
- Fencing: Fenced
Lot
- Size: 0.3 Acres
- Dimensions: 86X180X77X147
Details
- Parcel number: 10054040120000
- Special conditions: None
Construction
Type & style
- Home type: SingleFamily
- Property subtype: Single Family Residence
Materials
- Aluminum Siding, Vinyl Siding, Brick
- Foundation: Concrete Perimeter
- Roof: Asphalt
Condition
- New construction: No
- Year built: 2004
Utilities & green energy
- Electric: Circuit Breakers
- Sewer: Public Sewer
- Water: Public
Community & HOA
Community
- Features: Curbs, Sidewalks, Street Lights, Street Paved
- Subdivision: Lakewood Grove
HOA
- Has HOA: Yes
- Services included: Clubhouse, Pool
- HOA fee: $50 monthly
Location
- Region: Round Lake
Financial & listing details
- Price per square foot: $149/sqft
- Tax assessed value: $372,712
- Annual tax amount: $16,401
- Date on market: 4/7/2026
- Listing terms: Conventional
- Ownership: Fee Simple
Price history
| Date | Event | Price |
|---|---|---|
| 5/15/2026 | Sold | $505,500+1.1%$149/sqft |
Source:  MRED as distributed by MLS GRID #12612069 Report a problem MRED as distributed by MLS GRID #12612069 Report a problem | ||
| 4/10/2026 | Contingent | $499,900$148/sqft |
Source: MRED as distributed by MLS GRID #12612069 Report a problem | ||
| 4/7/2026 | Listed for sale | $499,900+36.2%$148/sqft |
Source: MRED as distributed by MLS GRID #12612069 Report a problem | ||
| 9/27/2004 | Sold | $367,000$108/sqft |
Source: Public Record Report a problem | ||
Public tax history
| Year | Property taxes | Tax assessment |
|---|---|---|
| 2024 | $16,402 +3.9% | $138,875 +11.8% |
| 2023 | $15,778 +6.6% | $124,225 +9.1% |
| 2022 | $14,802 +3.1% | $113,822 +11.2% |
| 2021 | $14,353 -1.5% | $102,331 +9.3% |
| 2020 | $14,573 +2.3% | $93,633 +3.4% |
| 2019 | $14,248 +12.1% | $90,554 +16% |
| 2018 | $12,714 | $78,061 +3.3% |
| 2017 | $12,714 +22.2% | $75,603 +5.3% |
| 2016 | $10,408 +5.6% | $71,805 +6.7% |
| 2015 | $9,855 +5.8% | $67,315 +7.7% |
| 2014 | $9,313 +3.1% | $62,500 -0.9% |
| 2012 | $9,036 +3.8% | $63,055 -15.2% |
| 2011 | $8,707 -4.4% | $74,371 -12.6% |
| 2010 | $9,103 +1% | $85,079 -18.1% |
| 2009 | $9,011 -11.2% | $103,826 -3.9% |
| 2008 | $10,145 -5.3% | $108,034 -2.2% |
| 2006 | $10,710 -18.3% | $110,415 |
| 2005 | $13,103 +55.5% | -- |
| 2004 | $8,429 | -- |
| 2003 | -- | -- |
Find assessor info on the county website
Neighborhood: 60073
Nearby homes
- $505,0005 bd3 ba4.1k sqft284 W Biros Ln, Round Lake, IL 60073Sold
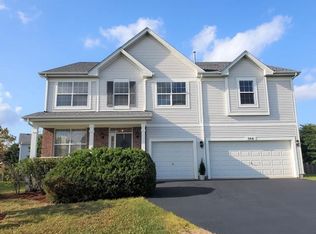
- $510,9005 bd3 ba4k sqft308 W Biros Ln, Round Lake, IL 60073Off Market
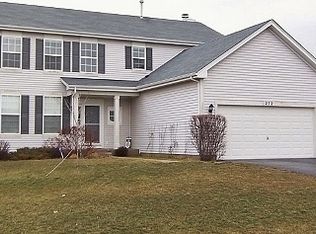
- $510,6005 bd3 ba3.3k sqft1533 S Amarias Dr, Round Lake, IL 60073Off Market
- $414,0004 bd2 ba2.3k sqft272 W Biros Ln, Round Lake, IL 60073Off Market
- $432,8004 bd3 ba3k sqft1531 S Amarias Dr, Round Lake, IL 60073Off Market
- $435,9004 bd2 ba2.7k sqft328 W Biros Ln, Round Lake, IL 60073Off Market
- $438,0004 bd3 ba3.6k sqft1537 S Amarias Dr, Round Lake, IL 60073Off Market
- $461,4004 bd4 ba2.8k sqft301 W Biros Ln, Round Lake, IL 60073Off Market
Nearby schools
GreatSchools rating
- 8/10Park East SchoolGrades: K-4Distance: 0.7 mi
- 6/10Park West SchoolGrades: 5-8Distance: 0.7 mi
- 9/10Grayslake Central High SchoolGrades: 9-12Distance: 3.1 mi
Schools provided by the listing agent
- District: 46
Source: MRED as distributed by MLS GRID. This data may not be complete. We recommend contacting the local school district to confirm school assignments for this home.
Get a cash offer in 3 minutes
Find out how much your home could sell for in as little as 3 minutes with a no-obligation cash offer.
Estimated market value
$512,000
Get a cash offer in 3 minutes
Find out how much your home could sell for in as little as 3 minutes with a no-obligation cash offer.
Estimated market value
$512,000
- Illinois
- Lake County
- Round Lake
- 60073
- 296 W Biros Ln
