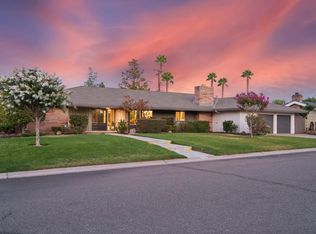
This spectacular Fairway Estates 1-story home, with an amazing yard, is an Entertainers dream! The open floor plan seamlessly connects the kitchen, dining, and family room to the back yard oasis, where a beautifully remodeled swimming pool awaits. The updated kitchen features stainless steel appliances, 3 pantry cabinets, an oversized island with a wine refrigerator, a compactor & storage. A large sink with a picturesque garden-view window adds both elegance and functionality. The primary bedroom suite has 2 bathrooms and 2 walk-in closets, plus a sliding glass door with views of the pool and an electric fireplace. Outdoor living is exceptional, with three covered patios, one featuring an outdoor TV and another designed for BBQs. The lush landscaping boasts vibrant roses, numerous fruit trees, and 2 breathtaking Weeping Cherry trees, creating a serene retreat. Three fireplaces enhance the home's warm and inviting ambiance. Lovingly remodeled and meticulously maintained, this stunning residence also features Venetian plastered walls, dual-pane windows and sliding glass doors, whole house fan, new exterior paint (2025) and a new roof installed in 2025. Ideally located near Del Paso Country Club and Trader Joe's. This home offers luxury, convenience, and timeless charm.
Closed
Street View
$925,000
2840 Ashbourne Dr, Sacramento, CA 95821
3beds
2,513sqft
Single Family Residence
Built in 1957
0.3 Acres Lot
$906,700 Zestimate®
$368/sqft
$3,420 Estimated rent
Home value
$906,700
$816,000 - $1.01M
$3,420/mo
Zestimate® history
Owner options
List your home for rent
$3,420/mo
Rent Zestimate®
Find your next renter with Zillow Rental Manager. Plus, with online applications, you can quickly screen prospective tenants – for free.
$3,420/mo
Rent Zestimate®
Refinance and save
$6,002/mo
Est. payment
Refinancing to a lower rate could help reduce your monthly payments and save thousands over the life of the loan.
$6,002/mo
Est. payment
Explore your selling options
Work with a Zillow partner agent
Leverage their expertise and Zillow's premium Showcase listings to get your home seen by more buyers.
Get startedList with your own agent
Get your home in front of millions of buyers by listing it on Zillow.
Learn how to do itSell it yourself
Take full control of how buyers see your home on Zillow by listing For Sale by Owner (FSBO).
List your homeWhat's special
Fruit treesElectric fireplaceGarden-view windowWeeping cherry treesOversized islandAmazing yardPrimary bedroom suite
Zillow last checked:
Listing updated:
Listed by:
Debbie Davis DRE #01237920 916-213-2323,
Windermere Signature Properties LP
Bought with:
Kinetic Real Estate
Source: MetroList Services of CA,MLS#: 225039612Originating MLS: MetroList Services, Inc.
Facts & features
Interior
Bedrooms & bathrooms
- Bedrooms: 3
- Bathrooms: 3
- Full bathrooms: 3
Primary bedroom
- Features: Ground Floor, Walk-In Closet(s)
Primary bathroom
- Features: Shower Stall(s), Tub, Walk-In Closet 2+
Dining room
- Features: Dining/Family Combo
Kitchen
- Features: Granite Counters, Kitchen Island, Kitchen/Family Combo
Heating
- Central
Cooling
- Central Air
Appliances
- Included: Free-Standing Gas Range, Free-Standing Refrigerator, Trash Compactor, Dishwasher, Disposal, Microwave, Double Oven, Wine Refrigerator
- Laundry: Laundry Closet
Features
- Flooring: Stone
- Number of fireplaces: 1
- Fireplace features: Living Room, Gas
Interior area
- Total interior livable area: 2,513 sqft
Property
Parking
- Total spaces: 2
- Parking features: Attached
- Attached garage spaces: 2
Features
- Stories: 1
- Has private pool: Yes
- Pool features: In Ground
- Fencing: Fenced,Full
Lot
- Size: 0.3 Acres
- Features: Auto Sprinkler F&R
Details
- Additional structures: Shed(s)
- Parcel number: 26802320060000
- Zoning description: RD3
- Special conditions: Standard
Construction
Type & style
- Home type: SingleFamily
- Architectural style: Ranch
- Property subtype: Single Family Residence
Materials
- Stucco, Frame
- Foundation: Raised
- Roof: Composition
Condition
- Year built: 1957
Utilities & green energy
- Sewer: In & Connected
- Water: Private
- Utilities for property: Cable Connected, Electric, Natural Gas Connected
Community & HOA
Location
- Region: Sacramento
Financial & listing details
- Price per square foot: $368/sqft
- Tax assessed value: $691,052
- Annual tax amount: $11,138
- Price range: $925K - $925K
- Date on market: 7/5/2025
Price history
| Date | Event | Price |
|---|---|---|
| 4/22/2025 | Sold | $925,000$368/sqft |
Source: MetroList Services of CA #225039612 Report a problem | ||
| 4/7/2025 | Pending sale | $925,000$368/sqft |
Source: MetroList Services of CA #225039612 Report a problem | ||
| 4/4/2025 | Listed for sale | $925,000+60.9%$368/sqft |
Source: MetroList Services of CA #225039612 Report a problem | ||
| 4/22/2015 | Sold | $575,000-3.4%$229/sqft |
Source: MetroList Services of CA #15010825 Report a problem | ||
| 4/8/2015 | Pending sale | $595,000$237/sqft |
Source: Lyon Real Estate #15010825 Report a problem | ||
| 3/5/2015 | Price change | $595,000-5.4%$237/sqft |
Source: Lyon Real Estate #15010825 Report a problem | ||
| 2/24/2015 | Listed for sale | $629,000+19.4%$250/sqft |
Source: Lyon Real Estate #15010825 Report a problem | ||
| 10/29/2004 | Sold | $527,000+79.9%$210/sqft |
Source: MetroList Services of CA #40057683 Report a problem | ||
| 8/22/2001 | Sold | $293,000$117/sqft |
Source: MetroList Services of CA #152117020 Report a problem | ||
Public tax history
| Year | Property taxes | Tax assessment |
|---|---|---|
| 2025 | $11,138 +37% | $691,052 +2% |
| 2024 | $8,131 +2.6% | $677,503 +2% |
| 2023 | $7,923 +0.6% | $664,220 +2% |
| 2022 | $7,879 +1.7% | $651,197 +2% |
| 2021 | $7,746 +1.9% | $638,430 +1% |
| 2020 | $7,600 +2.1% | $631,885 +2% |
| 2019 | $7,445 +1.3% | $619,496 +2% |
| 2018 | $7,353 +1% | $607,350 +2% |
| 2017 | $7,282 +7.1% | $595,442 +2% |
| 2016 | $6,802 +54.4% | $583,768 +52% |
| 2015 | $4,405 | $383,955 +3% |
| 2014 | $4,405 | $372,772 +10% |
| 2013 | -- | $338,884 +12% |
| 2012 | -- | $302,575 -5% |
| 2011 | -- | $318,500 -24.1% |
| 2010 | -- | $419,520 -26.2% |
| 2008 | -- | $568,806 +2% |
| 2007 | -- | $557,654 +2% |
| 2006 | -- | $546,720 +3.7% |
| 2005 | -- | $527,000 +73.1% |
| 2004 | -- | $304,439 +1.9% |
| 2003 | -- | $298,860 +2% |
| 2002 | -- | $293,000 +17.1% |
| 2001 | -- | $250,188 +2% |
| 2000 | -- | $245,283 |
Find assessor info on the county website
Neighborhood: Arden-Arcade
Nearby homes
- $663,4002 bd2 ba2k sqft2830 Ashbourne Dr, Sacramento, CA 95821Off Market
- $975,0004 bd4 ba2.6k sqft2850 Ashbourne Dr, Sacramento, CA 95821Sold
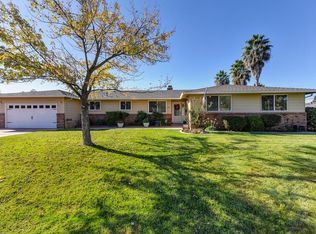
- $707,4004 bd2 ba2.3k sqft2841 Rhonda Way, Sacramento, CA 95821Off Market
- $790,7003 bd3 ba2.5k sqft2831 Rhonda Way, Sacramento, CA 95821Off Market
- $891,6004 bd4 ba3.2k sqft3310 Ellenmere Dr, Sacramento, CA 95821Off Market
- $772,9002 bd3 ba2.1k sqft3240 Fieldcrest Dr, Sacramento, CA 95821Off Market
- $647,1003 bd2 ba2k sqft2831 Ashbourne Dr, Sacramento, CA 95821Off Market
- $676,9003 bd2 ba2k sqft2820 Ashbourne Dr, Sacramento, CA 95821Off Market
Nearby schools
GreatSchools rating
- 5/10Del Paso Manor Elementary SchoolGrades: K-6Distance: 1 mi
- 2/10Katherine Johnson MiddleGrades: 6-8Distance: 0.4 mi
- 6/10Mira Loma High SchoolGrades: 9-12Distance: 1.5 mi
Get a cash offer in 3 minutes
Find out how much your home could sell for in as little as 3 minutes with a no-obligation cash offer.
Estimated market value
$906,700
Get a cash offer in 3 minutes
Find out how much your home could sell for in as little as 3 minutes with a no-obligation cash offer.
Estimated market value
$906,700
- California
- Sacramento County
- Sacramento
- 95821
- Arden-Arcade
- 2840 Ashbourne Dr
Nearby cities
Nearby neighborhoods
Nearby zip codes
Other Sacramento Topics
