Welcome to the grand dame of Ashbourne Drive! Experience this classically remodeled mid-century modern masterpiece located just across from the Del Paso Country Club. Inside you will find soaring vaulted ceilings and windows galore for plenty of natural light! This home has so much to love including 4 oversized bedrooms and 3 and a half bathrooms sprawled over 2,619 square feet. Situated on a lush .36 acre corner lot with a sparkling in-ground pool, including a charming pool house complete with a full bathroom and shower for your guests! Keep the party going out back with a gorgeous built-in BBQ and oversized covered patio. A gourmet kitchen boasts exquisite quartz countertops, top-of-the-line stainless steel appliances, custom built white oak cabinetry, and a large center island perfect for the chef in your family. Once the day is over, retreat to the cozy primary suite featuring a spacious bedroom with coffered ceiling, free standing soaking tub and a spacious walk-in shower. Upgrades abound including, new laminate flooring, crown molding, brand new lighting fixtures, designer wallpaper, and new interior and exterior paint. Located near shopping, restaurants and freeways, this Fairway Estates home has it all!
Closed
Tax assessed value
$975,000
2850 Ashbourne Dr, Sacramento, CA 95821
4beds
2,619sqft
Single Family Residence
Built in 1956
0.36 Acres Lot
$1,071,500 Zestimate®
$372/sqft
$3,535 Estimated rent
Home value
$1,071,500
$996,000 - $1.16M
$3,535/mo
Zestimate® history
Owner options
List your home for rent
$3,535/mo
Rent Zestimate®
Find your next renter with Zillow Rental Manager. Plus, with online applications, you can quickly screen prospective tenants – for free.
$3,535/mo
Rent Zestimate®
Refinance and save
$6,300/mo
Est. payment
Refinancing to a lower rate could help reduce your monthly payments and save thousands over the life of the loan.
$6,300/mo
Est. payment
Explore your selling options
Work with a Zillow partner agent
Leverage their expertise and Zillow's premium Showcase listings to get your home seen by more buyers.
Get startedList with your own agent
Get your home in front of millions of buyers by listing it on Zillow.
Learn how to do itSell it yourself
Take full control of how buyers see your home on Zillow by listing For Sale by Owner (FSBO).
List your homeWhat's special
Zillow last checked:
Listing updated:
Listed by:
Jenny Sapien DRE #02095025 916-769-4190,
Keller Williams Realty,
Scott Ostrode DRE #01241383 916-799-1662,
Keller Williams Realty EDH
Bought with:
Paloma Begin, DRE #01254423
Compass
Source: MetroList Services of CA,MLS#: 224074366Originating MLS: MetroList Services, Inc.
Facts & features
Interior
Bedrooms & bathrooms
- Bedrooms: 4
- Bathrooms: 4
- Full bathrooms: 3
- Partial bathrooms: 1
Dining room
- Features: Formal Room
Kitchen
- Features: Quartz Counter, Slab Counter, Kitchen Island, Kitchen/Family Combo
Heating
- Central
Cooling
- Central Air
Appliances
- Laundry: Laundry Closet, Inside
Features
- Flooring: Carpet, Laminate
- Number of fireplaces: 3
- Fireplace features: Other
Interior area
- Total interior livable area: 2,619 sqft
Property
Parking
- Total spaces: 2
- Parking features: Attached
- Attached garage spaces: 2
Features
- Stories: 1
- Has private pool: Yes
- Pool features: In Ground
- Fencing: Back Yard
Lot
- Size: 0.36 Acres
- Features: Corner Lot
Details
- Parcel number: 26802320010000
- Zoning description: R
- Special conditions: Standard
Construction
Type & style
- Home type: SingleFamily
- Architectural style: Mid-Century
- Property subtype: Single Family Residence
Materials
- Frame, Wood
- Foundation: Raised
- Roof: Shingle,Composition
Condition
- Year built: 1956
Utilities & green energy
- Sewer: In & Connected
- Water: Public
- Utilities for property: Public
Community & HOA
Location
- Region: Sacramento
Financial & listing details
- Price per square foot: $372/sqft
- Tax assessed value: $975,000
- Annual tax amount: $11,741
- Price range: $975K - $975K
- Date on market: 7/3/2025
Price history
| Date | Event | Price |
|---|---|---|
| 9/16/2024 | Sold | $975,000-1%$372/sqft |
Source: MetroList Services of CA #224074366 Report a problem | ||
| 8/27/2024 | Pending sale | $985,000$376/sqft |
Source: MetroList Services of CA #224074366 Report a problem | ||
| 8/20/2024 | Listed for sale | $985,000$376/sqft |
Source: MetroList Services of CA #224074366 Report a problem | ||
| 8/17/2024 | Pending sale | $985,000$376/sqft |
Source: MetroList Services of CA #224074366 Report a problem | ||
| 8/9/2024 | Listed for sale | $985,000+166.2%$376/sqft |
Source: MetroList Services of CA #224074366 Report a problem | ||
| 2/29/2024 | Sold | $370,000-55.7%$141/sqft |
Source: Public Record Report a problem | ||
| 11/17/2006 | Sold | $835,000+44%$319/sqft |
Source: MetroList Services of CA #60065381 Report a problem | ||
| 4/30/2004 | Sold | $580,000$221/sqft |
Source: MetroList Services of CA #40021824 Report a problem | ||
Public tax history
| Year | Property taxes | Tax assessment |
|---|---|---|
| 2025 | $11,741 +46.6% | $975,000 +9.2% |
| 2024 | $8,006 -21.6% | $893,000 +5.2% |
| 2023 | $10,211 -1.4% | $849,000 |
| 2022 | $10,358 +17.1% | $849,000 +17.6% |
| 2021 | $8,845 +11.9% | $721,899 +11% |
| 2020 | $7,907 +3.5% | $650,360 +3.5% |
| 2019 | $7,637 +3.2% | $628,368 +4% |
| 2018 | $7,399 +4.8% | $604,200 +6% |
| 2017 | $7,058 +29.5% | $570,000 +23.7% |
| 2016 | $5,450 +7.4% | $460,746 +4% |
| 2015 | $5,073 | $443,026 +3% |
| 2014 | $5,073 | $430,122 +10% |
| 2013 | -- | $391,020 +12% |
| 2012 | -- | $349,125 -5% |
| 2011 | -- | $367,500 -44.2% |
| 2010 | -- | $658,845 -22.6% |
| 2008 | -- | $851,700 +2% |
| 2007 | -- | $835,000 +38.4% |
| 2006 | -- | $603,432 +2% |
| 2005 | -- | $591,600 +363.1% |
| 2004 | -- | $127,756 +1.9% |
| 2003 | -- | $125,415 +2% |
| 2002 | -- | $122,956 +2% |
| 2001 | -- | $120,546 +2% |
| 2000 | -- | $118,183 |
Find assessor info on the county website
Neighborhood: Arden-Arcade
Nearby homes
- $925,0003 bd3 ba2.5k sqft2840 Ashbourne Dr, Sacramento, CA 95821Sold
- $901,9004 bd4 ba3.2k sqft3310 Ellenmere Dr, Sacramento, CA 95821Off Market
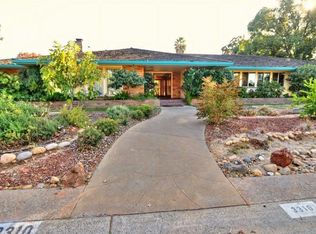
- $892,2004 bd4 ba2.9k sqft2860 Ashbourne Dr, Sacramento, CA 95821Off Market
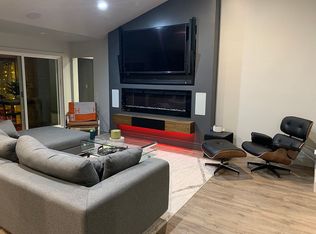
- $707,4004 bd2 ba2.3k sqft2841 Rhonda Way, Sacramento, CA 95821Off Market
- $1,197,3005 bd5 ba4k sqft3241 Fieldcrest Dr, Sacramento, CA 95821Off Market
- $772,9002 bd3 ba2.1k sqft3240 Fieldcrest Dr, Sacramento, CA 95821Off Market
- $714,3003 bd2 ba2k sqft3311 Ellenmere Dr, Sacramento, CA 95821Off Market
- $666,7002 bd2 ba2k sqft2830 Ashbourne Dr, Sacramento, CA 95821Off Market
Nearby schools
GreatSchools rating
- 5/10Del Paso Manor Elementary SchoolGrades: K-6Distance: 1 mi
- 2/10Katherine Johnson MiddleGrades: 6-8Distance: 0.4 mi
- 6/10Mira Loma High SchoolGrades: 9-12Distance: 1.5 mi
Get a cash offer in 3 minutes
Find out how much your home could sell for in as little as 3 minutes with a no-obligation cash offer.
Estimated market value
$1,071,500
Get a cash offer in 3 minutes
Find out how much your home could sell for in as little as 3 minutes with a no-obligation cash offer.
Estimated market value
$1,071,500
- California
- Sacramento County
- Sacramento
- 95821
- Arden-Arcade
- 2850 Ashbourne Dr
Nearby cities
Nearby neighborhoods
Nearby zip codes
Other Sacramento Topics
