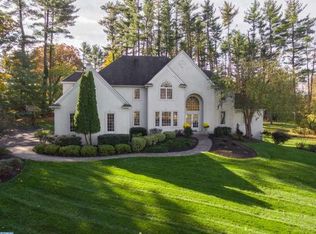
As you walk the welcoming brick and stone approach through manicured gardens, you instantly recognize that 2840 Ashton Court is something really exceptional. That image is reinforced as you enter the gracious foyer with gleaming wood floors, fine mill work details and soaring ceiling, with sunlight pouring in through windows surrounding the front door. Off the foyer are an elegant sitting room and stunning formal dining room. Straight ahead is the spacious family room anchored by the stacked stone raised hearth fireplace with four-over-fifteen windows on either side. More soaring ceilings, well-proportioned built-ins and wood floors make this room one you want to relax and entertain in. The space flows comfortably into the beautifully-designed kitchen with an abundance of custom cabinetry, new granite counters, peninsula with seating, a wine fridge, a coffee bar, a 6-burner plus griddle Wolfe range with a pot-filler, SubZero refrigerator, stunning tile backsplash, and an appealing breakfast area with views out to the gardens. The main level also has a generously-sized office, a powder room, laundry room and mud room. Upstairs the large primary bedroom boasts a lovely tile bath with radiant floor heat, jetted tub, separate shower and double vanities. The custom-designed closet is a show-stopper! Three additional bedrooms and two bathrooms complete the upper level. The finished walk-out lower level provides additional living and entertainment spaces including a full bath, large sitting room, work-out space, lots of room for projects and hobbies,a wine cellar/tasting room. Outside, and off the family room and kitchen, are gorgeous gardens, a brick patio and paths,sweeping lawns and mature plantings, with extensive landscape lighting and a forest of newly planted fir trees. Among this home’s many amenities are a Generac Whole House Generator, reverse osmosis water system in the kitchen and water purification and water softener systems for the whole house, and many other upgrades and updates. The oversized (3-car) garage features an epoxy floor and Level Two Charger for electric vehicles. Proximity to the vibrant communities of Doylestown and New Hope, easy access to commuter routes and the award-winning Central Bucks School District, all add to the exceptional quality of this home.
Sold for $1,800,000
$1,800,000
2840 Ashton Ct, Doylestown, PA 18902
4beds
4,830sqft
Single Family Residence
Built in 1997
1.85 Acres Lot
$1,800,200 Zestimate®
$373/sqft
$7,435 Estimated rent
Home value
$1,800,200
$1.69M - $1.91M
$7,435/mo
Zestimate® history
Owner options
List your home for rent
$7,435/mo
Rent Zestimate®
Find your next renter with Zillow Rental Manager. Plus, with online applications, you can quickly screen prospective tenants – for free.
$7,435/mo
Rent Zestimate®
Refinance and save
$11,290/mo
Est. payment
Refinancing to a lower rate could help reduce your monthly payments and save thousands over the life of the loan.
$11,290/mo
Est. payment
Explore your selling options
Work with a Zillow partner agent
Leverage their expertise and Zillow's premium Showcase listings to get your home seen by more buyers.
Get startedList with your own agent
Get your home in front of millions of buyers by listing it on Zillow.
Learn how to do itSell it yourself
Take full control of how buyers see your home on Zillow by listing For Sale by Owner (FSBO).
List your homeWhat's special
Subzero refrigeratorFine mill work detailsManicured gardensJetted tubStunning formal dining roomGorgeous gardensWork-out space
Zillow last checked:
Listing updated:
Listed by:
Maria Taylor 215-317-3062,
BHHS Fox & Roach-New Hope
Bought with:
Anthony Roth, 1110612
RE/MAX Properties - Newtown
Source: Bright MLS,MLS#: PABU2122292
Facts & features
Interior
Bedrooms & bathrooms
- Bedrooms: 4
- Bathrooms: 5
- Full bathrooms: 4
- 1/2 bathrooms: 1
- Main level bathrooms: 1
Rooms
- Room types: Dining Room, Primary Bedroom, Bedroom 2, Bedroom 3, Bedroom 4, Kitchen, Family Room, Den, Basement, Foyer, Breakfast Room, Great Room, Laundry, Other, Office, Storage Room, Bathroom 2, Bathroom 3, Primary Bathroom, Full Bath, Half Bath
Primary bedroom
- Level: Upper
Bedroom 2
- Level: Upper
Bedroom 3
- Level: Upper
Bedroom 4
- Level: Upper
Primary bathroom
- Level: Upper
Bathroom 2
- Level: Upper
Bathroom 3
- Level: Upper
Basement
- Level: Lower
Breakfast room
- Level: Main
Den
- Level: Main
Dining room
- Level: Main
Family room
- Level: Main
Foyer
- Level: Main
Other
- Level: Lower
Great room
- Level: Main
Half bath
- Level: Main
Kitchen
- Features: Kitchen - Gas Cooking, Kitchen Island
- Level: Main
Laundry
- Level: Main
Mud room
- Level: Main
Office
- Level: Main
Other
- Level: Lower
Storage room
- Level: Lower
Heating
- Heat Pump, Propane
Cooling
- Central Air, Electric
Appliances
- Included: Microwave, Dryer, Washer, Cooktop, Double Oven, Oven, Dishwasher, Refrigerator, Water Treat System, Electric Water Heater
- Laundry: Main Level, Laundry Room, Mud Room
Features
- Breakfast Area, Kitchen - Gourmet, Kitchen - Table Space, Bar, Built-in Features, Cedar Closet(s), Ceiling Fan(s), Chair Railings, Crown Molding, Recessed Lighting, Bathroom - Stall Shower, Upgraded Countertops, Wainscotting, Walk-In Closet(s), Wine Storage
- Windows: Skylight(s)
- Basement: Full,Partially Finished,Walk-Out Access
- Number of fireplaces: 2
- Fireplace features: Gas/Propane
Interior area
- Total structure area: 4,830
- Total interior livable area: 4,830 sqft
- Finished area above ground: 3,861
- Finished area below ground: 969
Property
Parking
- Total spaces: 3
- Parking features: Inside Entrance, Oversized, Garage Door Opener, Garage Faces Side, Asphalt, Private, Attached, Driveway
- Attached garage spaces: 3
- Has uncovered spaces: Yes
Accessibility
- Accessibility features: None
Features
- Levels: Two
- Stories: 2
- Patio & porch: Brick, Patio
- Exterior features: Lighting
- Pool features: None
- Spa features: Bath
- Fencing: Partial,Back Yard
Lot
- Size: 1.85 Acres
- Features: Cul-De-Sac, Front Yard, Landscaped, No Thru Street, Wooded, Rear Yard, Secluded, SideYard(s), Other
Details
- Additional structures: Above Grade, Below Grade
- Parcel number: 06014037008
- Zoning: AG
- Special conditions: Standard
Construction
Type & style
- Home type: SingleFamily
- Architectural style: Colonial,Traditional
- Property subtype: Single Family Residence
Materials
- Stone, HardiPlank Type
- Foundation: Block, Active Radon Mitigation
Condition
- Excellent
- New construction: No
- Year built: 1997
Details
- Builder name: Zaveta
Utilities & green energy
- Electric: 200+ Amp Service
- Sewer: On Site Septic
- Water: Well
Community & HOA
Community
- Security: Security System
- Subdivision: Ashwood
HOA
- Has HOA: No
Location
- Region: Doylestown
- Municipality: BUCKINGHAM TWP
Financial & listing details
- Price per square foot: $373/sqft
- Tax assessed value: $91,060
- Annual tax amount: $16,477
- Date on market: 5/28/2026
- Listing agreement: Exclusive Right To Sell
- Ownership: Fee Simple
Price history
| Date | Event | Price |
|---|---|---|
| 7/13/2026 | Sold | $1,800,000-5%$373/sqft |
Source:  Bright MLS #PABU2122292 Report a problem Bright MLS #PABU2122292 Report a problem | ||
| 6/5/2026 | Contingent | $1,895,000$392/sqft |
Source: Bright MLS #PABU2122292 Report a problem | ||
| 5/28/2026 | Listed for sale | $1,895,000+57.8%$392/sqft |
Source: Bright MLS #PABU2122292 Report a problem | ||
| 7/15/2021 | Sold | $1,201,000+4.4%$249/sqft |
Source: Bright MLS #PABU526816 Report a problem | ||
| 5/15/2021 | Pending sale | $1,150,000$238/sqft |
Source: Bright MLS #PABU526816 Report a problem | ||
| 5/13/2021 | Listed for sale | $1,150,000+17.8%$238/sqft |
Source: Bright MLS #PABU526816 Report a problem | ||
| 11/16/2018 | Listing removed | $976,000$202/sqft |
Source: Keller Williams Real Estate #1002039692 Report a problem | ||
| 7/14/2018 | Listed for sale | $976,000-7.9%$202/sqft |
Source: KW Real Estate-Doylestown #1002039692 Report a problem | ||
| 9/12/2006 | Sold | $1,060,000$219/sqft |
Source: Public Record Report a problem | ||
Public tax history
| Year | Property taxes | Tax assessment |
|---|---|---|
| 2025 | $15,528 +0.4% | $91,060 |
| 2024 | $15,459 +7.9% | $91,060 |
| 2023 | $14,323 +1.2% | $91,060 |
| 2022 | $14,152 +1.2% | $91,060 |
| 2021 | $13,982 | $91,060 |
| 2020 | $13,982 -9% | $91,060 -9.6% |
| 2018 | $15,363 -0.2% | $100,710 |
| 2017 | $15,388 | $100,710 |
| 2016 | $15,388 | $100,710 |
| 2015 | -- | $100,710 |
| 2014 | -- | $100,710 |
| 2013 | -- | $100,710 |
| 2012 | -- | $100,710 |
| 2011 | -- | $100,710 |
| 2010 | -- | $100,710 |
| 2009 | -- | $100,710 |
| 2008 | -- | $100,710 -17% |
| 2007 | -- | $121,280 |
| 2006 | -- | $121,280 |
| 2005 | -- | $121,280 +300% |
| 2004 | -- | $30,320 |
| 2003 | -- | $30,320 |
| 2002 | -- | $30,320 |
| 2000 | -- | $30,320 |
Find assessor info on the county website
Neighborhood: 18902
Nearby homes
- $1,297,6004 bd4 ba3.7k sqft2860 Ashton Ct, Doylestown, PA 18902Off Market
- $1,622,7006 bd5 ba5.2k sqft2820 Ashton Ct, Doylestown, PA 18902Off Market
- $1,505,0004 bd2 ba4.1k sqft2880 Ashton Ct, Doylestown, PA 18902Off Market
- $1,985,8006 bd5 ba5.5k sqft2675 Holicong Rd, Doylestown, PA 18902Off Market
- $1,652,9004 bd5 ba5.5k sqft2735 Ashton Ct, Doylestown, PA 18902Off Market
- $1,428,9004 bd4 ba4.6k sqft2755 Ashton Ct, Doylestown, PA 18902Off Market
- $1,486,7436 bd6 ba5.4k sqft2715 Ashton Ct, Doylestown, PA 18902Off Market
- $1,384,6004 bd5 ba4.2k sqft2775 Ashton Ct, Doylestown, PA 18902Off Market
Nearby schools
GreatSchools rating
- 8/10Buckingham El SchoolGrades: K-6Distance: 1.3 mi
- 10/10Holicong Middle SchoolGrades: 7-9Distance: 0.3 mi
- 10/10Central Bucks High School-EastGrades: 10-12Distance: 0.2 mi
Schools provided by the listing agent
- District: Central Bucks
Source: Bright MLS. This data may not be complete. We recommend contacting the local school district to confirm school assignments for this home.
Get a cash offer in 3 minutes
Find out how much your home could sell for in as little as 3 minutes with a no-obligation cash offer.
Estimated market value
$1,800,200
Get a cash offer in 3 minutes
Find out how much your home could sell for in as little as 3 minutes with a no-obligation cash offer.
Estimated market value
$1,800,200
- Pennsylvania
- Bucks County
- Doylestown
- 18902
- 2840 Ashton Ct
Nearby cities
Nearby zip codes
Other Doylestown Topics
