Welcome to this custom-built home tucked away at the end of a cul-de-sac in the coveted St. James Place neighborhood. Meticulously maintained by the original owners, this impressive brick and stucco colonial offers 5 spacious bedrooms, 5 full bathrooms, and 1 half bath, along with a finished lower level featuring an additional flex room that can serve as a sixth bedroom. The bright two-story foyer opens into the formal living room and dining room, which then leads into the family room and kitchen-where an island and eat-in dining area create a perfect space for both casual meals and entertaining. Conveniently located just off the garage entrance, a mudroom with cubbies provides ample storage for coats and shoes. The laundry room is situated nearby, with the half bath directly across from it. The first floor features a spacious master bedroom and an additional guest room with its own attached bathroom and a built-in Murphy bed-ideal for visitors or flexible living. Upstairs, there are three bedrooms, one of which includes a hidden bonus room—perfect as a play area, creative space, or hangout area. The custom-built basement offers 10-foot ceilings (15-course block), multiple finished spaces, a full bathroom, and a bar—perfect for hosting guests and enjoying gatherings. With thoughtful design and exceptional care throughout, this home is a true standout in one of North Canton's most desirable neighborhoods.
Closed
$815,000
2840 Broughton Cir NW, North Canton, OH 44720
5beds
4,177sqft
Single Family Residence
Built in 2001
0.59 Acres Lot
$847,400 Zestimate®
$195/sqft
$3,574 Estimated rent
Home value
$847,400
$788,000 - $907,000
$3,574/mo
Zestimate® history
Owner options
List your home for rent
$3,574/mo
Rent Zestimate®
Find your next renter with Zillow Rental Manager. Plus, with online applications, you can quickly screen prospective tenants – for free.
$3,574/mo
Rent Zestimate®
Refinance and save
$4,581/mo
Est. payment
Refinancing to a lower rate could help reduce your monthly payments and save thousands over the life of the loan.
$4,581/mo
Est. payment
Explore your selling options
Work with a Zillow partner agent
Leverage their expertise and Zillow's premium Showcase listings to get your home seen by more buyers.
Get startedList with your own agent
Get your home in front of millions of buyers by listing it on Zillow.
Learn how to do itSell it yourself
Take full control of how buyers see your home on Zillow by listing For Sale by Owner (FSBO).
List your homeWhat's special
Two-story foyerFinished lower levelFlex roomCustom-built basementHidden bonus roomMultiple finished spacesSpacious master bedroom
Zillow last checked:
Listing updated:
Listed by:
Alivia Arnold 330-488-4160 aliviaarnold@howardhanna.com,
Howard Hanna
Bought with:
Brandon J Hodgkiss, 2016003796
Keller Williams Chervenic Rlty
Hunter D Goudy, 2017005569
Keller Williams Chervenic Rlty
Source: MLS Now,MLS#: 5142417Originating MLS: Akron Cleveland Association of REALTORS
Facts & features
Interior
Bedrooms & bathrooms
- Bedrooms: 5
- Bathrooms: 6
- Full bathrooms: 5
- 1/2 bathrooms: 1
- Main level bathrooms: 3
- Main level bedrooms: 2
Primary bedroom
- Level: First
- Dimensions: 15 x 17.5
Bedroom
- Level: Second
- Dimensions: 17 x 18
Bedroom
- Level: First
- Dimensions: 14 x 12
Bedroom
- Level: Second
- Dimensions: 14 x 19
Bedroom
- Level: First
- Dimensions: 12 x 16.5
Bonus room
- Level: Second
- Dimensions: 12 x 22.5
Dining room
- Level: First
- Dimensions: 12 x 16.5
Eat in kitchen
- Level: First
- Dimensions: 14 x 12
Family room
- Level: First
- Dimensions: 17 x 20
Kitchen
- Level: First
- Dimensions: 20 x 14
Laundry
- Level: First
- Dimensions: 8 x 8.5
Living room
- Level: First
- Dimensions: 20 x 16
Loft
- Level: Second
- Dimensions: 12 x 12
Heating
- Forced Air, Gas
Cooling
- Central Air, Multi Units, Zoned
Appliances
- Included: Cooktop, Dryer, Dishwasher, Freezer, Disposal, Humidifier, Microwave, Range, Refrigerator, Water Softener, Washer
- Laundry: Main Level
Features
- Bookcases, Built-in Features, Tray Ceiling(s), Ceiling Fan(s), Crown Molding, Dry Bar, Entrance Foyer, Eat-in Kitchen, High Ceilings, His and Hers Closets, Primary Downstairs, Multiple Closets, Pantry, Recessed Lighting, Sound System, Storage, Smart Home, Solar Tube(s), Soaking Tub, Bar, Walk-In Closet(s)
- Basement: Daylight,Full,Partially Finished,Storage Space,Sump Pump
- Number of fireplaces: 3
- Fireplace features: Basement, Family Room, Gas, Glass Doors, Gas Log, Living Room
Interior area
- Total structure area: 4,177
- Total interior livable area: 4,177 sqft
- Finished area above ground: 4,177
Property
Parking
- Parking features: Attached, Garage, Heated Garage
- Attached garage spaces: 3
Features
- Levels: Two
- Stories: 2
- Patio & porch: Rear Porch
- Exterior features: Fire Pit, Sprinkler/Irrigation
Lot
- Size: 0.59 Acres
- Features: Cul-De-Sac
Details
- Parcel number: 02014339
Construction
Type & style
- Home type: SingleFamily
- Architectural style: Colonial
- Property subtype: Single Family Residence
Materials
- Stone, Stucco
- Roof: Asphalt,Fiberglass
Condition
- Year built: 2001
Utilities & green energy
- Sewer: Public Sewer
- Water: Public
Community & HOA
Community
- Security: Security System, Smoke Detector(s)
- Subdivision: St. James Place
HOA
- Has HOA: Yes
- Services included: Common Area Maintenance, Other, Reserve Fund
- HOA fee: $300 annually
- HOA name: Saint James Place Homeowners Association, LLC
Location
- Region: North Canton
Financial & listing details
- Price per square foot: $195/sqft
- Tax assessed value: $824,300
- Annual tax amount: $12,373
- Date on market: 7/24/2025
- Cumulative days on market: 17 days
- Listing agreement: Exclusive Right To Sell
Price history
| Date | Event | Price |
|---|---|---|
| 9/23/2025 | Sold | $815,000-4%$195/sqft |
Source: Public Record Report a problem | ||
| 8/10/2025 | Pending sale | $849,000$203/sqft |
Source: MLS Now #5142417 Report a problem | ||
| 7/24/2025 | Listed for sale | $849,000+974.7%$203/sqft |
Source: MLS Now #5142417 Report a problem | ||
| 8/29/2000 | Sold | $79,000$19/sqft |
Source: Public Record Report a problem | ||
Public tax history
| Year | Property taxes | Tax assessment |
|---|---|---|
| 2024 | $12,373 -3.7% | $288,510 +18.9% |
| 2023 | $12,850 +4.3% | $242,730 |
| 2022 | $12,323 -2.8% | $242,730 |
| 2021 | $12,680 +4.3% | $242,730 +10.7% |
| 2020 | $12,155 | $219,210 0% |
| 2019 | $12,155 | $219,220 |
| 2018 | $12,155 +10.4% | $219,220 +4.8% |
| 2017 | $11,011 -0.4% | $209,240 |
| 2016 | $11,054 -0.4% | $209,240 |
| 2015 | $11,093 | $209,240 +7.5% |
| 2014 | $11,093 +101.2% | $194,610 -1.1% |
| 2013 | $5,513 | $196,780 |
| 2012 | -- | $196,780 -4.3% |
| 2011 | -- | $205,670 -0.3% |
| 2010 | -- | $206,190 |
| 2009 | $9,540 -0.3% | -- |
| 2008 | $9,572 -0.4% | -- |
| 2007 | $9,610 +56.8% | -- |
| 2005 | $6,130 -0.2% | -- |
| 2004 | $6,142 -0.2% | -- |
| 2003 | $6,157 +2.8% | -- |
| 2002 | $5,992 +632.5% | -- |
| 2001 | $818 +13.1% | -- |
| 2000 | $723 | -- |
Find assessor info on the county website
Neighborhood: 44720
Nearby homes
- $181,8002 bd1 ba1.3k sqft8496 Sylvan Ave NW, North Canton, OH 44720Off Market
- $162,8002 bd2 ba1.1k sqft8498 Sylvan Ave NW, North Canton, OH 44720Off Market
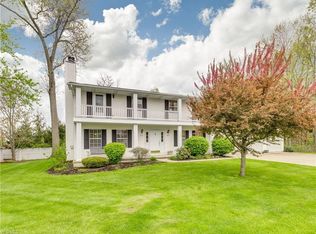
- $4,800-- bd-- ba-- sqft8524 Sylvan Ave NW, Canton, OH 44720Off Market
- $4,800-- bd-- ba-- sqft8524 Sylvan Ave NW, Ave, OH 44720Off Market
- $4,800-- bd-- ba-- sqft8524 Sylvan Ave NW, Ave, OH 44720Off Market
- $333,2003 bd3 ba2k sqft8524 Sylvan Ave NW, Canton, OH 44720Off Market
- $803,3004 bd4 ba3.3k sqft2832 Broughton Cir NW, North Canton, OH 44720Off Market
- $625,0003 bd3 ba3.3k sqft2859 Daisybrook St NW, North Canton, OH 44720Pending
Nearby schools
GreatSchools rating
- NANorth Canton Primary SchoolGrades: PK-2Distance: 2.2 mi
- 8/10North Canton Middle SchoolGrades: 6-8Distance: 2.6 mi
- 9/10North Canton Hoover High SchoolGrades: 9-12Distance: 1.8 mi
Schools provided by the listing agent
- District: North Canton CSD - 7611
Source: MLS Now. This data may not be complete. We recommend contacting the local school district to confirm school assignments for this home.
Get a cash offer in 3 minutes
Find out how much your home could sell for in as little as 3 minutes with a no-obligation cash offer.
Estimated market value
$847,400
Get a cash offer in 3 minutes
Find out how much your home could sell for in as little as 3 minutes with a no-obligation cash offer.
Estimated market value
$847,400
- Ohio
- Stark County
- North Canton
- 44720
- 2840 Broughton Cir NW
Nearby cities
Nearby zip codes
Other North Canton Topics
