Welcome to 2859 Daisybrook St. NW in the highly desirable Saint James neighborhood! This stunning 3-bedroom, 2½-bath home offers exceptional craftsmanship, beautiful architectural details, and timeless elegance throughout. A brick paver driveway and impressive curb appeal provide a warm welcome from the moment you arrive. Step into the grand foyer featuring gorgeous marble tile floors. To one side, the formal dining room boasts soaring ceilings and oversized windows that flood the space with natural light. On the other side is a versatile sitting room, home office, or bonus room. The stunning living room is anchored by a floor-to-ceiling stone gas fireplace, custom built-in bookcases, & large windows overlooking the picturesque backyard. The beautiful eat-in kitchen is designed for both everyday living and entertaining, featuring granite countertops, stainless steel fridge, a walk-in pantry, and a wet bar complete with a beverage refrigerator and wine fridge. Just off the kitchen is the convenient first-floor laundry room and a nearby half bath. The private primary suite is a true retreat, featuring its own gas fireplace, private access to the covered back deck, a spacious walk-in closet, and an ensuite bath with a relaxing soaking tub. Two additional generously sized bedrooms with large closets & a second full bath complete the main level. The gorgeous covered patio is the perfect place to relax or entertain, complete with recessed lighting & ceiling fans and nature stone floor. The basement offers a finished flex room ideal for a home office, recreation room, or workout space, along with abundant storage. Access the basement from both the home and the oversized three-car side-entry garage, which features tile flooring and floor drains. Additional highlights include a whole-house generator, quality finishes throughout, and thoughtful design at every turn.This exceptional home is waiting for its next owner to make lasting memories.
Pending
$625,000
2859 Daisybrook St NW, North Canton, OH 44720
3beds
3,332sqft
:
Get pre-qualified$4,250/mo
Single Family Residence
Built in 1999
0.53 Acres Lot
$-- Zestimate®
$188/sqft
$25/mo HOA
What's special
Impressive curb appealBeautiful eat-in kitchenPrivate primary suiteSoaring ceilingsGranite countertopsBrick paver drivewayOversized three-car side-entry garage
- 30 days |
- 1,644 |
- 36 |
Likely to sell faster than
Zillow last checked:
Listing updated:
Listed by:
Randy S Hull 330-705-5562 randyhull@mcdhomes.com,
McDowell Homes Real Estate Services,
Deanna Eccard 330-208-8076,
McDowell Homes Real Estate Services
Source: MLS Now,MLS#: 5226705 Originating MLS: Lake Geauga Area Association of REALTORS
Originating MLS: Lake Geauga Area Association of REALTORSFacts & features
Interior
Bedrooms & bathrooms
- Bedrooms: 3
- Bathrooms: 3
- Full bathrooms: 2
- 1/2 bathrooms: 1
- Main level bathrooms: 3
- Main level bedrooms: 3
Primary bedroom
- Description: Flooring: Carpet
- Features: Fireplace
- Level: First
- Dimensions: 19 x 16
Bedroom
- Description: Flooring: Carpet
- Level: First
- Dimensions: 15 x 12
Bedroom
- Description: Flooring: Carpet
- Level: First
- Dimensions: 13 x 14
Primary bathroom
- Description: Flooring: Carpet
- Level: First
- Dimensions: 11 x 12
Basement
- Description: Finished room in basement,Flooring: Carpet
- Level: Basement
- Dimensions: 15 x 21
Bonus room
- Description: Flooring: Carpet
- Level: First
- Dimensions: 11 x 14
Dining room
- Description: Flooring: Carpet
- Level: First
- Dimensions: 17 x 12
Eat in kitchen
- Description: Flooring: Ceramic Tile
- Features: Wet Bar
- Level: First
- Dimensions: 17 x 12
Kitchen
- Description: Flooring: Ceramic Tile
- Features: Granite Counters, High Ceilings
- Level: First
- Dimensions: 20 x 13
Laundry
- Level: First
- Dimensions: 8 x 6
Living room
- Description: Flooring: Carpet
- Features: Bookcases, Built-in Features, Fireplace
- Level: First
- Dimensions: 21 x 17
Heating
- Forced Air, Gas
Cooling
- Central Air
Appliances
- Included: Cooktop, Dishwasher, Range, Refrigerator
- Laundry: Main Level
Features
- Wet Bar, Bookcases, Built-in Features, Ceiling Fan(s), Crown Molding, Double Vanity, Entrance Foyer, Eat-in Kitchen, Granite Counters, High Ceilings, Primary Downstairs, Open Floorplan, Pantry, Recessed Lighting, Storage, Walk-In Closet(s)
- Basement: Full,Sump Pump
- Number of fireplaces: 2
- Fireplace features: Gas, Living Room, Primary Bedroom
Interior area
- Total structure area: 3,332
- Total interior livable area: 3,332 sqft
- Finished area above ground: 3,017
- Finished area below ground: 315
Property
Parking
- Total spaces: 3
- Parking features: Attached, Drain, Garage, Garage Faces Side
- Attached garage spaces: 3
Features
- Levels: One
- Stories: 1
- Patio & porch: Rear Porch
Lot
- Size: 0.53 Acres
Details
- Parcel number: 02014137
- Special conditions: Standard
Construction
Type & style
- Home type: SingleFamily
- Architectural style: Ranch
- Property subtype: Single Family Residence
Materials
- Brick
- Roof: Asphalt,Fiberglass
Condition
- Year built: 1999
Details
- Warranty included: Yes
Utilities & green energy
- Sewer: Public Sewer
- Water: Public
Community & HOA
Community
- Subdivision: Saint James Place
HOA
- Has HOA: Yes
- HOA fee: $300 annually
- HOA name: St. James
Location
- Region: North Canton
Financial & listing details
- Price per square foot: $188/sqft
- Tax assessed value: $560,700
- Annual tax amount: $8,969
- Date on market: 7/11/2026
- Cumulative days on market: 28 days
- Listing terms: Cash,Conventional,FHA,VA Loan
Estimated market value
Not available
Estimated sales range
Not available
Not available
Price history
| Date | Event | Price |
|---|---|---|
| 7/15/2026 | Pending sale | $625,000$188/sqft |
Source:  MLS Now #5226705 Report a problem MLS Now #5226705 Report a problem | ||
| 7/11/2026 | Listed for sale | $625,000+108.3%$188/sqft |
Source: MLS Now #5226705 Report a problem | ||
| 3/30/2010 | Sold | $300,000-14.3%$90/sqft |
Source: MLS Now #3097142 Report a problem | ||
| 1/23/2010 | Listed for sale | $349,900+8%$105/sqft |
Source: RE/MAX Commitment #3097142 Report a problem | ||
| 10/16/2009 | Sold | $324,000+369.6%$97/sqft |
Source: Public Record Report a problem | ||
| 1/28/1999 | Sold | $69,000$21/sqft |
Source: Public Record Report a problem | ||
Public tax history
| Year | Property taxes | Tax assessment |
|---|---|---|
| 2024 | $8,421 -13% | $196,250 +7.4% |
| 2023 | $9,675 +4.3% | $182,700 |
| 2022 | $9,279 -2.8% | $182,700 |
| 2021 | $9,547 +8.1% | $182,700 +14.8% |
| 2020 | $8,830 +7.7% | $159,180 |
| 2019 | $8,200 | $159,180 |
| 2018 | $8,200 +4.5% | $159,180 +6.8% |
| 2017 | $7,847 +318.1% | $149,030 |
| 2016 | $1,877 +1315.8% | $149,030 |
| 2015 | $133 | $149,030 +7.5% |
| 2014 | $133 -92.5% | $138,640 |
| 2013 | $1,773 | $138,640 |
| 2012 | -- | $138,640 -9.1% |
| 2011 | -- | $152,540 -4.6% |
| 2010 | -- | $159,850 |
| 2009 | $7,412 0% | -- |
| 2008 | $7,414 -0.4% | -- |
| 2007 | $7,443 +21.9% | -- |
| 2005 | $6,107 -0.2% | -- |
| 2004 | $6,119 -0.2% | -- |
| 2003 | $6,134 +5.7% | -- |
| 2002 | $5,805 -0.2% | -- |
| 2001 | $5,816 +13.2% | -- |
| 2000 | $5,139 | -- |
Find assessor info on the county website
Monthly payment
Est. payment
Payment breakdown
Explore the cost of this home by adjusting the details. Changes won't be saved.Climate risks
Neighborhood: 44720
Nearby schools
GreatSchools rating
- NANorth Canton Primary SchoolGrades: PK-2Distance: 2.2 mi
- 8/10North Canton Middle SchoolGrades: 6-8Distance: 2.6 mi
- 9/10North Canton Hoover High SchoolGrades: 9-12Distance: 1.7 mi
Schools provided by the listing agent
- District: North Canton CSD - 7611
Source: MLS Now. This data may not be complete. We recommend contacting the local school district to confirm school assignments for this home.
- $237,9004 bd3 ba1.7k sqft2881 Daisybrook St NW, North Canton, OH 44720Sold
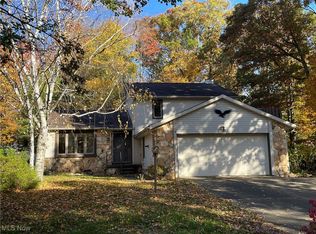
- $668,3004 bd5 ba3.4k sqft2835 Daisybrook St NW, North Canton, OH 44720Off Market
- $396,4003 bd3 ba2.3k sqft2895 Daisybrook St NW, North Canton, OH 44720Off Market
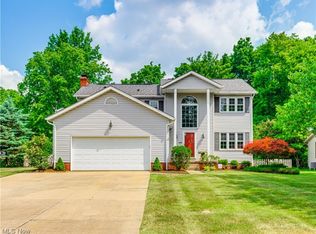
- $583,0004 bd5 ba3.1k sqft8413 Maxwell Cir NW, North Canton, OH 44720Off Market
- $815,0005 bd6 ba4.1k sqft2840 Broughton Cir NW, North Canton, OH 44720Sold
- $802,3004 bd4 ba3.3k sqft2832 Broughton Cir NW, North Canton, OH 44720Off Market
- $182,5002 bd1 ba1.3k sqft8496 Sylvan Ave NW, North Canton, OH 44720Off Market
- $310,0003 bd3 ba2.6k sqft2880 Daisybrook St NW, North Canton, OH 44720Sold
A local agent can set up tours, give advice and negotiate with sellers.
A local lender can help you make sure your offer is ready when you are.
Similar homes
- $599,9004 bd4 ba4.2k sqft8493 Deacon Ave NW, North Canton, OH 44720For Sale
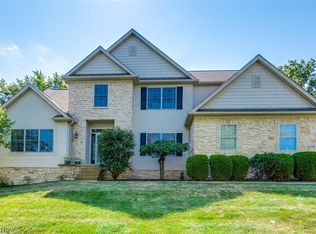 MLS ID #5233897, Amy Wengerd, EXP Realty, LLC.. MLS Now
 - $600,0004 bd3 ba3.9k sqft7855 Hearthstone Ave NW, North Canton, OH 44720For Sale
 MLS ID #5232544, Megan Harder, Real of Ohio. MLS Now
 - $454,9005 bd4 ba3.6k sqft8238 N Casswell Cir NW, North Canton, OH 44720For Sale
 MLS ID #5232974, Brianna Beadling, Keller Williams Legacy Group Realty. MLS Now
 - $525,0004 bd3 ba3.5k sqft2230 Radford St NW, North Canton, OH 44720For Sale
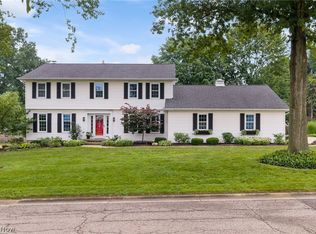 MLS ID #5231166, Amanda Shafer, RE/MAX Trends Realty. MLS Now
 - $425,0004 bd3 ba3.2k sqft7739 Starcliff Ave NW, North Canton, OH 44720For SaleMLS ID #5219248, Samantha F Holmes, Keller Williams Legacy Group Realty. MLS Now
- $629,9003 bd4 ba3.3k sqft545 E Maple St, Hartville, OH 44632For SaleMLS ID #5224908, Melissa Kaufman, RE/MAX Edge Realty. MLS Now
- $549,9004 bd3 ba2.6k sqft3610 Lake Center St NW, Uniontown, OH 44685For SaleMLS ID #5233993, Christopher Allchin, Keller Williams Legacy Group Realty. MLS Now
- $349,9003 bd3 ba2.7k sqft731 Bachtel St SE, North Canton, OH 44720For SaleMLS ID #5232698, Jose Medina, Keller Williams Legacy Group Realty. MLS Now
- $369,9004 bd3 ba2.7k sqft2211 Hunting Valley St NW, North Canton, OH 44720For SaleMLS ID #5232304, Jason Lacourt, Keller Williams Legacy Group Realty. MLS Now
- $339,9004 bd3 ba2.3k sqft7320 Lourelton Ave NW, North Canton, OH 44720For SaleMLS ID #5234153, Amy Wengerd, EXP Realty, LLC.. MLS Now
- $569,0003 bd3 ba4.1k sqft1575 Cornerstone St SW, Hartville, OH 44632For SaleMLS ID #5222908, James Dawson, High Point Real Estate Group. MLS Now
- $559,9005 bd3 ba2.9k sqft6506 Forestwood St NW, Canton, OH 44718For SaleMLS ID #5227345, Tera M Svetlik, Keller Williams Legacy Group Realty. MLS Now
- $599,9004 bd3 ba3.1k sqft1938 Fairway Dr, Uniontown, OH 44685For SaleMLS ID #5215200, Anthony E Harbert, Real of Ohio. MLS Now
- $739,9004 bd5 ba3.5k sqft1535 Chadford Gate SE, North Canton, OH 44709For SaleMLS ID #5211042, Jose Medina, Keller Williams Legacy Group Realty. MLS Now
- $575,0004 bd3 ba3.3k sqft4431 Oldham Way, Stow, OH 44224For SaleMLS ID #5233973, Brad A Miklovich, Keller Williams Chervenic Rlty. MLS Now
- $599,9004 bd4 ba4.7k sqft8458 Sandbridge St NW, Massillon, OH 44646PendingMLS ID #5217354, Manar T Elkurd, Howard Hanna. MLS Now
- $540,0004 bd3 ba3.7k sqft2390 Auberry Dr, Akron, OH 44312For SaleMLS ID #5227603, Talethia Mummertz, Keller Williams Legacy Group Realty. MLS Now
- $375,0004 bd3 ba3.6k sqft7445 Market Ave N, Canton, OH 44721For SaleMLS ID #5228149, Laura Vandervaart, Real of Ohio. MLS Now
- $699,9005 bd5 ba2.7k sqft3901 Creekside Dr, Uniontown, OH 44685For SaleMLS ID #5225870, Aaron Peterson, SOGO Homes LLC. MLS Now
- $549,9004 bd3 ba3.1k sqft6915 Harbor Dr NW, Canton, OH 44718For SaleMLS ID #5225327, Glen G Whitten, Ohio Property Group, LLC. MLS Now
