Welcome home to this beautifully maintained brick Colonial in Winterberry Green and North Canton City Schools, nestled on 1.55 picturesque acres. Proudly owned and lovingly maintained by the original owners since it was built in 1986, this home reflects decades of exceptional care and thoughtful updates throughout. From the meticulously landscaped grounds to the inviting curb appeal, pride of ownership is evident from the moment you arrive. A 2-car attached garage completes the exterior. Offering 4 bedrooms, 2.5 bathrooms, the main level features a formal living and dining room, private office, convenient first-floor laundry, and a spacious great room centered around a cozy gas fireplace. The updated kitchen showcases granite countertops, abundant cabinetry, and an eat-in dining area that flows seamlessly into the stunning sunroom with vaulted ceilings. Step outside to the brick patio overlooking the expansive backyard, where mature landscaping and blooming gardens create a peaceful setting for relaxing or entertaining. Upstairs, the spacious primary suite offers a walk-in closet with built-in organizers, a Jacuzzi tub, and a beautifully appointed walk-in tile shower with a granite bench. The updated main bath features a skylight, glass shower, and tile surround. The partially finished basement provides additional living space while still offering generous storage. Recent improvements include a new roof with Gutter Guard and algae-resistant skylight (2022), hot water tank and dishwasher (2024), updated guest bath shower (2024), new garage floor and family room carpet (2026), furnace updates, plus remodeled bathrooms, updated kitchen cabinetry and appliances, hardwood flooring, glass block windows, a security system, sunroom addition, brick patio, and recent tree trimming and exterior power washing. This is a rare opportunity to own a home that has been meticulously maintained, thoughtfully updated, and lovingly cared for by its original owners for four decades.
Pending
$600,000
7855 Hearthstone Ave NW, North Canton, OH 44720
4beds
3,954sqft
Single Family Residence
Built in 1986
1.55 Acres Lot
$-- Zestimate®
$152/sqft
$8/mo HOA
What's special
Private officeMeticulously landscaped groundsBeautifully maintained brick colonialBrick patioInviting curb appealConvenient first-floor laundrySpacious primary suite
- 26 days
- 1,361
- 46
Likely to sell faster than
Zillow last checked:
Listing updated:
Listed by:
Megan Harder 330-289-3817 megan@workwithvandervaart.com,
Real of Ohio,
Laura Vandervaart 330-575-8446,
Real of Ohio
Source: MLS Now,MLS#: 5232544 Originating MLS: Stark Trumbull Area REALTORS
Originating MLS: Stark Trumbull Area REALTORSFacts & features
Interior
Bedrooms & bathrooms
- Bedrooms: 4
- Bathrooms: 3
- Full bathrooms: 2
- 1/2 bathrooms: 1
- Main level bathrooms: 1
Primary bedroom
- Description: Flooring: Carpet
- Level: Second
- Dimensions: 19 x 15
Bedroom
- Description: Flooring: Carpet
- Level: Second
- Dimensions: 14 x 13
Bedroom
- Description: Flooring: Carpet
- Level: Second
- Dimensions: 14 x 12
Bedroom
- Description: Flooring: Carpet
- Level: Second
- Dimensions: 17 x 11
Primary bathroom
- Description: Flooring: Tile
- Level: Second
- Dimensions: 13 x 9
Bathroom
- Description: Flooring: Luxury Vinyl Tile
- Level: First
- Dimensions: 4 x 5
Bathroom
- Description: Flooring: Tile
- Level: Second
- Dimensions: 12 x 6
Basement
- Description: Flooring: Concrete
- Level: Basement
- Dimensions: 43 x 15
Dining room
- Description: Flooring: Carpet
- Level: First
- Dimensions: 15 x 13
Eat in kitchen
- Description: Flooring: Ceramic Tile,Luxury Vinyl Tile
- Level: First
- Dimensions: 25 x 15
Entry foyer
- Description: Flooring: Wood
- Level: First
- Dimensions: 11 x 13
Great room
- Description: Flooring: Carpet
- Features: Fireplace
- Level: First
- Dimensions: 19 x 15
Laundry
- Description: Flooring: Tile
- Level: First
- Dimensions: 9 x 6
Living room
- Description: Flooring: Carpet
- Level: First
- Dimensions: 16 x 13
Office
- Description: Flooring: Carpet
- Level: First
- Dimensions: 10 x 11
Other
- Description: Primary bedroom closet,Flooring: Carpet
- Level: Second
- Dimensions: 10 x 7
Other
- Description: Flooring: Carpet
- Level: Basement
- Dimensions: 14 x 13
Other
- Description: Flooring: Concrete
- Level: Basement
- Dimensions: 23 x 8
Recreation
- Description: Flooring: Carpet
- Level: Basement
- Dimensions: 24 x 13
Sunroom
- Description: Flooring: Luxury Vinyl Tile
- Level: First
- Dimensions: 17 x 17
Heating
- Forced Air, Gas
Cooling
- Central Air
Appliances
- Included: Dishwasher, Microwave, Range, Refrigerator
- Laundry: Main Level, Laundry Tub, Sink
Features
- Entrance Foyer, Eat-in Kitchen, Granite Counters, Kitchen Island, Open Floorplan, Walk-In Closet(s)
- Basement: Full,Partially Finished
- Number of fireplaces: 1
- Fireplace features: Gas, Great Room
Interior area
- Total structure area: 3,954
- Total interior livable area: 3,954 sqft
- Finished area above ground: 3,460
- Finished area below ground: 494
Video & virtual tour
Property
Parking
- Total spaces: 2
- Parking features: Attached, Garage
- Attached garage spaces: 2
Features
- Levels: Two
- Stories: 2
- Patio & porch: Patio
Lot
- Size: 1.55 Acres
- Features: Corner Lot
Details
- Parcel number: 05502094
Construction
Type & style
- Home type: SingleFamily
- Architectural style: Colonial
- Property subtype: Single Family Residence
Materials
- Brick
- Roof: Asphalt,Fiberglass
Condition
- Year built: 1986
Utilities & green energy
- Sewer: Public Sewer
- Water: Public
Community & HOA
Community
- Subdivision: Winterberry Green
HOA
- Has HOA: Yes
- Services included: Other
- HOA fee: $100 annually
- HOA name: Winterberry Green
Location
- Region: North Canton
Financial & listing details
- Price per square foot: $152/sqft
- Tax assessed value: $503,800
- Annual tax amount: $8,290
- Date on market: 8/6/2026
- Cumulative days on market: 26 days
- Listing terms: Cash,Conventional,FHA,VA Loan
Estimated market value
Not available
Estimated sales range
Not available
Not available
Price history
| Date | Event | Price |
|---|---|---|
| 8/10/2026 | Pending sale | $600,000$152/sqft |
Source:  MLS Now #5232544 Report a problem MLS Now #5232544 Report a problem | ||
| 8/6/2026 | Listed for sale | $600,000$152/sqft |
Source: MLS Now #5232544 Report a problem | ||
Public tax history
| Year | Property taxes | Tax assessment |
|---|---|---|
| 2024 | $7,961 -1.3% | $176,340 +20.2% |
| 2023 | $8,068 +3.4% | $146,650 |
| 2022 | $7,801 -2.6% | $146,650 |
| 2021 | $8,011 +1.7% | $146,650 +7.6% |
| 2020 | $7,878 | $136,330 |
| 2019 | $7,878 | $136,330 |
| 2018 | $7,878 +20.2% | $136,330 +15.9% |
| 2017 | $6,555 -0.4% | $117,610 |
| 2016 | $6,584 +3% | $117,610 |
| 2015 | $6,389 | $117,610 -11.4% |
| 2014 | $6,389 +73.6% | $132,680 |
| 2013 | $3,680 | $132,680 |
| 2012 | -- | $132,680 -9.5% |
| 2011 | -- | $146,580 -0.2% |
| 2010 | -- | $146,830 |
| 2009 | $7,239 +3.6% | -- |
| 2008 | $6,990 -1% | -- |
| 2007 | $7,064 +22.4% | -- |
| 2005 | $5,773 +0.9% | -- |
| 2004 | $5,720 -0.2% | -- |
| 2003 | $5,730 -0.3% | -- |
| 2002 | $5,746 +2.9% | -- |
| 2001 | $5,583 +16% | -- |
| 2000 | $4,812 | -- |
Find assessor info on the county website
Monthly payment
Est. payment
Payment breakdown
Explore the cost of this home by adjusting the details. Changes won't be saved.Climate risks
Neighborhood: 44720
Nearby schools
Schools provided by the listing agent
- District: North Canton CSD - 7611
Source: MLS Now. This data may not be complete. We recommend contacting the local school district to confirm school assignments for this home.
- $643,4004 bd3 ba5.2k sqft7850 Hearthstone Ave NW, North Canton, OH 44720Off Market

- $487,8004 bd4 ba2.9k sqft3850 Orion St NW, North Canton, OH 44720Off Market
- $654,4004 bd3 ba3.8k sqft7839 Hearthstone Ave NW, North Canton, OH 44720Off Market
- $320,0004 bd3 ba-- sqft3740 Orion St NW, North Canton, OH 44720Sold

Similar homes
- $599,9004 bd4 ba4.2k sqft8493 Deacon Ave NW, North Canton, OH 44720For Sale
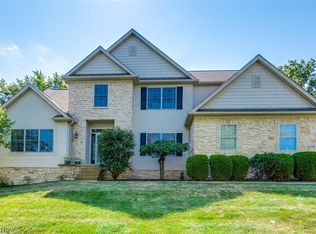 MLS ID #5233897, Amy Wengerd, EXP Realty, LLC.. MLS Now
 - $449,9004 bd3 ba3.4k sqft6094 Coppercove Cir NW, North Canton, OH 44720For Sale
 MLS ID #5241053, Andrea Lamielle, Cutler Real Estate. MLS Now
 - $525,0004 bd3 ba3.5k sqft2230 Radford St NW, North Canton, OH 44720For Sale
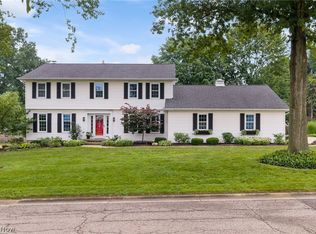 MLS ID #5231166, Amanda Shafer, RE/MAX Trends Realty. MLS Now
 - $469,9004 bd3 ba3.6k sqft6224 Sandy Ridge Cir NW, North Canton, OH 44720For Sale
 MLS ID #5238369, Allison Darr, Keller Williams Legacy Group Realty. MLS Now
