Welcome to your dream of country living! This spacious 3-bedroom, 2.5-bath home sits on an impressive 10-acre property in the Tuslaw School District, offering the perfect blend of comfort, space, and privacy. Inside, you'll find plenty of storage throughout the home, along with a partially finished basement that provides even more room for storage, hobbies, recreation, or future living space. The Owner's Suite features a walk-in cedar closet, walk-in shower, relaxing jetted tub, and double vanity. The home also includes first floor laundry with a therapeutic walk-in tub that is steps away from the first floor half bath providing desirable accessibility. The home is also equipped with geothermal heating and cooling, providing an energy-efficient system designed for exceptional longevity when properly maintained. Outdoor enthusiasts, hobby farmers, homestead lovers will appreciate the incredible 70' x 40' barn/stable, complete with a full second floor and abundant possibilities for animals, equipment, storage, or workshop space. With 10 acres to explore, substantial outbuildings, generous storage, and the desirable Tuslaw School District, this property offers a rare opportunity to enjoy the space and freedom of country living while still having the comforts of home. Come see all that this unique property has to offer!
Active
Price cut: $25K (8/21)
$635,000
4429 Deerfield Ave NW, North Lawrence, OH 44666
3beds
3,694sqft
Single Family Residence
Built in 1992
10.03 Acres Lot
$-- Zestimate®
$172/sqft
$-- HOA
What's special
First floor laundrySubstantial outbuildingsPartially finished basementGeothermal heating and coolingRelaxing jetted tubDouble vanityTherapeutic walk-in tub
- 16 days
- 1,099
- 51
Zillow last checked:
Listing updated:
Listed by:
Traci Kleve 330-338-2756 tkleve@cutlerhomes.com,
Cutler Real Estate
Source: MLS Now,MLS#: 5235973 Originating MLS: Stark Trumbull Area REALTORS
Originating MLS: Stark Trumbull Area REALTORSFacts & features
Interior
Bedrooms & bathrooms
- Bedrooms: 3
- Bathrooms: 3
- Full bathrooms: 2
- 1/2 bathrooms: 1
- Main level bathrooms: 1
Primary bedroom
- Description: Flooring: Carpet
- Features: Cedar Closet(s), Walk-In Closet(s)
- Level: Second
- Dimensions: 15 x 13
Bedroom
- Description: Flooring: Carpet
- Level: Second
- Dimensions: 11 x 10
Bedroom
- Description: Flooring: Carpet
- Level: Second
- Dimensions: 13 x 11
Bathroom
- Description: Flooring: Linoleum
- Features: Soaking Tub
- Level: Second
- Dimensions: 7 x 6
Dining room
- Description: Flooring: Carpet
- Features: Coffered Ceiling(s)
- Level: First
- Dimensions: 12 x 11
Eat in kitchen
- Description: Flooring: Linoleum
- Level: First
- Dimensions: 11 x 8
Family room
- Description: Flooring: Carpet
- Features: Central Vacuum
- Level: First
- Dimensions: 17 x 15
Kitchen
- Description: Flooring: Linoleum
- Features: Central Vacuum
- Level: First
- Dimensions: 11 x 9
Laundry
- Description: Flooring: Linoleum
- Features: Soaking Tub
- Level: First
- Dimensions: 7 x 7
Living room
- Description: Flooring: Carpet
- Features: Central Vacuum, Coffered Ceiling(s), Fireplace
- Level: First
- Dimensions: 15 x 11
Sunroom
- Description: Flooring: Wood
- Level: First
- Dimensions: 13 x 11
Heating
- Forced Air, Fireplace(s), Geothermal, Heat Pump
Cooling
- Central Air, Geothermal
Appliances
- Included: Dishwasher, Disposal, Range, Refrigerator
- Laundry: Main Level
Features
- Cedar Closet(s), Ceiling Fan(s), Chandelier, Coffered Ceiling(s), Double Vanity, Entrance Foyer, Eat-in Kitchen, Recessed Lighting, Soaking Tub, Natural Woodwork, Walk-In Closet(s), Central Vacuum
- Windows: Bay Window(s)
- Basement: Partially Finished
- Number of fireplaces: 1
- Fireplace features: Blower Fan, Family Room, Wood Burning
Interior area
- Total structure area: 3,694
- Total interior livable area: 3,694 sqft
- Finished area above ground: 2,334
- Finished area below ground: 1,360
Property
Parking
- Total spaces: 2
- Parking features: Additional Parking, Attached, Direct Access, Driveway, Electricity, Garage, Water Available
- Attached garage spaces: 2
Accessibility
- Accessibility features: Therapeutic Whirlpool
Features
- Levels: Two
- Stories: 2
- Patio & porch: Awning(s), Deck, Front Porch
- Exterior features: Awning(s), Fire Pit
- Fencing: Wire
Lot
- Size: 10.03 Acres
- Features: Agricultural, Additional Land Available, Farm, Front Yard
Details
- Additional structures: Barn(s), Grain Storage, Shed(s)
- Parcel number: 0500036001
Construction
Type & style
- Home type: SingleFamily
- Architectural style: Conventional
- Property subtype: Single Family Residence
Materials
- Aluminum Siding, Shingle Siding
- Roof: Asphalt,Fiberglass
Condition
- Year built: 1992
Utilities & green energy
- Sewer: Private Sewer, Septic Tank
- Water: Well
Community & HOA
HOA
- Has HOA: No
Location
- Region: North Lawrence
Financial & listing details
- Price per square foot: $172/sqft
- Tax assessed value: $295,960
- Annual tax amount: $3,434
- Date on market: 8/12/2026
- Cumulative days on market: 17 days
Estimated market value
Not available
Estimated sales range
Not available
Not available
Price history
| Date | Event | Price |
|---|---|---|
| 8/21/2026 | Price change | $635,000-3.8%$172/sqft |
Source:  MLS Now #5235973 Report a problem MLS Now #5235973 Report a problem | ||
| 8/12/2026 | Listed for sale | $660,000$179/sqft |
Source: MLS Now #5235973 Report a problem | ||
Public tax history
| Year | Property taxes | Tax assessment |
|---|---|---|
| 2024 | $3,458 -4.2% | $103,580 |
| 2023 | $3,612 -5.7% | $103,580 -0.5% |
| 2022 | $3,831 -38.6% | $104,070 |
| 2021 | $6,242 +110.9% | $104,070 |
| 2020 | $2,959 +20.1% | $104,070 +23.6% |
| 2019 | $2,464 -0.4% | $84,200 |
| 2018 | $2,475 -3.2% | $84,200 |
| 2017 | $2,556 -4.1% | $84,200 -3.2% |
| 2016 | $2,665 +1.3% | $86,990 |
| 2015 | $2,631 -6.2% | $86,990 |
| 2014 | $2,804 -2.7% | $86,990 -5.9% |
| 2013 | $2,881 -0.2% | $92,440 |
| 2012 | $2,886 +4.1% | $92,440 |
| 2011 | $2,772 +2% | $92,440 |
| 2010 | $2,718 -19.6% | $92,440 |
| 2009 | $3,379 +0.1% | $92,440 |
| 2008 | $3,376 +4.2% | $92,440 +3.6% |
| 2007 | $3,240 0% | $89,250 |
| 2006 | $3,241 | $89,250 |
| 2005 | -- | $89,250 +9.2% |
| 2004 | $3,018 -1.9% | $81,720 |
| 2003 | $3,078 -0.3% | $81,720 +1% |
| 2002 | $3,086 +49.1% | $80,910 +29.2% |
| 2001 | $2,070 -2.6% | $62,610 +1.2% |
| 2000 | $2,126 | $61,870 |
Find assessor info on the county website
Monthly payment
Est. payment
Payment breakdown
Explore the cost of this home by adjusting the details. Changes won't be saved.Climate risks
Neighborhood: 44666
Nearby schools
Schools provided by the listing agent
- District: Tuslaw LSD - 7617
Source: MLS Now. This data may not be complete. We recommend contacting the local school district to confirm school assignments for this home.
- $605,2003 bd2 ba2.3k sqft4363 Deerfield Ave NW, North Lawrence, OH 44666Off Market
- $596,7002 bd1 ba1.7k sqft4435 Deerfield Ave NW, North Lawrence, OH 44666Off Market
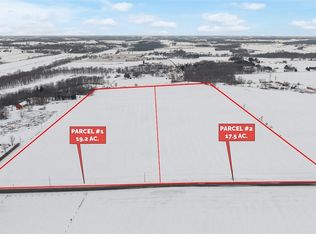
- $815,78536.71 acresDeerfield Ave NW, North Lawrence, OH 44666Sold
- $503,0003 bd2 ba2.3k sqft4275 Deerfield Ave NW, North Lawrence, OH 44666Off Market
Similar homes
- $600,0003 bd3 ba2.9k sqft1089 Center Rd, Clinton, OH 44216For Sale
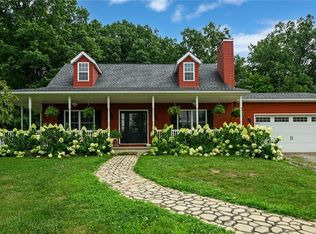 MLS ID #5236140, Eric Cooper, Plum Tree Realty, LLC. MLS Now
 - $595,0004 bd3 ba2.7k sqft8188 Kepler Ave NW, Canal Fulton, OH 44614For Sale
 MLS ID #5236602, Shane A Shannon, Keller Williams Chervenic Rlty. MLS Now
 - $659,9005 bd4 ba4.3k sqft1043 N Honeytown Rd, Wooster, OH 44691For Sale
 MLS ID #5218046, Lynn Semer, RE/MAX Showcase. MLS Now
 - $650,0005 bd4 ba4.5k sqft2660 S Medina Line Rd, Wadsworth, OH 44281For Sale
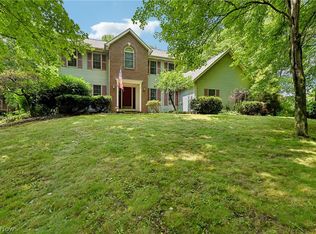 MLS ID #5224033, Darlene Hall, Keller Williams Chervenic Rlty. MLS Now
