Welcome to lakeside living—where everyday moments come with extra gifts. Imagine waking to the morning sun dancing across the water, enjoying stunning sunset views from your decks! Welcoming family and friends in a home designed for comfort, connection, and entertaining. This beautifully maintained home truly says “Welcome” the moment you arrive, offering over 2,200 square feet of thoughtfully planned space that delivers comfort and practicality for all seasons. With two fully applianced kitchens, you’ll have the flexibility and convenience to host with ease, plus in addition to the living room there is a great room complemented by a handsome brick fireplace and two sets of sliding glass doors that invite natural light into the space. Step outside to an upper deck and a massive lower deck—perfect for relaxing, dining, and soaking in the scenery—plus a large rear yard that’s ready for outdoor fun. There’s also a private deck for your boats, making it simple to enjoy the lake whenever the mood strikes. Your primary (master) bedroom is ideally positioned with full lake views and just a step to the upper deck, so you can enjoy morning coffee or a quiet moment. The walk-out lower level adds even more versatility, offering the feel of an in-law suite with a great room, full custom kitchen, spacious bedroom, full bath, and large laundry room—ideal for out-of-town guests, extended family, or that private space everyone appreciates. Updates included by the sellers make it even more attractive, including WiFi/app-controlled LED lighting on the front porch, upstairs kitchen, downstairs rec room, hallways, and office. Dock improvements include composite boards & solar LED lights. Ideally located in the heart of Jackson, you’ll be close to the park, library, YMCA, restaurants, shopping, schools, and you’ll enjoy ideal highway access! This is a must-see home you’ll be proud to call your own! With its lake lifestyle, flexible layout, and recent enhancements, it’s sure to go quick!
Active
$624,900
5629 N Island Dr NW, Canton, OH 44718
3beds
2,240sqft
Single Family Residence
Built in 1983
7,405 Square Feet Lot
$-- Zestimate®
$279/sqft
$95/mo HOA
What's special
- 11 days |
- 2,081 |
- 71 |
Zillow last checked:
Listing updated:
Listed by:
Marianne Parcher 330-575-2105 MARIANNE@MARIANNEPARCHER.COM,
Howard Hanna
Source: MLS Now,MLS#: 5235513Originating MLS: Stark Trumbull Area REALTORS
Facts & features
Interior
Bedrooms & bathrooms
- Bedrooms: 3
- Bathrooms: 2
- Full bathrooms: 2
- Main level bathrooms: 1
- Main level bedrooms: 2
Primary bedroom
- Description: Ceiling fan, sliding glass doors to the upper deck which overlooks the lake.,Flooring: Carpet
- Features: Window Treatments
- Level: First
- Dimensions: 14 x 12
Bedroom
- Description: Ceiling Fan,Flooring: Carpet
- Features: Window Treatments
- Level: First
- Dimensions: 20 x 10
Bedroom
- Description: Flooring: Luxury Vinyl Tile
- Features: Window Treatments
- Level: Lower
- Dimensions: 16 x 11
Bathroom
- Description: Flooring: Ceramic Tile
- Level: Lower
- Dimensions: ND x ND
Bathroom
- Description: Flooring: Ceramic Tile
- Level: First
- Dimensions: ND x ND
Other
- Dimensions: ND x ND
Dining room
- Description: Sliding glass doors lead to the upper deck overlooking the lake,Flooring: Ceramic Tile
- Features: Chandelier, Smart Light(s), Window Treatments
- Level: First
- Dimensions: 12 x 8
Eat in kitchen
- Description: This full kitchen and dining area is part of the great room.,Flooring: Wood
- Features: Smart Light(s)
- Level: Lower
- Dimensions: ND x ND
Great room
- Description: This great room also includes a full kitchen which includes, an eat in area complete with all appliances. Walk out sliding glass doors to large two tiered deck which leads to the lake.,Flooring: Carpet,Wood
- Features: Fireplace, Smart Light(s)
- Level: Lower
- Dimensions: 22 x 22
Kitchen
- Description: Flooring: Ceramic Tile
- Features: Breakfast Bar, Smart Light(s)
- Level: First
- Dimensions: 12 x 12
Laundry
- Description: Flooring: Linoleum
- Level: Lower
- Dimensions: ND x ND
Living room
- Description: Flooring: Ceramic Tile
- Features: Window Treatments
- Level: First
- Dimensions: 22 x 12
Heating
- Forced Air, Gas
Cooling
- Central Air
Appliances
- Included: Built-In Oven, Cooktop, Dishwasher, Disposal, Refrigerator
Features
- Ceiling Fan(s), Chandelier, Entrance Foyer, Eat-in Kitchen, Kitchen Island, Recessed Lighting, Smart Home, Smart Thermostat
- Basement: Full,Finished,Walk-Out Access
- Number of fireplaces: 2
- Fireplace features: Basement, Gas Log, Great Room, Living Room
Interior area
- Total structure area: 2,240
- Total interior livable area: 2,240 sqft
- Finished area above ground: 2,240
Video & virtual tour
Property
Parking
- Parking features: Additional Parking, Attached, Concrete, Direct Access, Electricity, Garage Faces Front, Garage, Garage Door Opener, Paved
- Attached garage spaces: 2
Accessibility
- Accessibility features: None
Features
- Levels: Two,One
- Stories: 1
- Patio & porch: Awning(s), Deck, Front Porch, Patio
- Exterior features: Awning(s), Lighting, Dock
- Has view: Yes
- View description: Lake
- Has water view: Yes
- Water view: Lake
- Waterfront features: Lake Front, Lake Privileges, Waterfront
- Frontage type: Lakefront
Lot
- Size: 7,405 Square Feet
- Dimensions: 40 x 185
- Features: Cul-De-Sac, Fishing Pond(s), Lake Front, Landscaped, Waterfront
Details
- Additional structures: Outbuilding, Storage
- Parcel number: 01604758
Construction
Type & style
- Home type: SingleFamily
- Architectural style: Ranch
- Property subtype: Single Family Residence
Materials
- Brick, Cedar
- Roof: Asphalt,Fiberglass
Condition
- Year built: 1983
Utilities & green energy
- Sewer: Public Sewer
- Water: Public
Community & HOA
Community
- Subdivision: Lake Cable
HOA
- Has HOA: Yes
- Services included: Other
- HOA fee: $1,140 annually
- HOA name: Lake Cable
Location
- Region: Canton
Financial & listing details
- Price per square foot: $279/sqft
- Tax assessed value: $310,800
- Annual tax amount: $5,188
- Date on market: 8/11/2026
- Cumulative days on market: 11 days
- Listing agreement: Exclusive Right To Sell
Estimated market value
Not available
Estimated sales range
Not available
Not available
Price history
| Date | Event | Price |
|---|---|---|
| 8/11/2026 | Listed for sale | $624,900+64.4%$279/sqft |
Source: MLS Now #5235513 Report a problem | ||
| 3/22/2022 | Sold | $380,000+35.7%$170/sqft |
Source: Public Record Report a problem | ||
| 1/12/2012 | Sold | $280,000-6.6%$125/sqft |
Source:  MLS Now #3268892 Report a problem MLS Now #3268892 Report a problem | ||
| 12/7/2011 | Pending sale | $299,900$134/sqft |
Source: DeHOFF REALTORS #3268892 Report a problem | ||
| 10/14/2011 | Listed for sale | $299,900$134/sqft |
Source: DeHOFF REALTORS #3268892 Report a problem | ||
| 9/26/2011 | Sold | $299,900$134/sqft |
Source: MLS Now #3224116 Report a problem | ||
| 8/5/2011 | Price change | $299,900-4.8%$134/sqft |
Source: Howard Hanna - Canton #3224116 Report a problem | ||
| 5/1/2011 | Listed for sale | $314,900-7.4%$141/sqft |
Source: Howard Hanna - Canton #3224116 Report a problem | ||
| 3/18/2011 | Listing removed | $340,000$152/sqft |
Source: Hayes Realty #3165209 Report a problem | ||
| 1/27/2011 | Price change | $340,000-9.3%$152/sqft |
Source: Hayes Realty #3165209 Report a problem | ||
| 10/8/2010 | Price change | $375,000-6.2%$167/sqft |
Source: Hayes Realty #3165209 Report a problem | ||
| 8/29/2010 | Listed for sale | $399,900+42.3%$179/sqft |
Source: Hayes Realty #3165209 Report a problem | ||
| 3/19/2003 | Sold | $281,000$125/sqft |
Source: Public Record Report a problem | ||
Public tax history
| Year | Property taxes | Tax assessment |
|---|---|---|
| 2024 | $4,961 +3.4% | $108,790 +12.9% |
| 2023 | $4,797 +0.5% | $96,390 |
| 2022 | $4,773 -0.4% | $96,390 |
| 2021 | $4,792 +10.3% | $96,390 +16.2% |
| 2020 | $4,344 | $82,960 |
| 2019 | $4,344 | $82,960 |
| 2018 | $4,344 +7.6% | $82,960 +13.1% |
| 2017 | $4,037 -0.7% | $73,360 |
| 2016 | $4,064 -1.2% | $73,360 |
| 2015 | $4,114 | $73,360 +12.7% |
| 2014 | $4,114 +119.1% | $65,070 |
| 2013 | $1,878 | $65,070 |
| 2012 | -- | $65,070 -2.2% |
| 2011 | -- | $66,540 -0.3% |
| 2010 | -- | $66,750 |
| 2009 | $3,565 +14.7% | -- |
| 2008 | $3,107 -2.8% | -- |
| 2007 | $3,197 +13.4% | -- |
| 2005 | $2,819 +1.7% | -- |
| 2004 | $2,771 +21.6% | -- |
| 2003 | $2,278 +9.2% | -- |
| 2002 | $2,087 -0.2% | -- |
| 2001 | $2,092 +9.1% | -- |
| 2000 | $1,918 | -- |
Find assessor info on the county website
Monthly payment
Est. payment
Payment breakdown
Explore the cost of this home by adjusting the details. Changes won't be saved.Climate risks
Neighborhood: 44718
Nearby schools
GreatSchools rating
- 8/10Lake Cable Elementary SchoolGrades: K-5Distance: 0.4 mi
- 8/10Jackson Middle SchoolGrades: 6-8Distance: 1.7 mi
- 8/10Jackson High SchoolGrades: 9-12Distance: 1.9 mi
Schools provided by the listing agent
- District: Jackson LSD - 7605
Source: MLS Now. This data may not be complete. We recommend contacting the local school district to confirm school assignments for this home.
- $508,9003 bd2 ba1.5k sqft5633 N Island Dr NW, Canton, OH 44718Off Market
- $1,409,0004 bd3 ba2.3k sqft5625 N Island Dr NW, Canton, OH 44718Off Market
- $714,1003 bd3 ba1.7k sqft5637 N Island Dr NW, Canton, OH 44718Off Market
- $650,0003 bd3 ba2.3k sqft5664 Island Dr NW, Canton, OH 44718Off Market
- $1,041,4004 bd3 ba3k sqft5701 Island Dr NW, Canton, OH 44718Off Market
- $1,752,3003 bd4 ba3.7k sqft5710 N Island Dr NW, Canton, OH 44718Off Market
- $421,9003 bd1 ba1.7k sqft5645 N Island Dr NW, Canton, OH 44718Off Market
- $38,700-- bd-- ba-- sqft5645 N Island Dr NW, Canton, OH 44718Off Market
A local agent can set up tours, give advice and negotiate with sellers.
A local lender can help you make sure your offer is ready when you are.
Similar homes
- $499,0004 bd3 ba2.1k sqft5300 West Blvd NW, Canton, OH 44718For Sale
 MLS ID #5225431, Karen R Pavlis, Keller Williams Legacy Group Realty. MLS Now
 - $319,9004 bd2 ba1.9k sqft5740 Lake Cable Ave NW, Canton, OH 44718For Sale
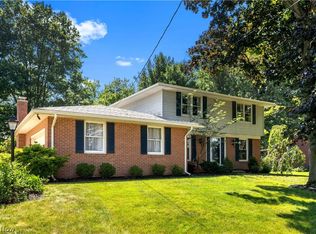 MLS ID #5226036, Dean J Wentzel, RE/MAX Edge Realty. MLS Now
 - $419,9005 bd3 ba2.6k sqft5178 East Blvd NW, Canton, OH 44718For Sale
 MLS ID #5232144, Christina Hoff, RE/MAX Edge Realty. MLS Now
 - $350,0003 bd3 ba1.8k sqft5882 Indian Creek Cir NW, Canton, OH 44718For Sale
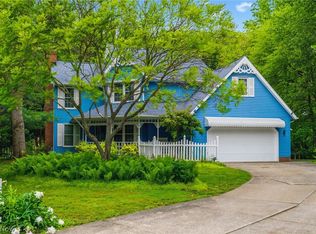 MLS ID #5227008, Rhesa M Toth, Cutler Real Estate. MLS Now
 - $649,0004 bd3 ba2.7k sqft8188 Kepler Ave NW, Canal Fulton, OH 44614For SaleMLS ID #5236602, Shane A Shannon, Keller Williams Chervenic Rlty. MLS Now
- $329,9003 bd3 ba1.9k sqft5913 Fulton Dr NW, Canton, OH 44718For SaleMLS ID #5205886, Tom McCully, Howard Hanna. MLS Now
- $575,0003 bd3 ba2.5k sqft4456 Maplegrove Ave, Louisville, OH 44641For SaleMLS ID #5237576, Jose Medina, Keller Williams Legacy Group Realty. MLS Now
- $399,5004 bd4 ba2.3k sqft6203 Melody Rd NE, Canton, OH 44721For SaleMLS ID #5238621, Tiffany J Manser, Keller Williams Legacy Group Realty. MLS Now
- $399,9003 bd3 ba2.3k sqft3472 Deer Trace Ave NW, Canton, OH 44708For SaleMLS ID #5233974, Adrienne George, McDowell Homes Real Estate Services. MLS Now
- $434,9004 bd3 ba2.9k sqft3379 Stratham Cir NW, Canton, OH 44708For SaleMLS ID #5236311, Aubrey Patton, Ryder Realty. MLS Now
- $600,0003 bd3 ba2.9k sqft1089 Center Rd, Clinton, OH 44216For SaleMLS ID #5236140, Eric Cooper, Plum Tree Realty, LLC. MLS Now
- $399,9003 bd2 ba2.3k sqft8035 High Mill Ave NW, Canal Fulton, OH 44614For SaleMLS ID #5236413, Holly M Van Riper, Keller Williams Legacy Group Realty. MLS Now
- $325,0004 bd3 ba2k sqft4426 Woodland Ave NW, Canton, OH 44709For SaleMLS ID #5235553, Jose Medina, Keller Williams Legacy Group Realty. MLS Now
- $397,0003 bd2 ba1.7k sqft6031 Woodcrest Ave NE, Canton, OH 44721For SaleMLS ID #5235318, Theresa Allen, Cutler Real Estate. MLS Now
- $349,9004 bd3 ba2.6k sqft5036 Parkhaven Ave NE, Canton, OH 44705For SaleMLS ID #5237602, Jose Medina, Keller Williams Legacy Group Realty. MLS Now
- $599,9004 bd3 ba3.1k sqft1938 Fairway Dr, Uniontown, OH 44685For SaleMLS ID #5215200, Anthony E Harbert, Real of Ohio. MLS Now
- $398,0003 bd4 ba2.1k sqft5051 Fox Ridge Dr, Green, OH 44720For SaleMLS ID #5233599, Aaron Peterson, SOGO Homes LLC. MLS Now
- $629,9003 bd4 ba3.3k sqft545 E Maple St, Hartville, OH 44632For SaleMLS ID #5224908, Melissa Kaufman, RE/MAX Edge Realty. MLS Now
- $339,9004 bd3 ba2.3k sqft7320 Lourelton Ave NW, North Canton, OH 44720For SaleMLS ID #5234153, Amy Wengerd, EXP Realty, LLC.. MLS Now
- $418,0003 bd3 ba2.8k sqft6862 Red Deer Cir NW, Canton, OH 44708For SaleMLS ID #5210899, Ruthanne Wilkof, DeHOFF REALTORS. MLS Now
