Skip main navigation
Off market
  • $570,000

    2840 Carrington Dr, Dundee, IL 60118

    5beds
    3,559sqft
    SingleFamily
    Built in 2004
    0.25 Acres Lot
    $570,000 Zestimate®
    $160/sqft
    $3,642 Estimated rent

    Home value

    $570,000

    $542,000 - $599,000

    $3,642/mo

    Zestimate® history
    Loading
    Loading...

    Owner options

    List your home for rent

    $3,642/mo

    Rent Zestimate®

    Find your next renter with Zillow Rental Manager. Plus, with online applications, you can quickly screen prospective tenants – for free.

    Learn more

    $3,642/mo

    Rent Zestimate®

    Refinance and save

    $3,468/mo

    Est. payment

    Refinancing to a lower rate could help reduce your monthly payments and save thousands over the life of the loan.

    See today's rates

    $3,468/mo

    Est. payment

    Explore your selling options

    Work with a Zillow partner agent

    Leverage their expertise and Zillow's premium Showcase listings to get your home seen by more buyers.

    Get started

    List with your own agent

    Get your home in front of millions of buyers by listing it on Zillow.

    Learn how to do it

    Sell it yourself

    Take full control of how buyers see your home on Zillow by listing For Sale by Owner (FSBO).

    List your home

    What's special

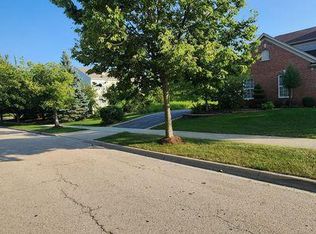
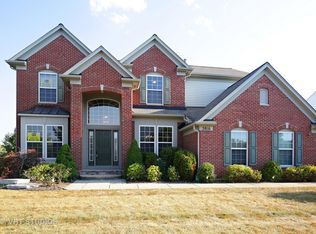
    Former model home with stunning designer touches, amazing views and a level of privacy that gives you a feeling of peaceful isolation! This 4+1 bedroom, 3.5 bath home in sought-after Carrington subdivision of West Dundee is the "right size"...not so huge that it will take forever to clean, but with a finished walkout basement that makes a great escape as a home gym, play area or for those teenage gamers! And add the unlimited outdoor enjoyment to make this a PERFECT home for you! **MAIN FLOOR** You'll have an amazing first impression as you walk into the open foyer with its hardwood floors and the Dining Room, Living Room and views of the fen behind as you walk in! Walk past the Living Room to the office with its built in office furniture....close the door to have that private Zoom conference call without the kids or dogs interrupting you! Past the office is the 2 story Family Room with it's towering ceilings...the fireplace is the focal point of the room and the 2 story drapes dramatically frame the space! The Kitchen is wide open to the Family Room making it an amazing entertaining space! The lovely raised door maple cabinets with pull-out shelves are timeless and the fridge, microwave and dishwasher are all newer! The speaker system installed will be perfect for parties and the butler's pantry gives even more storage space! **UPSTAIRS** Walk up to 4 spacious bedrooms and 2 full baths! Vaulted ceilings soar over the Master Bedroom and the windows look out over the open space of the backyard making this the quietest spot in the house! The walk-in closet and the private Master Bath complete the space! The other 3 bedrooms are spacious with large closets! **WALKOUT BASEMENT** The finished WALKOUT basement only adds to the marvel of this home. It includes a rec room, another bedroom and a full bath...as well as TONS of storage! And part of that storage is a walk-in cedar closet! **OUTDOORS** But, let's top all this off with an amazing back yard! The deck exits from the kitchen area and walks down to a brick paver patio, firepit and seating wall...perfect for those backyard barbeques! And it can't be overstated how private this is....backing to a protected area that will never be built on and no quiet views of the wildlife that inhabit it! All this is completed with lovely curb appeal and lush landscaping! Over $65,000 in upgrades since this home was built...ask for a list! COME QUICKLY!

    This property is off market, which means it's not currently listed for sale or rent on Zillow. This may be different from what's available on other websites or public sources.

    Facts & features

    Interior

    Bedrooms & bathrooms
    • Bedrooms: 5
    • Bathrooms: 4
    • Full bathrooms: 3
    • 1/2 bathrooms: 1
    Heating
    • Forced air, Gas
    Cooling
    • Central
    Appliances
    • Included: Dishwasher, Dryer, Garbage disposal, Microwave, Range / Oven, Refrigerator, Washer
    Features
    • Flooring: Carpet, Hardwood, Linoleum / Vinyl
    • Basement: Finished
    • Attic: Full
    • Has fireplace: Yes
    Interior area
    • Total interior livable area: 3,559 sqft

    Property

    Parking
    • Total spaces: 3
    • Parking features: Garage - Attached
    Features
    • Exterior features: Vinyl, Brick
    Lot
    • Size: 0.25 Acres
    Details
    • Parcel number: 0320476002

    Construction

    Type & style
    • Home type: SingleFamily
    Materials
    • Roof: Asphalt
    Condition
    • Year built: 2004

    Utilities & green energy

    • Sewer: Sewer-Public

    Community & HOA

    HOA
    • Has HOA: Yes
    • HOA fee: $37 monthly
    Location
    • Region: Dundee

    Financial & listing details

    • Price per square foot: $160/sqft
    • Tax assessed value: $462,090
    • Annual tax amount: $11,825

    Price history

    DateEventPrice
    7/1/2020Listing removed$390,000$110/sqft
    Source: Baird & Warner Real Estate - Algonquin #10721861 Report a problem
    7/1/2020Listed for sale$390,000+4%$110/sqft
    Source: Baird & Warner Real Estate - Algonquin #10721861 Report a problem
    6/30/2020Sold$375,000-3.8%$105/sqft
    Source: MRED as distributed by MLS GRID #10721861 Report a problem
    5/30/2020Pending sale$390,000$110/sqft
    Source: Baird & Warner Real Estate - Algonquin #10721861 Report a problem
    5/21/2020Listed for sale$390,000-14.1%$110/sqft
    Source: Baird & Warner Real Estate - Algonquin #10721861 Report a problem
    12/27/2004Sold$454,000$128/sqft
    Source: Public Record Report a problem

    Public tax history

    YearProperty taxesTax assessment
    2024$11,825 +6.2%$154,030 +13%
    2023$11,138 +0.3%$136,268 +4.8%
    2022$11,099 +3.4%$130,027 +5.9%
    2021$10,737 +1.7%$122,772 +2.3%
    2020$10,559 +3.1%$120,011 +5.3%
    2019$10,244 -4.6%$113,927 -2.7%
    2018$10,739 +5.2%$117,096 +6.9%
    2017$10,208 -7.5%$109,538 +3.3%
    2016$11,031 $106,060 +6.7%
    2015-- $99,382 +2.8%
    2014-- $96,637 -3%
    2013-- $99,595 -12.5%
    2012-- $113,765 -15.5%
    2011-- $134,564 +1.9%
    2010-- $132,071 -7.4%
    2009-- $142,610 -1%
    2008-- $144,050 +4.3%
    2007-- $138,177 -4%
    2006-- $143,952 +2.3%
    2005-- $140,674 +26542.8%
    2004-- $528 +8.2%
    2003-- $488
    Find assessor info on the county website

    Neighborhood: 60118

    Nearby schools

    GreatSchools rating
    Schools provided by the listing agent
    • Elementary: Sleepy Hollow Elementary School
    • Middle: Dundee Middle School
    • High: Dundee-Crown High School

    Source: The MLS. This data may not be complete. We recommend contacting the local school district to confirm school assignments for this home.

    Get a cash offer in 3 minutes
    Find out how much your home could sell for in as little as 3 minutes with a no-obligation cash offer.
    Estimated market value
    $570,000
    Get a cash offer in 3 minutes
    Find out how much your home could sell for in as little as 3 minutes with a no-obligation cash offer.
    Estimated market value
    $570,000