A rare opportunity to own a luxury townhome in the heart of highly sought-after Crescent Hill! This stunning residence features an attached two-car garage and a private elevator—offering the perfect blend of elegance and convenience. Natural light fills the home, highlighting exquisite crown moldings, custom millwork, oak hardwood flooring and high-end finishes throughout.
Upon entry, you're welcomed on the ground level, with the option to take your private elevator or the staircase to the main living space. The second floor offers soaring ceilings, 8-foot doors, and expansive windows that bathe the space in light. The chef's kitchen is a showstopper—featuring rich granite countertops, a 6-burner gas cooktop, high-end appliances, and custom wood cabinetry. The large custom island provides generous room to gather and flows effortlessly into the open living and dining areasideal for entertaining. The living are is complete with a beautiful gas fireplace affording additional ambiance and warmth. Also on this level is a stylish and convenient powder room as well as a spacious primary suite, complete with a luxurious en-suite bath that includes a double vanity, jetted tub, separate shower, and private water closet.
The third floor offers incredible versatility and is perfect for guests, in-laws, or additional family living. Here you'll find a generous family room filled with natural light from oversized windows and a stunning vaulted skylight. This space includes beautiful built-in bookshelves, a wet-bar and the laundry area. An additional primary suite and a third bedroomeach with private, well-appointed en-suite bathrooms and large closetscomplete this level.
Meticulously maintained and spotlessly clean, this home has been lovingly cared for and updated.
All of this, just steps from Blue Dog Bakery, wonderful boutique shopping, and some of Louisville's most beloved dining destinations. The condo association is well run and affords wonderful neighbors, both residential and mercantile. Don't miss this exceptional offeringschedule your private showing today!
Sold for $925,000
$925,000
2840 Frankfort Ave, Louisville, KY 40206
3beds
3,887sqft
Condominium
Built in 2007
-- sqft lot
$935,000 Zestimate®
$238/sqft
$4,257 Estimated rent
Home value
$935,000
$879,000 - $991,000
$4,257/mo
Zestimate® history
Owner options
List your home for rent
$4,257/mo
Rent Zestimate®
Find your next renter with Zillow Rental Manager. Plus, with online applications, you can quickly screen prospective tenants – for free.
$4,257/mo
Rent Zestimate®
Refinance and save
$4,612/mo
Est. payment
Refinancing to a lower rate could help reduce your monthly payments and save thousands over the life of the loan.
$4,612/mo
Est. payment
Explore your selling options
Work with a Zillow partner agent
Leverage their expertise and Zillow's premium Showcase listings to get your home seen by more buyers.
Get startedList with your own agent
Get your home in front of millions of buyers by listing it on Zillow.
Learn how to do itSell it yourself
Take full control of how buyers see your home on Zillow by listing For Sale by Owner (FSBO).
List your homeWhat's special
Exquisite crown moldingsCustom millworkGas fireplaceFamily roomLaundry areaSeparate showerPrivate water closet
Zillow last checked:
Listing updated:
Listed by:
Emmy Kupper 502-271-5000,
Kentucky Select Properties
Bought with:
Meredith Denbow, 215763
Lenihan Sotheby's Int'l Realty
Source: Metro Search Inc. LLC DBA Apex MLS,MLS#: 1691916
Facts & features
Interior
Bedrooms & bathrooms
- Bedrooms: 3
- Bathrooms: 4
- Full bathrooms: 3
- 1/2 bathrooms: 1
Primary bedroom
- Level: First
Primary bedroom
- Level: Third
Bedroom
- Level: Third
Primary bathroom
- Level: First
Primary bathroom
- Level: Third
Half bathroom
- Level: First
Full bathroom
- Level: Third
Dining room
- Level: First
Family room
- Level: Third
Kitchen
- Level: First
Living room
- Level: First
Heating
- Forced Air
Cooling
- Central Air
Features
- Basement: None
- Number of fireplaces: 1
Interior area
- Total structure area: 3,315
- Total interior livable area: 3,887 sqft
- Finished area above ground: 3,315
- Finished area below ground: 0
Property
Parking
- Total spaces: 2
- Parking features: Attached
- Attached garage spaces: 2
Features
- Stories: 3
- Fencing: Other
Details
- Parcel number: 071V000A0011
Construction
Type & style
- Home type: Condo
- Architectural style: Traditional
- Property subtype: Condominium
Materials
- Cement Siding, Brick
- Foundation: Slab
- Roof: Rubber,Flat
Condition
- Year built: 2007
Utilities & green energy
- Sewer: Public Sewer
- Water: Public
- Utilities for property: Electricity Connected, Natural Gas Connected
Community & HOA
Community
- Subdivision: Crescent Hill
HOA
- Has HOA: No
Location
- Region: Louisville
Financial & listing details
- Price per square foot: $238/sqft
- Tax assessed value: $670,510
- Annual tax amount: $8,448
- Date on market: 7/9/2025
- Electric utility on property: Yes
Price history
| Date | Event | Price |
|---|---|---|
| 8/15/2025 | Sold | $925,000-2.5%$238/sqft |
Source:  Metro Search Inc. LLC DBA Apex MLS #1691916 Report a problem Metro Search Inc. LLC DBA Apex MLS #1691916 Report a problem | ||
| 8/15/2025 | Pending sale | $949,000$244/sqft |
Source: Metro Search Inc. LLC DBA Apex MLS #1691916 Report a problem | ||
| 7/17/2025 | Contingent | $949,000$244/sqft |
Source: Metro Search Inc. LLC DBA Apex MLS #1691916 Report a problem | ||
| 7/9/2025 | Listed for sale | $949,000+49.4%$244/sqft |
Source: Metro Search Inc. LLC DBA Apex MLS #1691916 Report a problem | ||
| 12/1/2017 | Sold | $635,000-1.6%$163/sqft |
Source: Metro Search Inc. LLC DBA Apex MLS #1489037 Report a problem | ||
| 10/25/2017 | Pending sale | $645,000$166/sqft |
Source: Semonin Realtors Louisville Office #1489037 Report a problem | ||
| 10/21/2017 | Price change | $645,000-18.9%$166/sqft |
Source: Semonin Realtors Louisville Office #1489037 Report a problem | ||
| 5/16/2017 | Price change | $795,000-5.9%$205/sqft |
Source: Semonin Realtors Louisville Office #1489037 Report a problem | ||
| 12/21/2016 | Listed for sale | $845,000$217/sqft |
Source: Semonin Realtors Louisville Office #1463224 Report a problem | ||
Public tax history
| Year | Property taxes | Tax assessment |
|---|---|---|
| 2025 | $8,448 -1.9% | $670,510 |
| 2024 | $8,609 +1% | $670,510 +5.6% |
| 2023 | $8,522 -1.3% | $635,000 |
| 2022 | $8,636 -6.2% | $635,000 |
| 2021 | $9,204 +5.5% | $635,000 |
| 2020 | $8,726 | $635,000 |
| 2019 | $8,726 +3.8% | $635,000 |
| 2018 | $8,409 | $635,000 -1.7% |
| 2017 | $8,409 +30.2% | $646,000 |
| 2013 | $6,460 | $646,000 |
| 2011 | $6,460 | $646,000 |
| 2010 | $6,460 | $646,000 |
| 2009 | $6,460 | $646,000 |
Find assessor info on the county website
Neighborhood: Crescent Hill
Nearby homes
- $700,0002 bd3 ba1.9k sqft2834 Frankfort Ave, Louisville, KY 40206Sold

- $997,6432 bd3 ba2.8k sqft2852 Frankfort Ave, Louisville, KY 40206Sold

- $745,0002 bd2 ba2k sqft2832 Frankfort Ave #A13, Louisville, KY 40206Sold
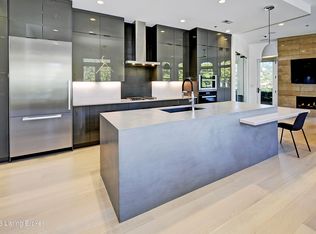
- $825,8003 bd2 ba3.3k sqft2844 Frankfort Ave #3, Louisville, KY 40206Off Market
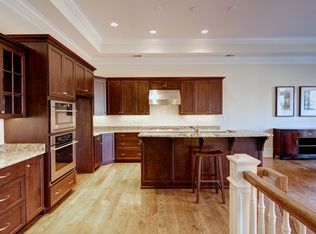
- $510,0004 bd4 ba3.6k sqft109 Kennedy Ave, Louisville, KY 40206Sold
- $468,7005 bd2 ba2.2k sqft113 Kennedy Ave, Louisville, KY 40206Off Market
- $492,1003 bd4 ba2.1k sqft117 Kennedy Ave, Louisville, KY 40206Off Market
- $843,4002 bd3 ba2.8k sqft2848 Frankfort Ave, Louisville, KY 40206Off Market
Nearby schools
GreatSchools rating
- 5/10Field Elementary SchoolGrades: K-5Distance: 0.5 mi
- 5/10Highland Middle SchoolGrades: 6-8Distance: 2.4 mi
- 8/10Atherton High SchoolGrades: 9-12Distance: 2.8 mi


Get pre-qualified for a loan
At Zillow Home Loans, we can pre-qualify you in as little as 5 minutes with no impact to your credit score.An equal housing lender. NMLS #10287.
Sell for more on Zillow
Get a Zillow Showcase℠ listing at no additional cost and you could sell for .
$935,000
2% more
+$18,700
With Zillow Showcase(estimated)
$953,700
- Kentucky
- Jefferson County
- Louisville
- 40206
- Crescent Hill
- 2840 Frankfort Ave
Nearby cities
Nearby neighborhoods
Nearby zip codes
Other Louisville Topics
