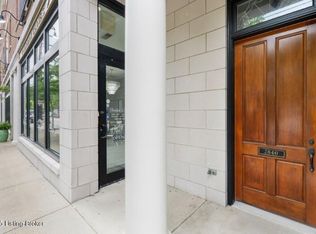
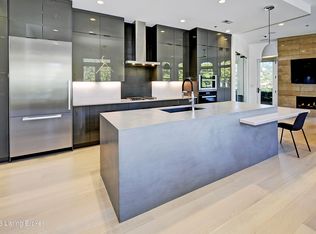
This distinguished townhouse-style end-unit condominium presents a rare opportunity to own a residence of exceptional quality along Frankfort Avenue. Just steps from the celebrated shops, restaurants, and attractions of Crescent Hill, the home offers nearly 2,900 square feet of thoughtfully designed living space highlighted by soaring 12-foot ceilings, expansive floor-to-ceiling windows, and abundant natural light throughout. Entering through the private front entrance—a feature rarely found in condominium living—you are immediately welcomed by an atmosphere of sophistication and comfort. Wide-plank hardwood flooring extends throughout the residence, complemented by plantation shutters, recessed lighting, and refined finishes. The main living area is anchored by a dramatic 72-inch linear gas fireplace, creating an elegant focal point for everyday living and entertaining. Integrated surround-sound ceiling speakers enhance the home's entertainment capabilities while maintaining a clean, streamlined aesthetic. The gourmet kitchen is designed to impress, featuring freshly updated white custom shaker cabinetry, quartz countertops, and a premium Wolf range. A spacious walk-in pantry provides exceptional storage, while the climate-controlled wine cellar, capable of accommodating more than 400 bottles, offers a remarkable amenity for collectors and hosts alike. Conveniently located just off the kitchen, a well-appointed powder room serves both residents and guests. Thoughtfully designed for entertaining and everyday living, this space seamlessly combines functionality, sophistication, and exceptional craftsmanship. Accessible by the home's private elevator or staircase, the upper level offers a well-designed layout featuring a guest bedroom with an en-suite bathroom, a conveniently located laundry room, and an impressive primary suite. Serving as a private retreat, the primary suite is appointed with a custom walk-in closet and a beautifully designed bath featuring custom cabinetry, quartz countertops, and an oversized glass-enclosed shower that evokes a spa-like experience. Thoughtfully crafted with both comfort and sophistication in mind, this serene space provides the perfect setting to begin and end each day. Additional conveniences include a private two-car garage equipped with a 240-volt electric vehicle charger. The location further elevates this offering. The nearby Crescent Hill Reservoir provides scenic walking path, while Cherokee Park and Seneca Park offer hundreds of acres of green space for recreation and relaxation. Frankfort Avenue's vibrant collection of local boutiques, cafés, and acclaimed dining establishments are just steps away! Combining exceptional craftsmanship, premium finishes, and an irreplaceable location, this residence represents a truly rare opportunity. Whether seeking a sophisticated urban retreat or a full-time luxury residence, this home deserves immediate consideration. Schedule your private showing today.
Sold for $997,643
$997,643
2852 Frankfort Ave, Louisville, KY 40206
2beds
2,893sqft
Condominium
Built in 2007
-- sqft lot
$997,300 Zestimate®
$345/sqft
$3,264 Estimated rent
Home value
$997,300
$947,000 - $1.05M
$3,264/mo
Zestimate® history
Owner options
List your home for rent
$3,264/mo
Rent Zestimate®
Find your next renter with Zillow Rental Manager. Plus, with online applications, you can quickly screen prospective tenants – for free.
$3,264/mo
Rent Zestimate®
Refinance and save
$11,052/mo
Est. payment
Refinancing to a lower rate could help reduce your monthly payments and save thousands over the life of the loan.
$11,052/mo
Est. payment
Explore your selling options
Work with a Zillow partner agent
Leverage their expertise and Zillow's premium Showcase listings to get your home seen by more buyers.
Get startedList with your own agent
Get your home in front of millions of buyers by listing it on Zillow.
Learn how to do itSell it yourself
Take full control of how buyers see your home on Zillow by listing For Sale by Owner (FSBO).
List your homeWhat's special
Refined finishesPremium finishesSpacious walk-in pantryWell-appointed powder roomExceptional craftsmanshipGourmet kitchenIntegrated surround-sound ceiling speakers
Zillow last checked:
Listing updated:
Listed by:
Elizabeth S Boland 502-899-9922,
Skelton Company REALTORS,
Morgan Diebold 502-899-9922
Bought with:
Joshua H Laughlin, 218034
Keller Williams Collective
Source: Metro Search Inc. LLC DBA Apex MLS,MLS#: 1719073
Facts & features
Interior
Bedrooms & bathrooms
- Bedrooms: 2
- Bathrooms: 3
- Full bathrooms: 2
- 1/2 bathrooms: 1
Primary bedroom
- Level: Third
Bedroom
- Level: Third
Primary bathroom
- Level: Third
Half bathroom
- Level: Second
Full bathroom
- Level: Third
Dining room
- Level: Second
Family room
- Level: Second
Kitchen
- Level: Second
Loft
- Level: Third
Office
- Level: Third
Heating
- Forced Air
Cooling
- Central Air
Appliances
- Laundry: In Unit
Features
- Basement: None
- Number of fireplaces: 1
Interior area
- Total structure area: 2,893
- Total interior livable area: 2,893 sqft
- Finished area above ground: 2,893
- Finished area below ground: 0
Property
Parking
- Total spaces: 2
- Parking features: Attached
- Attached garage spaces: 2
Features
- Stories: 3
Details
- Parcel number: 05071V000A0008
Construction
Type & style
- Home type: Condo
- Architectural style: Other
- Property subtype: Condominium
Materials
- Brick
- Roof: Rubber
Condition
- Year built: 2007
Utilities & green energy
- Sewer: Public Sewer
- Water: Public
- Utilities for property: Electricity Connected
Community & HOA
Community
- Subdivision: Lodge 820 On The Avenue
HOA
- Has HOA: Yes
- HOA fee: $6,078 annually
Location
- Region: Louisville
Financial & listing details
- Price per square foot: $345/sqft
- Tax assessed value: $925,000
- Annual tax amount: $11,655
- Date on market: 6/1/2026
- Electric utility on property: Yes
Price history
| Date | Event | Price |
|---|---|---|
| 8/14/2026 | Sold | $997,643-6.1%$345/sqft |
Source:  Metro Search Inc. LLC DBA Apex MLS #1719073 Report a problem Metro Search Inc. LLC DBA Apex MLS #1719073 Report a problem | ||
| 7/15/2026 | Pending sale | $1,063,000$367/sqft |
Source: Metro Search Inc. LLC DBA Apex MLS #1719073 Report a problem | ||
| 6/22/2026 | Contingent | $1,063,000$367/sqft |
Source: Metro Search Inc. LLC DBA Apex MLS #1719073 Report a problem | ||
| 6/1/2026 | Listed for sale | $1,063,000+14.9%$367/sqft |
Source: Metro Search Inc. LLC DBA Apex MLS #1719073 Report a problem | ||
| 3/25/2025 | Sold | $925,000$320/sqft |
Source: Public Record Report a problem | ||
| 7/11/2024 | Sold | $925,000-2.5%$320/sqft |
Source: Metro Search Inc. LLC DBA Apex MLS #1663124 Report a problem | ||
| 7/3/2024 | Pending sale | $949,000$328/sqft |
Source: Metro Search Inc. LLC DBA Apex MLS #1663124 Report a problem | ||
| 7/3/2024 | Listed for sale | $949,000$328/sqft |
Source: Metro Search Inc. LLC DBA Apex MLS #1663124 Report a problem | ||
| 6/28/2024 | Contingent | $949,000$328/sqft |
Source: Metro Search Inc. LLC DBA Apex MLS #1663124 Report a problem | ||
| 6/13/2024 | Listed for sale | $949,000+85.8%$328/sqft |
Source: Metro Search Inc. LLC DBA Apex MLS #1663124 Report a problem | ||
| 3/9/2022 | Sold | $510,900-14.8%$177/sqft |
Source: Public Record Report a problem | ||
| 2/2/2022 | Pending sale | $600,000$207/sqft |
Source: Metro Search Inc. LLC DBA Apex MLS #1604815 Report a problem | ||
| 2/1/2022 | Listed for sale | $600,000-11.1%$207/sqft |
Source: Metro Search Inc. LLC DBA Apex MLS #1604815 Report a problem | ||
| 7/19/2021 | Listing removed | -- |
Source: Metro Search Inc. LLC DBA Apex MLS #1580967 Report a problem | ||
| 1/12/2021 | Price change | $675,000-2.2%$233/sqft |
Source: Metro Search Inc. LLC DBA Apex MLS #1577206 Report a problem | ||
| 5/27/2020 | Price change | $690,000-1.4%$239/sqft |
Source: Keller Williams Louisville East #1560307 Report a problem | ||
| 2/19/2020 | Listed for sale | $700,000+57.3%$242/sqft |
Source: Keller Williams Louisville East #1553379 Report a problem | ||
| 2/10/2015 | Listing removed | $445,000$154/sqft |
Source: Kentucky Select Properties #1401196 Report a problem | ||
| 9/4/2013 | Listed for sale | $445,000$154/sqft |
Source: Kentucky Select Properties #1370547 Report a problem | ||
Public tax history
| Year | Property taxes | Tax assessment |
|---|---|---|
| 2025 | $11,655 +77.7% | $925,000 +81.1% |
| 2024 | $6,560 -4.3% | $510,900 |
| 2023 | $6,856 +24.6% | $510,900 +14.8% |
| 2022 | $5,501 -6.2% | $445,000 |
| 2021 | $5,864 +5.2% | $445,000 |
| 2020 | $5,575 | $445,000 |
| 2019 | $5,575 +3.3% | $445,000 |
| 2018 | $5,395 | $445,000 |
| 2017 | $5,395 -2.8% | $445,000 -19.8% |
| 2013 | $5,551 | $555,060 |
| 2011 | $5,551 | $555,060 |
| 2010 | $5,551 | $555,060 |
| 2009 | $5,551 | $555,060 |
Find assessor info on the county website
Neighborhood: Crescent Hill
Nearby homes
- $925,0003 bd4 ba3.8k sqft2840 Frankfort Ave, Louisville, KY 40206Sold
- $700,0002 bd3 ba1.9k sqft2834 Frankfort Ave, Louisville, KY 40206Sold

- $745,0002 bd2 ba2k sqft2832 Frankfort Ave #A13, Louisville, KY 40206Sold
- $825,8003 bd2 ba3.3k sqft2844 Frankfort Ave #3, Louisville, KY 40206Off Market
- $510,0004 bd4 ba3.6k sqft109 Kennedy Ave, Louisville, KY 40206Sold
- $470,7005 bd2 ba2.2k sqft113 Kennedy Ave, Louisville, KY 40206Off Market
- $492,1003 bd4 ba2.1k sqft117 Kennedy Ave, Louisville, KY 40206Off Market
- $843,4002 bd3 ba2.8k sqft2848 Frankfort Ave, Louisville, KY 40206Off Market
Nearby schools
GreatSchools rating
- 5/10Field Elementary SchoolGrades: K-5Distance: 0.5 mi
- 5/10Highland Middle SchoolGrades: 6-8Distance: 2.4 mi
- 8/10Atherton High SchoolGrades: 9-12Distance: 2.8 mi


Get pre-qualified for a loan
At Zillow Home Loans, we can pre-qualify you in as little as 5 minutes with no impact to your credit score.An equal housing lender. NMLS #10287.
Sell for more on Zillow
Get a Zillow Showcase℠ listing at no additional cost and you could sell for .
$997,300
2% more
+$19,946
With Zillow Showcase(estimated)
$1,017,246
- Kentucky
- Jefferson County
- Louisville
- 40206
- Crescent Hill
- 2852 Frankfort Ave
Nearby cities
Nearby neighborhoods
Nearby zip codes
Other Louisville Topics
