Skip main navigation
Sold for $220,000
  • $220,000

    2840 Horton St, Ferndale, MI 48220

    3beds
    948sqft
    Single Family Residence
    Built in 1939
    6,098.4 Square Feet Lot
    $222,700 Zestimate®
    $232/sqft
    $2,040 Estimated rent

    Home value

    $222,700

    $212,000 - $234,000

    $2,040/mo

    Zestimate® history
    Loading
    Loading...

    Owner options

    List your home for rent

    $2,040/mo

    Rent Zestimate®

    Find your next renter with Zillow Rental Manager. Plus, with online applications, you can quickly screen prospective tenants – for free.

    Learn more

    $2,040/mo

    Rent Zestimate®

    Refinance and save

    $1,503/mo

    Est. payment

    Refinancing to a lower rate could help reduce your monthly payments and save thousands over the life of the loan.

    See today's rates

    $1,503/mo

    Est. payment

    Explore your selling options

    Work with a Zillow partner agent

    Leverage their expertise and Zillow's premium Showcase listings to get your home seen by more buyers.

    Get started

    List with your own agent

    Get your home in front of millions of buyers by listing it on Zillow.

    Learn how to do it

    Sell it yourself

    Take full control of how buyers see your home on Zillow by listing For Sale by Owner (FSBO).

    List your home

    What's special

    Storage shedUpdated plumbingFreshly decorated throughoutWalk-in closetBeautiful natural hardwood flooringSpacious primary bedroomFull-size glass door wall
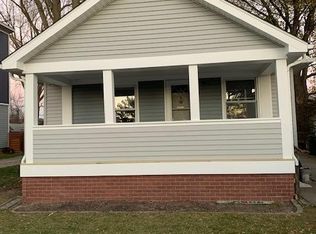
    MOTIVATED SELLERS! Welcome to this beautifully updated, semi-custom country-style ranch ideally located between I-75 and I-696 and within walking distance to downtown Ferndale, popular coffee shops, breweries, and local parks. This move-in-ready home is perfect for a young professional or anyone looking for a turnkey starter home in a prime location. Recent exterior updates include new architectural shingles (2020) and a full exterior repaint (2024), along with vinyl replacement windows and a solid concrete driveway. The oversized, fully fenced, private, and shaded backyard is ideal for pets and entertaining, complete with a storage shed. Inside, the home has been freshly decorated throughout. The updated kitchen (2023) features new vinyl plank flooring and all appliances updated in 2024. Washer and dryer were updated in (2025). Additional improvements include updated plumbing and a laundry tub. The living room, dining room, and two bedrooms feature beautiful natural hardwood flooring. The updated bathroom offers a ceramic tile and tub. The spacious primary bedroom is carpeted and a walk-in closet. Major mechanical updates include a new furnace, water heater. A full-size glass door wall leads to a 16’ x 12’ deck—perfect for outdoor gatherings. All appliances included.

    Zillow last checked:

    Listing updated:

    Listed by:

    Oscar Flores Esquivel 248-506-6735,

    Caldera Real Estate Group

    Bought with:

    Laurie Rouse, 6501391650

    Real Broker, LLC Troy

    Source: Realcomp II,MLS#: 20251060863MLS Logo

    Facts & features

    Interior

    Bedrooms & bathrooms
    • Bedrooms: 3
    • Bathrooms: 1
    • Full bathrooms: 1
    Primary bedroom
    • Level: Entry
    • Area: 150
    • Dimensions: 10 X 15
    Bedroom
    • Level: Entry
    • Area: 100
    • Dimensions: 10 X 10
    Bedroom
    • Level: Entry
    • Area: 104
    • Dimensions: 8 X 13
    Other
    • Level: Entry
    • Area: 80
    • Dimensions: 8 X 10
    Dining room
    • Level: Entry
    • Area: 80
    • Dimensions: 8 X 10
    Kitchen
    • Level: Entry
    • Area: 80
    • Dimensions: 8 X 10
    Laundry
    • Level: Entry
    • Area: 88
    • Dimensions: 11 X 8
    Living room
    • Level: Entry
    • Area: 132
    • Dimensions: 12 X 11
    Heating
    • Forced Air, Natural Gas
    Cooling
    • Ceiling Fans, Central Air
    Appliances
    • Included: Dishwasher, Disposal, Dryer, Exhaust Fan, Gas Cooktop
    Features
    • Has basement: No
    • Has fireplace: No
    Interior area
    • Total interior livable area: 948 sqft
    • Finished area above ground: 948

    Property

    Parking
    • Parking features: No Garage
    Features
    • Levels: One
    • Stories: 1
    • Entry location: GroundLevelwSteps
    • Patio & porch: Covered, Deck, Porch
    • Exterior features: Awnings, Chimney Caps
    • Pool features: None
    • Fencing: Back Yard
    Lot
    • Size: 6,098 sqft
    • Dimensions: 45 x 140
    Details
    • Additional structures: Sheds
    • Parcel number: 2527255018
    • Special conditions: Short Sale No,Standard

    Construction

    Type & style
    • Home type: SingleFamily
    • Architectural style: Craftsman,Ranch
    • Property subtype: Single Family Residence
    Materials
    • Aluminum Siding
    • Foundation: Crawl Space
    • Roof: Asphalt
    Condition
    • New construction: No
    • Year built: 1939
    • Major remodel year: 2024

    Utilities & green energy

    • Sewer: Public Sewer
    • Water: Other

    Community & neighborhood

    Location
    • Region: Ferndale
    • Subdivision: WOODWARD HEIGHTS ROYAL OAK ADD

    Other

    Other facts
    • Listing agreement: Exclusive Right To Sell
    • Listing terms: Cash,Conventional,FHA,FHA 203K,Va Loan

    Price history

    DateEventPrice
    4/30/2026Sold$220,000+0%$232/sqft
    Source: Realcomp II #20251060863 Report a problem
    3/18/2026Pending sale$219,999$232/sqft
    Source: Realcomp II #20251060863 Report a problem
    3/3/2026Listed for sale$219,999$232/sqft
    Source: Realcomp II #20251060863 Report a problem
    1/31/2026Pending sale$219,999$232/sqft
    Source: Realcomp II #20251060863 Report a problem
    1/5/2026Price change$219,999-4.3%$232/sqft
    Source: Realcomp II #20251060863 Report a problem
    12/19/2025Listed for sale$230,000+31.5%$243/sqft
    Source: Realcomp II #20251060863 Report a problem
    8/12/2021Sold$174,900$184/sqft
    Source: Public Record Report a problem
    6/21/2021Pending sale$174,900$184/sqft
    Source: Realcomp II #2210035073 Report a problem
    6/16/2021Price change$174,900-2.3%$184/sqft
    Source: Realcomp II #2210035073 Report a problem
    6/1/2021Listed for sale$179,000$189/sqft
    Source: Realcomp II #2210035073 Report a problem
    5/27/2021Pending sale$179,000$189/sqft
    Source: Realcomp II #2210035073 Report a problem
    5/18/2021Listed for sale$179,000+79%$189/sqft
    Source: Realcomp II #2210035073 Report a problem
    4/27/2019Listing removed$1,425$2/sqft
    Source: Zillow Rental Manager Report a problem
    4/19/2019Listed for rent$1,425+14%$2/sqft
    Source: Zillow Rental Manager Report a problem
    7/20/2017Listing removed$1,250$1/sqft
    Source: Zillow Rental Manager Report a problem
    7/11/2017Listed for rent$1,250$1/sqft
    Source: Zillow Rental Manager #217058706 Report a problem
    8/10/2007Sold$100,000+29%$105/sqft
    Source: Public Record Report a problem
    5/21/1999Sold$77,500$82/sqft
    Source: Public Record Report a problem

    Public tax history

    YearProperty taxesTax assessment
    2024$4,023 +2.9%$87,980 +10%
    2023$3,910 -12.2%$79,960 +11.8%
    2022$4,455 -2.5%$71,550 +11.5%
    2021$4,571 $64,170 +10.1%
    2020-- $58,280 +10.9%
    2019$2,954 -3.8%$52,550 +15.7%
    2018$3,071 +7.1%$45,430 +2%
    2017$2,867 $44,540 +10.2%
    2016$2,867 $40,420 +10.7%
    2015-- $36,510 +10.9%
    2014-- $32,930 -4.9%
    2011-- $34,620 -10.5%
    2010$1,979 -15.1%$38,680 -15.8%
    2009$2,330 +2.6%$45,940 -54.8%
    2005$2,272 $101,690 +112.9%
    2003-- $47,770 +24.3%
    2002-- $38,430 +29.3%
    2001$1,567 +5.9%$29,730 +4.9%
    2000$1,480 $28,340

    Find assessor info on the county website

    Neighborhood: 48220

    Nearby schools

    GreatSchools rating
    Get a cash offer in 3 minutes
    Find out how much your home could sell for in as little as 3 minutes with a no-obligation cash offer.
    Estimated market value
    $222,700
    Get a cash offer in 3 minutes
    Find out how much your home could sell for in as little as 3 minutes with a no-obligation cash offer.
    Estimated market value
    $222,700