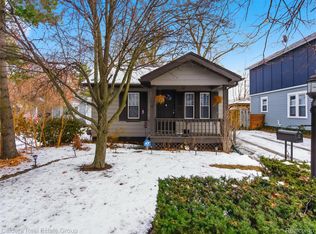
Get lost in the Horton-Bermuda Triangle! One of Ferndale's most identifiable properties is now on the market. This beautifully updated ranch features an almost 1/3 acre privacy fenced yard with no next door neighbors. Other exterior features include maintenance-free exterior, newer roof, detached two car garage with workshop, and more. The spacious interior features an open floor plan, enclosed front porch, spacious bedrooms and first floor full bath, first floor laundry, updated kitchen with stainless steel appliances, and full baths. Conveniently located near parks, schools, freeway access, and with land contract terms available, this home is a must-see!
For sale
$284,999
2859 Horton St, Ferndale, MI 48220
2beds
1,667sqft
Single Family Residence
Built in 1924
0.3 Acres Lot
$277,500 Zestimate®
$171/sqft
$-- HOA
What's special
- 20 hours
- 227
- 29
Zillow last checked:
Listing updated:
Listed by:
Derek Werenka 248-398-9200,
SimpliHom 855-856-9466
Source: Realcomp II,MLS#: 20261076156
Facts & features
Interior
Bedrooms & bathrooms
- Bedrooms: 2
- Bathrooms: 2
- Full bathrooms: 2
Bedroom
- Level: Entry
- Area: 132
- Dimensions: 12 X 11
Bedroom
- Level: Entry
- Area: 100
- Dimensions: 10 X 10
Other
- Level: Entry
Other
- Level: Basement
Dining room
- Level: Entry
- Area: 156
- Dimensions: 13 X 12
Kitchen
- Level: Entry
- Area: 130
- Dimensions: 13 X 10
Laundry
- Level: Entry
- Area: 48
- Dimensions: 8 X 6
Living room
- Level: Entry
- Area: 195
- Dimensions: 15 X 13
Heating
- Forced Air, Natural Gas
Cooling
- Central Air
Appliances
- Included: Dishwasher, Disposal, Dryer, Free Standing Gas Range, Microwave, Stainless Steel Appliances, Washer
- Laundry: Laundry Room
Features
- Programmable Thermostat
- Basement: Finished
- Has fireplace: No
Interior area
- Total interior livable area: 1,667 sqft
- Finished area above ground: 967
- Finished area below ground: 700
Property
Parking
- Total spaces: 2
- Parking features: Two Car Garage, Detached, Electricityin Garage, Garage Door Opener, Parking Pad, Side Entrance, Workshop In Garage
- Garage spaces: 2
Features
- Levels: One
- Stories: 1
- Entry location: GroundLevelwSteps
- Patio & porch: Enclosed, Porch
- Pool features: None
- Fencing: Fenced
Lot
- Size: 0.3 Acres
- Dimensions: 188 x 91 x 164
- Features: Corner Lot
Details
- Parcel number: 2527254023
- Special conditions: Short Sale No,Standard
Construction
Type & style
- Home type: SingleFamily
- Architectural style: Ranch
- Property subtype: Single Family Residence
Materials
- Vinyl Siding
- Foundation: Basement, Block
Condition
- New construction: No
- Year built: 1924
- Major remodel year: 2026
Utilities & green energy
- Sewer: Public Sewer
- Water: Public
Community & HOA
Community
- Subdivision: WOODWARD HEIGHTS ROYAL OAK ADD
HOA
- Has HOA: No
Location
- Region: Ferndale
Financial & listing details
- Price per square foot: $171/sqft
- Tax assessed value: $59,700
- Annual tax amount: $3,159
- Date on market: 9/21/2026
- Listing agreement: Exclusive Right To Sell
- Listing terms: Cash,Contract,Conventional,FHA,Va Loan
- Exclusions: Exclusion(s) Do Not Exist
Estimated market value
$277,500
$264,000 - $291,000
$1,716/mo
Price history
| Date | Event | Price |
|---|---|---|
| 9/21/2026 | Listed for sale | $284,999+429.7%$171/sqft |
Source:  Realcomp II #20261076156 Report a problem Realcomp II #20261076156 Report a problem | ||
| 4/5/2019 | Sold | $53,800$32/sqft |
Source: Public Record Report a problem | ||
Public tax history
| Year | Property taxes | Tax assessment |
|---|---|---|
| 2025 | $3,112 +3.6% | $105,570 +3.3% |
| 2024 | $3,003 +3% | $102,230 +11.2% |
| 2023 | $2,917 -0.6% | $91,900 +10.8% |
| 2022 | $2,934 +2.1% | $82,950 +7.7% |
| 2021 | $2,875 | $77,010 +6.5% |
| 2020 | -- | $72,290 +12% |
| 2019 | $2,839 -19.7% | $64,550 +17.3% |
| 2018 | $3,537 +1.2% | $55,010 +1.1% |
| 2017 | $3,495 | $54,430 +9.2% |
| 2016 | $3,495 | $49,840 +10.9% |
| 2015 | -- | $44,960 +12.4% |
| 2014 | -- | $40,010 +11.4% |
| 2011 | -- | $35,930 -8.2% |
| 2010 | $2,715 +43% | $39,160 +20.3% |
| 2009 | $1,899 +21.9% | $32,550 -62.7% |
| 2005 | $1,558 | $87,350 +45.9% |
| 2003 | -- | $59,880 +26% |
| 2002 | -- | $47,520 +121.1% |
| 2001 | $1,550 +4% | $21,490 +3.2% |
| 2000 | $1,491 | $20,830 |
Find assessor info on the county website
Monthly payment
Est. payment
Payment breakdown
Explore the cost of this home by adjusting the details. Changes won't be saved.Climate risks
Neighborhood: 48220
Similar homes
- $--2 bd2 ba1.6k sqft303 E Maplehurst St, Ferndale, MI 48220AuctionAuction.com 2
- $299,9004 bd3 ba1.7k sqft2341 McDowell St, Ferndale, MI 48220For Sale

 MLS ID #20261072919, Mike D Cottle, Real Broker, LLC Birmingham. Realcomp II
 - $285,9002 bd2 ba1.6k sqft3323 Kenwood St, Ferndale, MI 48220For Sale
 MLS ID #20261060656, Rami Jabro, Top Agent Realty. Realcomp II
 - $299,0004 bd4 ba1.4k sqft1791 E Saratoga Ave, Ferndale, MI 48220For Sale
 MLS ID #20261067859, Amy Dunlap, EXP Realty Main. Realcomp II
 - $299,9003 bd1 ba1.1k sqft800 Jewell St, Ferndale, MI 48220For SaleMLS ID #20261065413, Drew Mahar, @properties Christie's Int'l R.E. Birmingham. Realcomp II
- $275,0003 bd2 ba1.4k sqft1936 Farrow St, Ferndale, MI 48220For SaleMLS ID #20261054858, Jim Shaffer, Good Company. Realcomp II
- $299,9004 bd2 ba1.4k sqft3024 Wolcott St, Ferndale, MI 48220For SaleMLS ID #20261039316, Andrew Whisler, Community Choice Realty Associates, LLC. Realcomp II
- $249,9002 bd2 ba1.1k sqft2723 Grayson St, Ferndale, MI 48220For SaleMLS ID #20261075772, William Moore, Realgistics. Realcomp II
- $269,0003 bd2 ba1.6k sqft2441 Coy St, Ferndale, MI 48220For SaleMLS ID #20261061693, Laurie Koblin Glass, Max Broock, REALTORS®-Birmingham. Realcomp II
- $249,0003 bd1 ba1.4k sqft421 Channing St, Ferndale, MI 48220For SaleMLS ID #20261075311, Jim Shaffer, Good Company. Realcomp II
- $319,9905 bd2 ba1.7k sqft1367 W Saratoga Ave, Ferndale, MI 48220For SaleMLS ID #20261074246, Yifang Shi, AutoCity Realty LLC. Realcomp II
- $299,0004 bd2 ba2.1k sqft1904 Farrow St, Ferndale, MI 48220For SaleMLS ID #20261050031, Melissa A Pirronello, Epique Realty. Realcomp II
- $305,0003 bd2 ba1.5k sqft3021 Goodrich St, Ferndale, MI 48220For SaleMLS ID #20261064731, Christopher Krzeczkowski, KW Showcase Realty. Realcomp II
- $279,0003 bd1 ba1k sqft388 Channing St, Ferndale, MI 48220For SaleMLS ID #20261069023, Elizabeth J Young, Signature Sotheby's International Realty Bham. Realcomp II
- $300,0003 bd1 ba1.2k sqft475 E Marshall St, Ferndale, MI 48220For SaleMLS ID #20261069518, Brandon Johnson, eXp Realty Best Life and Company. Realcomp II
- $325,0003 bd2 ba2k sqft315 Leroy St, Ferndale, MI 48220For SaleMLS ID #20261046540, Rachel Pattyn, eXp Realty Best Life and Company. Realcomp II
- $255,0002 bd2 ba1.3k sqft1760 E Hazelhurst St, Ferndale, MI 48220New ConstructionMLS ID #20261064350, Patricia M Dial, Coldwell Banker Professionals-Birm. Realcomp II
- $225,0003 bd1 ba1k sqft450 E Maplehurst St, Ferndale, MI 48220For SaleMLS ID #20261074490, Chris G Pero, Max Broock, REALTORS®-Birmingham. Realcomp II
- $349,0003 bd2 ba1.3k sqft444 E Hazelhurst St, Ferndale, MI 48220For SaleMLS ID #20261072272, James B Saros, Jim Saros Real Estate Services. Realcomp II
- $294,8883 bd1 ba1.1k sqft1102 S Wilson Ave, Royal Oak, MI 48067For SaleMLS ID #20261074531, Josh Taylor, Good Company. Realcomp II
