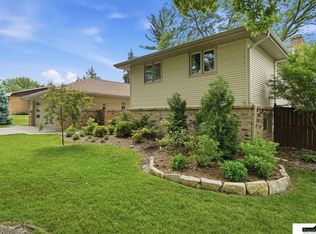
Impeccable ranch home located in the Country Club/Bishop Heights neighborhood. Every inch of this home shows love of ownership. Inside and out. Gorgeous eat-in kitchen is brand new. The informal dining room and living room are so inviting. Beautiful floor-to-ceiling windows offer amazing views of the backyard gardens. The double-sided fireplace adds beauty and warmth in the living room and the spacious primary bedroom. Lots of storage and an elegant 3/4 bath completes the bedroom suite. Second bedroom is unique with a quaint curved wall. 3/4 bath is designed with a curved shower. The basement adds to your living space. Cheerful third bedroom has ample sunlight with the egress window. Full bath is tastefully designed with glass blocks. Spacious laundry area. Office and workshop. The yard is immaculate. Amazing perennials and trees. Charming walkways. Garden shed. Covered porch. Attached double car garage. Vacation at home with this fabulous peaceful setting.
Sold for $425,000
$425,000
2840 Kucera Dr, Lincoln, NE 68502
3beds
2,301sqft
Single Family Residence
Built in 1963
0.32 Acres Lot
$452,200 Zestimate®
$185/sqft
$3,529 Estimated rent
Home value
$452,200
$430,000 - $475,000
$3,529/mo
Zestimate® history
Owner options
List your home for rent
$3,529/mo
Rent Zestimate®
Find your next renter with Zillow Rental Manager. Plus, with online applications, you can quickly screen prospective tenants – for free.
$3,529/mo
Rent Zestimate®
Refinance and save
$2,296/mo
Est. payment
Refinancing to a lower rate could help reduce your monthly payments and save thousands over the life of the loan.
$2,296/mo
Est. payment
Explore your selling options
Work with a Zillow partner agent
Leverage their expertise and Zillow's premium Showcase listings to get your home seen by more buyers.
Get startedList with your own agent
Get your home in front of millions of buyers by listing it on Zillow.
Learn how to do itSell it yourself
Take full control of how buyers see your home on Zillow by listing For Sale by Owner (FSBO).
List your homeWhat's special
Amazing perennialsDouble car garageEgress windowInformal dining roomGorgeous eat-in kitchenBeautiful floor-to-ceiling windowsDouble-sided fireplace
Zillow last checked:
Listing updated:
Listed by:
Rich Rodenburg 402-440-7570,
Coldwell Banker NHS R E,
Kim Soucie 402-440-9199,
Coldwell Banker NHS R E
Bought with:
Joanne McCoy, 20060273
Woods Bros Realty
Source: GPRMLS,MLS#: 22323230
Facts & features
Interior
Bedrooms & bathrooms
- Bedrooms: 3
- Bathrooms: 3
- 3/4 bathrooms: 2
- Partial bathrooms: 1
- Main level bathrooms: 2
Primary bedroom
- Level: Main
- Area: 225
- Dimensions: 15 x 15
Bedroom 2
- Level: Main
- Area: 117
- Dimensions: 13 x 9
Bedroom 3
- Level: Basement
- Area: 238
- Dimensions: 17 x 14
Kitchen
- Level: Main
- Area: 195
- Dimensions: 15 x 13
Living room
- Level: Main
- Area: 286
- Dimensions: 26 x 11
Basement
- Area: 1351
Heating
- Natural Gas, Forced Air
Cooling
- Central Air
Features
- Windows: Skylight(s)
- Basement: Partially Finished
- Number of fireplaces: 2
Interior area
- Total structure area: 2,301
- Total interior livable area: 2,301 sqft
- Finished area above ground: 1,351
- Finished area below ground: 950
Property
Parking
- Total spaces: 2
- Parking features: Attached
- Attached garage spaces: 2
Features
- Patio & porch: Porch, Covered Patio
- Exterior features: Sprinkler System
- Fencing: Privacy
Lot
- Size: 0.32 Acres
- Dimensions: 100 x 140
- Features: Over 1/4 up to 1/2 Acre
Details
- Additional structures: Shed(s)
- Parcel number: 1606302019000
Construction
Type & style
- Home type: SingleFamily
- Architectural style: Ranch
- Property subtype: Single Family Residence
Materials
- Foundation: Concrete Perimeter
Condition
- Not New and NOT a Model
- New construction: No
- Year built: 1963
Utilities & green energy
- Sewer: Public Sewer
- Water: Public
Community & HOA
Community
- Subdivision: BISHOP HEIGHTS
HOA
- Has HOA: No
Location
- Region: Lincoln
Financial & listing details
- Price per square foot: $185/sqft
- Tax assessed value: $391,000
- Annual tax amount: $5,532
- Date on market: 10/4/2023
- Listing terms: VA Loan,FHA,Conventional,Cash
- Ownership: Fee Simple
Price history
| Date | Event | Price |
|---|---|---|
| 11/3/2023 | Sold | $425,000$185/sqft |
Source:  GPRMLS #22323230 Report a problem GPRMLS #22323230 Report a problem | ||
| 10/6/2023 | Pending sale | $425,000$185/sqft |
Source: GPRMLS #22323230 Report a problem | ||
| 10/4/2023 | Listed for sale | $425,000+362%$185/sqft |
Source: GPRMLS #22323230 Report a problem | ||
| 8/1/1991 | Sold | $92,000$40/sqft |
Source: Agent Provided Report a problem | ||
Public tax history
| Year | Property taxes | Tax assessment |
|---|---|---|
| 2025 | $5,024 -2.6% | $391,000 +4.7% |
| 2024 | $5,161 -17.5% | $373,400 |
| 2023 | $6,258 +13.4% | $373,400 +34.5% |
| 2022 | $5,520 -0.2% | $277,600 |
| 2021 | $5,533 +16.7% | $277,600 +11.9% |
| 2020 | $4,741 -5.2% | $248,100 |
| 2019 | $5,000 +12.7% | $248,100 +12.2% |
| 2018 | $4,435 +4.5% | $221,100 |
| 2017 | $4,244 -1.7% | $221,100 -0.3% |
| 2016 | $4,317 | $221,700 |
| 2015 | $4,317 +0.7% | $221,700 +4.9% |
| 2014 | $4,287 +4.3% | $211,300 |
| 2013 | $4,110 | $211,300 |
| 2012 | -- | $211,300 -1.3% |
| 2011 | -- | $214,100 |
| 2010 | -- | $214,100 |
| 2009 | -- | $214,100 -0.7% |
| 2008 | -- | $215,516 |
| 2007 | -- | $215,516 |
| 2006 | -- | $215,516 |
| 2005 | $3,620 +1.3% | -- |
| 2004 | $3,574 | -- |
| 2003 | $3,574 +14% | -- |
| 2002 | $3,136 +1% | -- |
| 2001 | $3,105 +7.3% | -- |
| 2000 | $2,893 | -- |
Find assessor info on the county website
Neighborhood: Country Club
Nearby homes
- $492,4003 bd3 ba1.6k sqft2900 Kucera Dr, Lincoln, NE 68502Off Market

- $372,0003 bd3 ba1.5k sqft2830 Kucera Dr, Lincoln, NE 68502Off Market
- $569,0005 bd4 ba2.5k sqft2835 Kucera Dr, Lincoln, NE 68502Pending
- $764,3005 bd4 ba4k sqft2901 O'Reilly Dr, Lincoln, NE 68502Off Market

- $337,6003 bd2 ba1.4k sqft2901 Kucera Dr, Lincoln, NE 68502Off Market
- $232,5003 bd3 ba1.5k sqft2924 Kucera Dr, Lincoln, NE 68502Off Market
- $232,500-- bd-- ba-- sqft2924 Kucera Dr, Lincoln, NE 68502Off Market
- $414,3003 bd2 ba1.5k sqft2924 Kucera Dr, Lincoln, NE 68502Off Market
Nearby schools
GreatSchools rating
- 7/10Rousseau Elementary SchoolGrades: PK-5Distance: 0.4 mi
- 4/10Irving Middle SchoolGrades: 6-8Distance: 1 mi
- 4/10Lincoln Southeast High SchoolGrades: 9-12Distance: 0.9 mi
Schools provided by the listing agent
- Elementary: Rousseau
- Middle: Irving
- High: Lincoln Southeast
- District: Lincoln Public Schools
Source: GPRMLS. This data may not be complete. We recommend contacting the local school district to confirm school assignments for this home.


Get pre-qualified for a loan
At Zillow Home Loans, we can pre-qualify you in as little as 5 minutes with no impact to your credit score.An equal housing lender. NMLS #10287.
Sell for more on Zillow
Get a Zillow Showcase℠ listing at no additional cost and you could sell for .
$452,200
2% more
+$9,044
With Zillow Showcase(estimated)
$461,244
- Nebraska
- Lancaster County
- Lincoln
- 68502
- Country Club
- 2840 Kucera Dr
Nearby cities
Nearby neighborhoods
Nearby zip codes
Other Lincoln Topics
