Showings begin 5/27/2026. If you love natural light, this 5-bedroom, 3.5-bathroom Bishop Heights beauty is the home for you. As you walk through the welcoming front courtyard & step through the front door, you will feel immediately at ease. After all, the hard work has already been done for you. This meticulous home showcases true pride of ownership, beginning with a stunning floor-to-ceiling renovation by Woita Homes in 2019. The updates include a brand-new kitchen, four completely remodeled bathrooms, a custom primary bedroom closet, & beautiful new flooring throughout. Quality craftsmanship is evident in every detail, right down to the newer front door & garage door. The enhancements continue outside, where a newly added south-facing patio door leads to a beautifully landscaped outdoor terrace. Complete with retaining walls & an upper and lower patio, it is the perfect oasis for soaking in the sun, reading a good book, or simply listening to nature. Schedule your showing today!
Pending
$569,000
2835 Kucera Dr, Lincoln, NE 68502
5beds
2,564sqft
:
Get pre-qualified$3,863/mo
Single Family Residence
Built in 1974
0.27 Acres Lot
$561,200 Zestimate®
$222/sqft
$-- HOA
What's special
- 63 days |
- 36 |
- 1 |
Zillow last checked:
Listing updated:
Listed by:
Megan Woita 402-480-3903,
SimpliCity Real Estate
Source: GPRMLS,MLS#: 22613378
Facts & features
Interior
Bedrooms & bathrooms
- Bedrooms: 5
- Bathrooms: 4
- Full bathrooms: 3
- 1/2 bathrooms: 1
- Main level bathrooms: 1
Primary bedroom
- Level: Second
- Area: 269.45
- Dimensions: 13.42 x 20.08
Bedroom 2
- Level: Second
- Area: 107.6
- Dimensions: 10.17 x 10.58
Bedroom 3
- Level: Second
- Area: 125.56
- Dimensions: 10.25 x 12.25
Bedroom 4
- Level: Basement
- Width: 14.08
Bedroom 5
- Level: Basement
- Area: 143.18
- Dimensions: 10.17 x 14.08
Primary bathroom
- Features: Full, Shower
Dining room
- Level: Main
- Area: 148.13
- Dimensions: 13.17 x 11.25
Family room
- Level: Basement
- Area: 340.63
- Dimensions: 22.58 x 15.08
Great room
- Level: Basement
Kitchen
- Level: Main
- Area: 196.31
- Dimensions: 15.92 x 12.33
Living room
- Level: Main
- Area: 276.71
- Dimensions: 19.08 x 14.5
Basement
- Area: 880
Heating
- Natural Gas, Forced Air
Cooling
- Central Air
Appliances
- Included: Range, Refrigerator, Dishwasher, Disposal, Microwave
Features
- Wet Bar, Ceiling Fan(s), Drain Tile, Formal Dining Room
- Flooring: Carpet, Luxury Vinyl, Plank
- Windows: LL Daylight Windows
- Basement: Daylight,Walk-Out Access
- Number of fireplaces: 1
Interior area
- Total structure area: 2,564
- Total interior livable area: 2,564 sqft
- Finished area above ground: 1,714
- Finished area below ground: 850
Property
Parking
- Total spaces: 2
- Parking features: Attached, Garage Door Opener
- Attached garage spaces: 2
Features
- Levels: Multi/Split
- Patio & porch: Patio
- Exterior features: Sprinkler System
- Fencing: Wood,Full,Privacy
Lot
- Size: 0.27 Acres
- Dimensions: 90' x 130'
- Features: Over 1/4 up to 1/2 Acre, City Lot, Sloped
Details
- Additional structures: Shed(s)
- Parcel number: 1606303029000
Construction
Type & style
- Home type: SingleFamily
- Architectural style: Traditional
- Property subtype: Single Family Residence
Materials
- Vinyl Siding, Brick/Other
- Foundation: Concrete Perimeter
- Roof: Composition
Condition
- Not New and NOT a Model
- New construction: No
- Year built: 1974
Utilities & green energy
- Sewer: Public Sewer
- Water: Public
Community & HOA
Community
- Subdivision: BISHOP HEIGHTS
HOA
- Has HOA: No
Location
- Region: Lincoln
Financial & listing details
- Price per square foot: $222/sqft
- Tax assessed value: $368,200
- Annual tax amount: $4,731
- Date on market: 5/27/2026
- Listing terms: VA Loan,FHA,Conventional,Cash
- Ownership: Fee Simple
Estimated market value
$561,200
$533,000 - $589,000
$3,726/mo
Price history
| Date | Event | Price |
|---|---|---|
| 5/23/2026 | Pending sale | $569,000+118.8%$222/sqft |
Source:  GPRMLS #22613378 Report a problem GPRMLS #22613378 Report a problem | ||
| 8/9/2019 | Sold | $260,000-5.4%$101/sqft |
Source: GPRMLS #21910870 Report a problem | ||
| 5/31/2019 | Price change | $274,900-8.1%$107/sqft |
Source: HOME Real Estate #21910870 Report a problem | ||
| 3/2/2019 | Listed for sale | $299,000$117/sqft |
Source: HOME Real Estate At Midtown #L10153743 Report a problem | ||
Public tax history
| Year | Property taxes | Tax assessment |
|---|---|---|
| 2025 | $4,731 +4% | $368,200 +11.9% |
| 2024 | $4,548 -17.5% | $329,100 |
| 2023 | $5,516 +3.1% | $329,100 +22.3% |
| 2022 | $5,351 -0.2% | $269,100 |
| 2021 | $5,363 -0.4% | $269,100 -4.5% |
| 2020 | $5,386 -5.2% | $281,900 |
| 2019 | $5,681 -1.3% | $281,900 -1.7% |
| 2018 | $5,755 | $286,900 |
Find assessor info on the county website
Monthly payment
Est. payment
Payment breakdown
Explore the cost of this home by adjusting the details. Changes won't be saved.Climate risks
Neighborhood: Country Club
Nearby schools
GreatSchools rating
- 7/10Rousseau Elementary SchoolGrades: PK-5Distance: 0.4 mi
- 4/10Irving Middle SchoolGrades: 6-8Distance: 1 mi
- 4/10Lincoln Southeast High SchoolGrades: 9-12Distance: 0.9 mi
Schools provided by the listing agent
- Elementary: Rousseau
- Middle: Irving
- High: Lincoln Southeast
- District: Lincoln Public Schools
Source: GPRMLS. This data may not be complete. We recommend contacting the local school district to confirm school assignments for this home.
- $337,6003 bd2 ba1.4k sqft2901 Kucera Dr, Lincoln, NE 68502Off Market
- $673,6003 bd4 ba3.2k sqft2825 Kucera Dr, Lincoln, NE 68502Off Market
- $425,0003 bd3 ba2.3k sqft2840 Kucera Dr, Lincoln, NE 68502Sold

- $510,0003 bd3 ba2.4k sqft2925 Kucera Dr, Lincoln, NE 68502Pending

- $428,2004 bd3 ba2.8k sqft2805 Kucera Dr, Lincoln, NE 68502Off Market
- $372,0003 bd3 ba1.5k sqft2830 Kucera Dr, Lincoln, NE 68502Off Market
- $492,4003 bd3 ba1.6k sqft2900 Kucera Dr, Lincoln, NE 68502Off Market
- $359,1002 bd2 ba1.4k sqft2745 Kucera Dr, Lincoln, NE 68502Off Market
A local agent can set up tours, give advice and negotiate with sellers.
A local lender can help you make sure your offer is ready when you are.
Similar homes
- $435,0004 bd3 ba3k sqft3121 Loveland Dr, Lincoln, NE 68502For Sale

 MLS ID #22618614, Nicole Shoecraft, SimpliCity Real Estate. GPRMLS
 - $530,0005 bd3 ba3k sqft3121 Cedar Ave, Lincoln, NE 68502For Sale
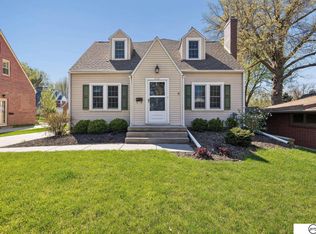 MLS ID #22610168, Matt Kirkland, Giving Realty. GPRMLS
 - $520,0003 bd3 ba2.8k sqft2701 Bradfield Dr, Lincoln, NE 68502For Sale
 MLS ID #22613339, Bethany Scheele, Tenacious Realty. GPRMLS
 - $565,0004 bd4 ba3.2k sqft6808 Ridge Rd, Lincoln, NE 68512For Sale
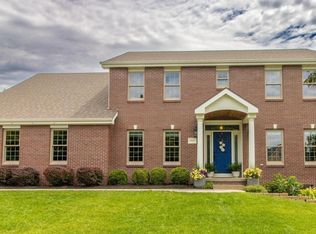 MLS ID #22616982, Vladimir Bazan, Nebraska Realty. GPRMLS
 - $540,0005 bd3 ba2.9k sqft740 W Panorama Rd, Lincoln, NE 68523For SaleMLS ID #22620046, Amy Fredrick, Home Smart Realty. GPRMLS
- $569,9005 bd3 ba3k sqft9400 S 31st St, Lincoln, NE 68516For SaleMLS ID #22616647, Jared Sasse, 1st Choice Realty Team. GPRMLS
- $365,0005 bd3 ba2.8k sqft3760 S 40th St, Lincoln, NE 68506For SaleMLS ID #22620078, Jamar Hudson, Coldwell Banker NHS R E. GPRMLS
- $515,0004 bd3 ba3.1k sqft7300 Lincolnshire Rd, Lincoln, NE 68506For SaleMLS ID #22619582, Debbie Messineo, HOME Real Estate. GPRMLS
- $439,9004 bd4 ba2.4k sqft7835 S 34th Street Cir, Lincoln, NE 68516For SaleMLS ID #22621161, Miranda West, Nebraska Realty. GPRMLS
- $535,0005 bd4 ba3.2k sqft9360 Benziger Dr, Lincoln, NE 68526For SaleMLS ID #22618099, Matt Kirkland, Giving Realty. GPRMLS
- $569,0003 bd4 ba2.7k sqft4919 Union Hill Rd, Lincoln, NE 68516For SaleMLS ID #22617475, Heidi Wubbels, Nebraska Realty. GPRMLS
- $497,5003 bd4 ba2.6k sqft940 S Cotner Blvd, Lincoln, NE 68510For SaleMLS ID #22620321, Josie Tidball, Giving Realty. GPRMLS
- $599,0005 bd3 ba3.3k sqft6516 Julia Cir, Lincoln, NE 68516For SaleMLS ID #22618365, Andie Young, HOME Real Estate. GPRMLS
- $385,0004 bd3 ba2.5k sqft6916 Bernese Blvd, Lincoln, NE 68516For SaleMLS ID #22620814, Katie Ulrich, HOME Real Estate. GPRMLS
- $463,0005 bd4 ba2.8k sqft7910 Red Oak Rd, Lincoln, NE 68516For SaleMLS ID #22620522, Ashley Oborny, Coldwell Banker NHS R E. GPRMLS
- $612,5004 bd3 ba2.8k sqft8816 Buckley Creek Rd, Lincoln, NE 68520For SaleMLS ID #22615907, Shannon Butalla, Nebraska Realty. GPRMLS
- $299,9003 bd2 ba1.6k sqft2741 Scott Ave, Lincoln, NE 68506For SaleMLS ID #22621327, Bill Catlett, Nebraska Realty. GPRMLS
- $645,0005 bd4 ba3.7k sqft2901 Hoy St, Lincoln, NE 68516For SaleMLS ID #22618674, Jessica Southwick, Woods Bros Realty. GPRMLS
- $550,0004 bd3 ba2.8k sqft7701 Jimmie Ave, Lincoln, NE 68516For SaleMLS ID #22617915, Jessica States, Keller Williams Lincoln. GPRMLS
- $375,0002 bd2 ba1.7k sqft2909 S 26th St, Lincoln, NE 68502For SaleMLS ID #22612781, Matt Mick, Nebraska Realty. GPRMLS
