Welcome to this newly remodeled three bedroom three bath Ranch home located in Bishop Heights! Enter into the beautiful foyer and living room with great views of the private backyard! The fireplace that connects to the formal dining room is stunning and the Parque Floors in the dining room are a wonderful touch! The completely updated kitchen with high-quality cabinets and a skylight are amazing! The deck off of the dining room is perfect for relaxing or entertaining with the fully fenced yard! The primary suite is on the main level as well as laundry! The lower level has a huge family room with two egress windows, a third bedroom egress window, and with full bath in the lower level. This home has been meticulously cared for and is close to shopping and restaurants!
Pending
Price cut: $15K (4/30)
$510,000
2925 Kucera Dr, Lincoln, NE 68502
3beds
2,488sqft
:
Get pre-qualified$3,427/mo
Single Family Residence
Built in 1965
0.27 Acres Lot
$494,500 Zestimate®
$205/sqft
$-- HOA
What's special
Fully fenced yardBeautiful foyer
- 125 days |
- 43 |
- 0 |
Zillow last checked:
Listing updated:
Listed by:
Mark Faatz 402-575-1914,
Nebraska Realty
Source: GPRMLS,MLS#: 22607451
Facts & features
Interior
Bedrooms & bathrooms
- Bedrooms: 3
- Bathrooms: 3
- Full bathrooms: 2
- 1/4 bathrooms: 1
- Main level bathrooms: 2
Primary bedroom
- Level: Main
- Area: 149.45
- Dimensions: 13.11 x 11.4
Bedroom 2
- Level: Main
- Area: 140.61
- Dimensions: 12.9 x 10.9
Bedroom 3
- Level: Main
- Area: 176.88
- Dimensions: 13.4 x 13.2
Dining room
- Level: Main
- Area: 220.59
- Dimensions: 17.1 x 12.9
Family room
- Level: Basement
- Area: 419.1
- Dimensions: 33 x 12.7
Kitchen
- Level: Main
- Area: 158.42
- Dimensions: 17.8 x 8.9
Living room
- Level: Main
- Area: 495.85
- Dimensions: 23.5 x 21.1
Basement
- Area: 1548
Heating
- Natural Gas, Forced Air
Cooling
- Central Air
Appliances
- Included: Range, Refrigerator, Water Softener, Washer, Dishwasher, Dryer, Disposal, Microwave
Features
- Formal Dining Room, Pantry
- Flooring: Carpet
- Windows: LL Daylight Windows, Skylight(s)
- Basement: Egress
- Number of fireplaces: 1
- Fireplace features: Direct-Vent Gas Fire
Interior area
- Total structure area: 2,488
- Total interior livable area: 2,488 sqft
- Finished area above ground: 1,738
- Finished area below ground: 750
Video & virtual tour
Property
Parking
- Total spaces: 2
- Parking features: Attached, Garage Door Opener
- Attached garage spaces: 2
Features
- Patio & porch: Porch, Deck
- Exterior features: Sprinkler System
- Fencing: Wood
Lot
- Size: 0.27 Acres
- Dimensions: 130 x 90 x 130 x 90
- Features: Over 1/4 up to 1/2 Acre, City Lot, Public Sidewalk, Paved
Details
- Parcel number: 1606303027000
- Other equipment: Sump Pump
Construction
Type & style
- Home type: SingleFamily
- Architectural style: Ranch
- Property subtype: Single Family Residence
Materials
- Brick
- Foundation: Block
- Roof: Composition
Condition
- Not New and NOT a Model
- New construction: No
- Year built: 1965
Utilities & green energy
- Sewer: Public Sewer
- Water: Public
- Utilities for property: Cable Available, Electricity Available, Natural Gas Available, Water Available, Sewer Available, Phone Available, Fiber Optic
Community & HOA
Community
- Subdivision: Bishop Heights
HOA
- Has HOA: No
Location
- Region: Lincoln
Financial & listing details
- Price per square foot: $205/sqft
- Tax assessed value: $383,000
- Annual tax amount: $4,921
- Date on market: 3/26/2026
- Listing terms: VA Loan,FHA,Conventional,Cash
- Ownership: Fee Simple
- Electric utility on property: Yes
- Road surface type: Paved
Estimated market value
$494,500
$470,000 - $519,000
$3,684/mo
Price history
| Date | Event | Price |
|---|---|---|
| 5/18/2026 | Pending sale | $510,000$205/sqft |
Source:  GPRMLS #22607451 Report a problem GPRMLS #22607451 Report a problem | ||
| 4/30/2026 | Price change | $510,000-2.9%$205/sqft |
Source: GPRMLS #22607451 Report a problem | ||
| 3/26/2026 | Listed for sale | $525,000+180.7%$211/sqft |
Source: GPRMLS #22607451 Report a problem | ||
| 8/9/2007 | Sold | $187,000$75/sqft |
Source: Public Record Report a problem | ||
Public tax history
| Year | Property taxes | Tax assessment |
|---|---|---|
| 2025 | $4,921 +43.9% | $383,000 +6.7% |
| 2024 | $3,420 -24.1% | $359,000 |
| 2023 | $4,507 -21.4% | $359,000 +24.5% |
| 2022 | $5,733 -0.2% | $288,300 |
| 2021 | $5,746 +6.1% | $288,300 +1.8% |
| 2020 | $5,413 -5.2% | $283,300 |
| 2019 | $5,709 +8.7% | $283,300 +8.2% |
| 2018 | $5,254 +4.5% | $261,900 |
| 2017 | $5,027 +14.3% | $261,900 +15.9% |
| 2016 | $4,399 | $225,900 |
| 2015 | $4,399 +0.7% | $225,900 +21.6% |
| 2014 | $4,369 +21% | $185,700 |
| 2013 | $3,612 | $185,700 |
| 2012 | -- | $185,700 +2.3% |
| 2011 | -- | $181,600 |
| 2010 | -- | $181,600 +0.7% |
| 2009 | -- | $180,300 -6.9% |
| 2008 | -- | $193,640 |
| 2007 | -- | $193,640 |
| 2006 | -- | $193,640 |
| 2005 | $3,903 +1.3% | -- |
| 2004 | $3,853 | -- |
| 2003 | $3,853 +15.8% | -- |
| 2002 | $3,328 +1% | -- |
| 2001 | $3,295 +7.3% | -- |
| 2000 | $3,070 | -- |
Find assessor info on the county website
Monthly payment
Est. payment
Payment breakdown
Explore the cost of this home by adjusting the details. Changes won't be saved.Climate risks
Neighborhood: Country Club
Nearby schools
GreatSchools rating
- 7/10Rousseau Elementary SchoolGrades: PK-5Distance: 0.4 mi
- 4/10Irving Middle SchoolGrades: 6-8Distance: 1 mi
- 4/10Lincoln Southeast High SchoolGrades: 9-12Distance: 0.9 mi
Schools provided by the listing agent
- Elementary: Rousseau
- Middle: Irving
- High: Lincoln Southeast
- District: Lincoln Public Schools
Source: GPRMLS. This data may not be complete. We recommend contacting the local school district to confirm school assignments for this home.
- $337,6003 bd2 ba1.4k sqft2901 Kucera Dr, Lincoln, NE 68502Off Market
- $395,9002 bd3 ba1.8k sqft2935 Kucera Dr, Lincoln, NE 68502Off Market
- $569,0005 bd4 ba2.5k sqft2835 Kucera Dr, Lincoln, NE 68502Pending
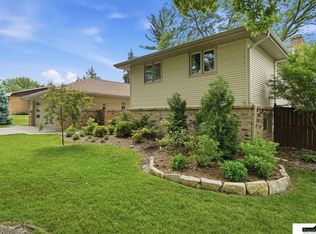
- $232,5003 bd3 ba1.5k sqft2924 Kucera Dr, Lincoln, NE 68502Off Market
- $232,500-- bd-- ba-- sqft2924 Kucera Dr, Lincoln, NE 68502Off Market
- $414,3003 bd2 ba1.5k sqft2924 Kucera Dr, Lincoln, NE 68502Off Market
- $492,4003 bd3 ba1.6k sqft2900 Kucera Dr, Lincoln, NE 68502Off Market
- $425,9004 bd2 ba1.7k sqft2945 Kucera Dr, Lincoln, NE 68502Off Market
A local agent can set up tours, give advice and negotiate with sellers.
A local lender can help you make sure your offer is ready when you are.
Similar homes
- $435,0004 bd3 ba3k sqft3121 Loveland Dr, Lincoln, NE 68502For Sale

 MLS ID #22618614, Nicole Shoecraft, SimpliCity Real Estate. GPRMLS
 - $520,0003 bd3 ba2.8k sqft2701 Bradfield Dr, Lincoln, NE 68502For Sale
 MLS ID #22613339, Bethany Scheele, Tenacious Realty. GPRMLS
 - $530,0005 bd3 ba3k sqft3121 Cedar Ave, Lincoln, NE 68502For Sale
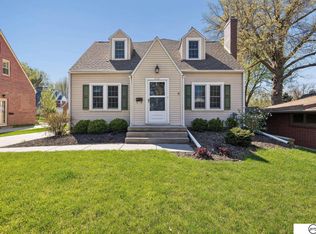 MLS ID #22610168, Matt Kirkland, Giving Realty. GPRMLS
 - $499,9003 bd3 ba2.6k sqft1221 Beechcraft Rd, Lincoln, NE 68527For Sale
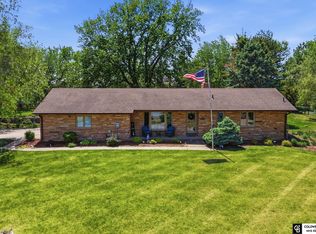 MLS ID #22621069, Tanner Pinyan, Coldwell Banker NHS R E. GPRMLS
 - $480,0004 bd4 ba3.2k sqft2941 Jackson Dr, Lincoln, NE 68502For SaleMLS ID #22618652, James Swanson, HOME Real Estate. GPRMLS
- $497,5003 bd4 ba2.6k sqft940 S Cotner Blvd, Lincoln, NE 68510For SaleMLS ID #22620321, Josie Tidball, Giving Realty. GPRMLS
- $515,0004 bd3 ba3.1k sqft7300 Lincolnshire Rd, Lincoln, NE 68506For SaleMLS ID #22619582, Debbie Messineo, HOME Real Estate. GPRMLS
- $749,0003 bd4 ba2.7k sqft3172 Sheridan Blvd, Lincoln, NE 68502For SaleMLS ID #22616991, Mark Faatz, Nebraska Realty. GPRMLS
- $429,0003 bd3 ba3.1k sqft7635 Red Oak Rd, Lincoln, NE 68516For SaleMLS ID #22621229, TJ Gibbons, Nebraska Realty. GPRMLS
- $474,9004 bd3 ba2.6k sqft1621 Broadmoore Dr, Lincoln, NE 68506For SaleMLS ID #22614018, Karen Karr, NP Dodge RE Sales Inc Lincoln. GPRMLS
- $460,0004 bd4 ba2.6k sqft7414 S 48th St, Lincoln, NE 68516For SaleMLS ID #22620912, Anne Marie Frerichs, REMAX Concepts. GPRMLS
- $500,0004 bd3 ba3k sqft7437 Grand Oaks Dr, Lincoln, NE 68516For SaleMLS ID #22618898, Douglas Hanna, HOME Real Estate. GPRMLS
- $365,0005 bd3 ba2.8k sqft3760 S 40th St, Lincoln, NE 68506For SaleMLS ID #22620078, Jamar Hudson, Coldwell Banker NHS R E. GPRMLS
- $439,9004 bd4 ba2.4k sqft7835 S 34th Street Cir, Lincoln, NE 68516For SaleMLS ID #22621161, Miranda West, Nebraska Realty. GPRMLS
- $529,0004 bd3 ba2.9k sqft9920 S 73rd St, Lincoln, NE 68516For SaleMLS ID #22619839, Kim Hemmer, Nebraska Realty. GPRMLS
- $300,0003 bd3 ba2.4k sqft1734 S 41st St, Lincoln, NE 68506For SaleMLS ID #22620733, John Crumrine, Nebraska Realty. GPRMLS
- $319,9003 bd3 ba1.6k sqft2617 SW 17th St, Lincoln, NE 68502For SaleMLS ID #22621330, Nicole Shoecraft, SimpliCity Real Estate. GPRMLS
- $365,0003 bd3 ba2.2k sqft6220 Fleetwood Dr, Lincoln, NE 68516For SaleMLS ID #22621008, Danny Poethig, BHHS Ambassador Real Estate. GPRMLS
- $459,0003 bd4 ba2.9k sqft3024 Pecos Rd, Lincoln, NE 68516For SaleMLS ID #22615231, Thuy An, OmniHome Realty. GPRMLS
- $299,9003 bd2 ba1.6k sqft2741 Scott Ave, Lincoln, NE 68506For SaleMLS ID #22621377, Bill Catlett, Nebraska Realty. GPRMLS
