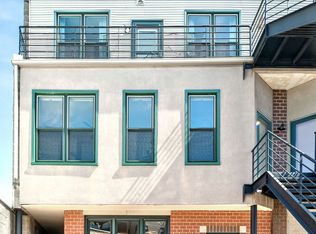
Introducing an exceptional 4-bedroom, 3-full bathroom townhome in the highly sought-after Lakeview neighborhood, a rare gem with the added convenience of an elevator within the building! Meticulously remodeled with a keen eye for luxury and thoughtful design, this residence boasts a flawless kitchen featuring high-end appliances, custom white cabinets with extra depth, pristine white tile, quartz countertops, a farmhouse sink, and a pantry. The floorplan offers the convenience of 3 bedrooms and 2 bathrooms on one floor, complemented by a second living space and an additional generously sized bedroom and bathroom on the third level. A dedicated full-size laundry room equipped with a high-end side-by-side washer/dryer enhances the home's functionality. Step outside to the wide front patio, perfect for scooter riding and al fresco dining, while the rooftop deck provides unobstructed views of the mesmerizing skyline! Included with this townhome are 2 attached heated garage spots. Newer windows, a high-efficiency HVAC system, a newer water heater, and contemporary lighting throughout. Situated at the back of the building, this unit offers a quiet retreat away from Lincoln Avenue's hustle and bustle. Just perfect.
Closed
Zillow last checked:
Listing updated:
Bought with:
Christina Yelnick
Jameson Sotheby's Intl Realty
Source: MRED as distributed by MLS GRID,MLS#: 11934139
Price history
| Date | Event | Price |
|---|---|---|
| 1/8/2024 | Sold | $765,000+2%$283/sqft |
Source:  MRED as distributed by MLS GRID #11934139 Report a problem MRED as distributed by MLS GRID #11934139 Report a problem | ||
| 11/24/2023 | Contingent | $750,000$278/sqft |
Source: MRED as distributed by MLS GRID #11934139 Report a problem | ||
| 11/20/2023 | Listed for sale | $750,000+8.7%$278/sqft |
Source: MRED as distributed by MLS GRID #11934139 Report a problem | ||
| 10/8/2020 | Sold | $690,000-1.4%$256/sqft |
Source: MRED as distributed by MLS GRID #10840643 Report a problem | ||
| 9/2/2020 | Pending sale | $699,900$259/sqft |
Source: @properties #10840643 Report a problem | ||
| 8/31/2020 | Listed for sale | $699,900+35.9%$259/sqft |
Source: @properties #10840643 Report a problem | ||
| 5/10/2013 | Sold | $515,000-0.8%$191/sqft |
Source: Berkshire Hathaway HomeServices Koenig Rubloff #08296352_60657_C1 Report a problem | ||
| 3/26/2013 | Pending sale | $519,000$192/sqft |
Source: Prudential Rubloff #08296352 Report a problem | ||
| 3/21/2013 | Listed for sale | $519,000+22.1%$192/sqft |
Source: Prudential Rubloff #08296352 Report a problem | ||
| 3/20/2000 | Sold | $425,000$157/sqft |
Source: Public Record Report a problem | ||
Nearby homes
- $785,0004 bd3 ba-- sqft2840 N Lincoln Ave APT F, Chicago, IL 60657Sold
- $913,400-- bd-- ba-- sqft2840 N Lincoln Ave #P5, Chicago, IL 60657Off Market
- $825,2003 bd3 ba2.2k sqft2840 N Lincoln Ave APT A, Chicago, IL 60657Off Market
- $816,8003 bd3 ba2.1k sqft2840 N Lincoln Ave APT C2, Chicago, IL 60657Off Market

Get a cash offer in 3 minutes
Find out how much your home could sell for in as little as 3 minutes with a no-obligation cash offer.
Estimated market value
$1,001,500
