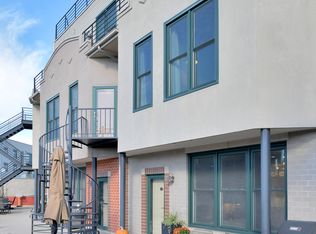
Updated END UNIT townhome/condo with thoughtful finishes & design in this rare 4 bedroom + family room, 3 bath with 2 side-by-side parking spaces in attached, heated garage. Extremely private, quiet & bright as property is situated on the 2nd floor in the back of the building off Lincoln with the convenience of an elevator in the bld. Numerous updates have been completed & fantastic floor plan makes this a must see! Main floor with newly refinished hardwood floors offers open layout with living room, dining area & expanded kitchen with stainless appliances, wine fridge, granite counters, marble backsplash, under cabinet lighting & breakfast bar. Private terrace on main level is perfect for summer BBQ's & entertaining. Brand New hardwood floor staircase leads to 2nd floor with 3 BEDROOMS ON THE SAME LEVEL - all with brand new carpet + 2 full baths. Primary bedroom easily accommodates king size bed, double closets with custom organizers & stunning full renovation of en-suite bath with double vanity, oversized shower with rain head & body sprays + cozy heated floors. 3rd floor with brand new hardwood floors opens to family room with gas fireplace & 4th bedroom (perfect for home office, guest room or playroom) + 3rd full bath. Private roof deck with spectacular city views. Crisp, fresh white paint throughout including ceilings, new lighting, vanities, faucets, mirrors, hardware, carpet & hardwood floors. Excellent storage & closet space - bedrooms with California Closets & Elfa closet systems, Hunter Douglas blinds throughout with light filtering & blackout in bedrooms, full size washer/dryer, all windows replaced in last 5 - 10 years & building roof replaced 2023. Located in fantastic Lakeview location bordering Lincoln Park with great access to all area amenities.
Closed
Zillow last checked:
Listing updated:
Bought with:
Grigory Pekarsky
Vesta Preferred LLC
Source: MRED as distributed by MLS GRID,MLS#: 11990558
Price history
| Date | Event | Price |
|---|---|---|
| 5/2/2024 | Sold | $785,000+4.7% |
Source:  MRED as distributed by MLS GRID #11990558 Report a problem MRED as distributed by MLS GRID #11990558 Report a problem | ||
| 4/13/2024 | Contingent | $750,000 |
Source: MRED as distributed by MLS GRID #11990558 Report a problem | ||
| 4/10/2024 | Listed for sale | $750,000+47.1% |
Source: MRED as distributed by MLS GRID #11990558 Report a problem | ||
| 5/4/2015 | Sold | $510,000-2.9% |
Source: MRED as distributed by MLS GRID #08834606 Report a problem | ||
| 4/30/2015 | Pending sale | $525,000 |
Source: @properties #08834606 Report a problem | ||
| 2/10/2015 | Listed for sale | $525,000-2.8% |
Source: @properties #08834606 Report a problem | ||
| 10/17/2014 | Listing removed | $539,900 |
Source: Coldwell Banker Residential Brokerage - Park Ridge #08715883 Report a problem | ||
| 9/4/2014 | Price change | $539,900-1.7% |
Source: Coldwell Banker Residential Brokerage - Park Ridge #08715883 Report a problem | ||
| 7/14/2014 | Price change | $549,000-1.8% |
Source: Coldwell Banker Residential Brokerage - Park Ridge #08666963 Report a problem | ||
| 7/12/2014 | Listed for sale | $559,000+25.6% |
Source: Coldwell Banker Residential Brokerage - Park Ridge #08666963 Report a problem | ||
| 6/15/2012 | Sold | $445,000-0.9% |
Source: Berkshire Hathaway HomeServices Koenig Rubloff #08037738_60657_F Report a problem | ||
| 4/10/2012 | Listed for sale | $449,000 |
Source: Prudential Rubloff #08037738 Report a problem | ||
Nearby homes
- $941,500-- bd-- ba-- sqft2840 N Lincoln Ave #P5, Chicago, IL 60657Off Market
- $829,5003 bd3 ba2.2k sqft2840 N Lincoln Ave APT A, Chicago, IL 60657Off Market
- $765,0004 bd3 ba2.7k sqft2840 N Lincoln Ave APT C1, Chicago, IL 60657Sold
- $821,4003 bd3 ba2.1k sqft2840 N Lincoln Ave APT C2, Chicago, IL 60657Off Market

Get a cash offer in 3 minutes
Find out how much your home could sell for in as little as 3 minutes with a no-obligation cash offer.
Estimated market value
$935,500
