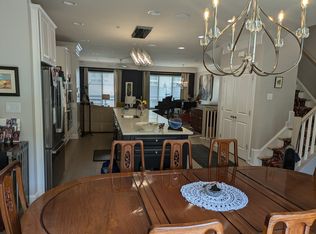
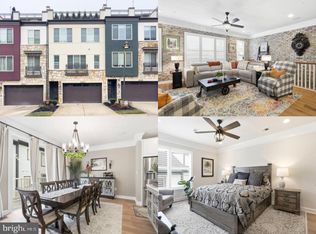
Welcome to 2840 Red Star Lane, a beautifully upgraded four-level townhome in the sought-after Towns at South Alex community. Offering 3 bedrooms, 3 full baths, 2 half baths, and thoughtfully designed living spaces throughout, this residence seamlessly blends modern style, exceptional craftsmanship, and everyday convenience. An attached two-car garage and two-car driveway provide parking for four vehicles, while convenient guest parking is located directly across the street. The home also conveys with one guest parking pass. **From the moment you step inside, you'll notice the attention to detail. The dramatic entry-level recreation room features soaring 12-foot ceilings and a stunning custom floor-to-ceiling stone accent wall anchored by a 70-inch linear gas fireplace with LED lighting, custom soft-close cabinetry, leathered quartz surfaces, glass shelving, and integrated smart lighting. Designed with entertaining in mind, this level also includes a professionally wired 9-6-2 surround-sound system with a dedicated A/V closet, including an in-wall HDMI run to an insulated nook for a 77-inch television directly above the fireplace. Professional-level ceiling-mounted ATMOS speakers convey, creating an immersive media experience that rivals any theater. **The main living level is equally impressive, showcasing wide-plank hardwood flooring, open railings, recessed lighting, and an expansive chef's kitchen at the heart of the home. The custom 13-foot island, quartz countertops, ceiling-height herringbone backsplash, soft-close cabinetry, under-cabinet lighting, and premium Bosch appliances create a space that is as functional as it is beautiful. Just off the dining area, a private deck provides the perfect spot to enjoy morning coffee or unwind at the end of the day. **The upper levels offer comfortable and flexible living spaces. The spacious primary suite includes a spa-inspired ensuite bath featuring a soaking tub, a frameless glass shower, dual sinks, custom tilework, quartz countertops, and designer finishes. This floor also offers an additional bedroom, laundry room, and full bath. The bedroom includes a queen Murphy bed surrounded by custom-designed storage and a dedicated work-from-home space, offering exceptional versatility. **The top level is ornamented by a 12-foot, show-stopping chandelier, leading to the third expansive bedroom with an ensuite bath. A spectacular rooftop terrace provides an ideal setting for outdoor dining, entertaining, or simply enjoying sunset views. With more than $62,000 in post-settlement improvements, this home is truly one of a kind. Additional enhancements include designer lighting, custom garage storage with hardwood flooring, a dehumidification system, security and home automation features, and a beautifully finished stone patio. **Located just moments from shopping, dining, coffee shops, major commuter routes, and the Huntington Metro, this home offers an exceptional combination of style, convenience, and modern living. **A rare opportunity to own a thoughtfully upgraded residence where luxury finishes, smart-home functionality, exceptional entertaining spaces, and rare four-car parking are complemented by convenient guest parking just steps away.
Sold for $899,900
Zillow last checked:
Listing updated:
Bought with:
Brittanie DeChino, 0225222631
TTR Sotheby's International Realty
Source: Bright MLS,MLS#: VAFX2323502
Price history
| Date | Event | Price |
|---|---|---|
| 9/4/2026 | Sold | $899,900$352/sqft |
Source:  Bright MLS #VAFX2323502 Report a problem Bright MLS #VAFX2323502 Report a problem | ||
| 7/20/2026 | Contingent | $899,900$352/sqft |
Source: Bright MLS #VAFX2323502 Report a problem | ||
| 6/29/2026 | Listed for sale | $899,900$352/sqft |
Source: Bright MLS #VAFX2323502 Report a problem | ||
| 1/8/2026 | Listing removed | $4,000$2/sqft |
Source: Zillow Rentals Report a problem | ||
| 12/17/2025 | Price change | $4,000-9.1%$2/sqft |
Source: Zillow Rentals Report a problem | ||
| 11/17/2025 | Listed for rent | $4,399$2/sqft |
Source: Zillow Rentals Report a problem | ||

Get a cash offer in 3 minutes
Find out how much your home could sell for in as little as 3 minutes with a no-obligation cash offer.
Estimated market value
$899,700
