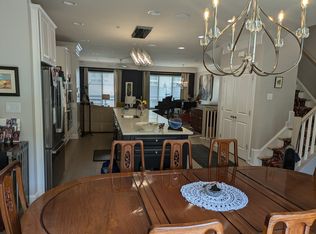
Welcome to The Towns at South Alex, where sophisticated design meets effortless convenience just one mile from the Huntington Metro and moments from shopping, dining, and everyday essentials. This exceptional 3-bedroom, 3 full and 2 half-bath luxury townhome showcases a pristine interior filled with thoughtful upgrades and architectural details. A stunning brick accent wall, elegant plantation shutters, and a whole-house water filtration system create a refined yet comfortable atmosphere throughout the home. The walkout lower level offers a private retreat featuring a beautiful gas fireplace, dramatic 13-foot ceilings, and a convenient half bath; perfect for relaxing evenings, movie nights, or hosting guests. Designed for both privacy and flexibility, the upper levels include a luxurious primary suite with a spa-inspired ensuite bath with free standing tub, while the top-floor bedroom also features its own private ensuite, ideal for guests, extended family, or an au-pair suite. The on-demand tankless water heater ensures everyone has the hot water they need. Another bedroom has been thoughtfully designed with a custom Murphy bed, built-in cabinetry, and a dedicated office space with a built-in desk and additional storage, making it perfect for today’s work-from-home lifestyle. At the heart of the home is the stunning gourmet kitchen, equipped with premium Bosch appliances and anchored by a breathtaking extended 13-foot island with custom fixtures and built-ins, a true centerpiece for gathering, entertaining, and everyday living. Enjoy integrated surround sound on the main level and rooftop terrace, where you can unwind or entertain under the sky. The rooftop terrace features beautiful wood decking, offering a durable outdoor space perfect for quiet mornings, al fresco dining, or lively gatherings with friends. Owners have a transferable membership to the South Alex Apartments with swimming pool, gym, and meeting rooms ask for the link to see these first class amenities. This remarkable residence combines luxury, comfort, and location, offering a rare opportunity to experience elevated townhome living in one of Alexandria’s desirable communities. Easy access to Fort Myer, Henderson Hall, the Pentagon, Washington Navy Yard, and Bolling AFB. It's a prime location for both work and leisure! Heading south, you'll find Fort Belvoir and Quantico. In Maryland, you'll find notable installations such as the Walter Reed National Naval Medical Center in Bethesda and Joint Base Andrews, located in Prince George's County. The proximity of BWI and Dulles airports is just a quick 45-minute drive, while Reagan is conveniently only 20 minutes away.
Sold for $897,500
$897,500
2842 Red Star Ln, Alexandria, VA 22303
3beds
2,555sqft
Townhouse
Built in 2020
1,540 Square Feet Lot
$903,000 Zestimate®
$351/sqft
$4,580 Estimated rent
Home value
$903,000
$849,000 - $957,000
$4,580/mo
Zestimate® history
Owner options
List your home for rent
$4,580/mo
Rent Zestimate®
Find your next renter with Zillow Rental Manager. Plus, with online applications, you can quickly screen prospective tenants – for free.
$4,580/mo
Rent Zestimate®
Refinance and save
$5,792/mo
Est. payment
Refinancing to a lower rate could help reduce your monthly payments and save thousands over the life of the loan.
$5,792/mo
Est. payment
Explore your selling options
Work with a Zillow partner agent
Leverage their expertise and Zillow's premium Showcase listings to get your home seen by more buyers.
Get startedList with your own agent
Get your home in front of millions of buyers by listing it on Zillow.
Learn how to do itSell it yourself
Take full control of how buyers see your home on Zillow by listing For Sale by Owner (FSBO).
List your homeWhat's special
Beautiful gas fireplaceWalkout lower levelPrivate retreatStunning brick accent wallSophisticated designBeautiful wood deckingRooftop terrace
Zillow last checked:
Listing updated:
Listed by:
Dina Braun 704-776-3540,
eXp Realty LLC
Bought with:
Brooke Zannino, 5023286
Compass
Source: Bright MLS,MLS#: VAFX2294362
Facts & features
Interior
Bedrooms & bathrooms
- Bedrooms: 3
- Bathrooms: 5
- Full bathrooms: 3
- 1/2 bathrooms: 2
- Main level bathrooms: 1
Rooms
- Room types: Living Room, Dining Room, Primary Bedroom, Kitchen, Family Room, Bedroom 1, Laundry, Other, Bathroom 1, Primary Bathroom, Half Bath, Additional Bedroom
Primary bedroom
- Level: Upper
- Area: 192 Square Feet
- Dimensions: 16 X 12
Other
- Level: Upper
- Area: 209 Square Feet
- Dimensions: 11 X 19
Bedroom 1
- Level: Upper
- Area: 231 Square Feet
- Dimensions: 11 X 21
Primary bathroom
- Level: Upper
- Area: 80 Square Feet
- Dimensions: 8 X 10
Bathroom 1
- Level: Upper
- Area: 40 Square Feet
- Dimensions: 5 X 8
Bathroom 1
- Level: Upper
- Area: 40 Square Feet
- Dimensions: 8 X 5
Dining room
- Level: Main
- Area: 242 Square Feet
- Dimensions: 11 X 22
Family room
- Level: Lower
- Area: 380 Square Feet
- Dimensions: 19 X 20
Half bath
- Level: Main
- Area: 21 Square Feet
- Dimensions: 3 X 7
Half bath
- Level: Lower
Kitchen
- Level: Main
- Area: 180 Square Feet
- Dimensions: 12 X 15
Laundry
- Level: Upper
- Area: 40 Square Feet
- Dimensions: 5 X 8
Living room
- Level: Main
- Area: 357 Square Feet
- Dimensions: 17 X 21
Other
- Level: Lower
- Area: 378 Square Feet
- Dimensions: 21 X 18
Heating
- Forced Air, Humidity Control, Natural Gas
Cooling
- Central Air, Natural Gas
Appliances
- Included: Microwave, Cooktop, Dishwasher, Disposal, Humidifier, Oven, Electric Water Heater
- Laundry: Dryer In Unit, Washer In Unit, Laundry Room
Features
- Ceiling Fan(s), Soaking Tub, Bathroom - Walk-In Shower, Built-in Features, Combination Kitchen/Dining, Combination Kitchen/Living, Crown Molding, Open Floorplan, Kitchen - Gourmet, Kitchen Island, Recessed Lighting, Sound System, High Ceilings, Dry Wall
- Flooring: Engineered Wood
- Windows: Energy Efficient, Window Treatments
- Basement: Finished,Heated,Garage Access,Walk-Out Access,Rear Entrance,Windows,Connecting Stairway
- Number of fireplaces: 1
- Fireplace features: Gas/Propane, Screen
Interior area
- Total structure area: 2,555
- Total interior livable area: 2,555 sqft
- Finished area above ground: 2,240
- Finished area below ground: 315
Property
Parking
- Total spaces: 4
- Parking features: Garage Door Opener, Concrete, Attached, Driveway
- Attached garage spaces: 2
- Uncovered spaces: 2
- Details: Garage Sqft: 440
Accessibility
- Accessibility features: None
Features
- Levels: Four
- Stories: 4
- Patio & porch: Patio, Terrace, Roof Deck
- Exterior features: Balcony
- Pool features: None
Lot
- Size: 1,540 Square Feet
Details
- Additional structures: Above Grade, Below Grade
- Parcel number: 0833 44 0012
- Zoning: 340
- Special conditions: Standard
- Other equipment: Negotiable
Construction
Type & style
- Home type: Townhouse
- Architectural style: Contemporary
- Property subtype: Townhouse
Materials
- Brick
- Foundation: Other
Condition
- Excellent
- New construction: No
- Year built: 2020
Details
- Builder model: Glendale
Utilities & green energy
- Sewer: Public Sewer
- Water: Public
- Utilities for property: Cable Available, Underground Utilities
Community & HOA
Community
- Security: Fire Sprinkler System
- Subdivision: Penn Daw Village
HOA
- Has HOA: Yes
- Amenities included: Dog Park, Tot Lots/Playground
- HOA fee: $201 monthly
- HOA name: LEGUM & NORMAN
Location
- Region: Alexandria
Financial & listing details
- Price per square foot: $351/sqft
- Tax assessed value: $876,850
- Annual tax amount: $10,746
- Date on market: 3/10/2026
- Listing agreement: Exclusive Right To Sell
- Ownership: Fee Simple
Price history
| Date | Event | Price |
|---|---|---|
| 4/30/2026 | Sold | $897,500-3%$351/sqft |
Source:  Bright MLS #VAFX2294362 Report a problem Bright MLS #VAFX2294362 Report a problem | ||
| 3/21/2026 | Contingent | $924,999$362/sqft |
Source: Bright MLS #VAFX2294362 Report a problem | ||
| 3/10/2026 | Listed for sale | $924,999$362/sqft |
Source: Bright MLS #VAFX2294362 Report a problem | ||
Public tax history
Tax history is unavailable.
Neighborhood: 22303
Nearby homes
- $897,5004 bd4 ba2.2k sqft2842 Red Star Ln, Alexandria, VA 22310Sold
- $899,9003 bd5 ba2.5k sqft2840 Red Star Ln, Alexandria, VA 22303For Sale

- $900,0004 bd4 ba2.2k sqft2844 Red Star Ln, Alexandria, VA 22310Off Market
- $908,0003 bd4 ba2.2k sqft2840 Red Star Ln, Alexandria, VA 22310Off Market
- $902,8004 bd5 ba2.7k sqft2838 Red Star Ln, Alexandria, VA 22310Off Market
- $898,7004 bd5 ba2.7k sqft2838 Red Star Ln LOT 10, Alexandria, VA 22306Off Market
- $945,0004 bd4 ba2.2k sqft2846 Red Star Ln, Alexandria, VA 22310Sold
- $845,0003 bd4 ba2.5k sqft2883 Lowen Valley Rd, Alexandria, VA 22303Sold
Nearby schools
GreatSchools rating
- 3/10Mount Eagle Elementary SchoolGrades: PK-6Distance: 0.2 mi
- 7/10Twain Middle SchoolGrades: 7-8Distance: 1.9 mi
- 4/10Edison High SchoolGrades: 9-12Distance: 2.8 mi
Schools provided by the listing agent
- Elementary: Mount Eagle
- Middle: Twain
- High: Edison
- District: Fairfax County Public Schools
Source: Bright MLS. This data may not be complete. We recommend contacting the local school district to confirm school assignments for this home.
Get a cash offer in 3 minutes
Find out how much your home could sell for in as little as 3 minutes with a no-obligation cash offer.
Estimated market value
$903,000
Get a cash offer in 3 minutes
Find out how much your home could sell for in as little as 3 minutes with a no-obligation cash offer.
Estimated market value
$903,000
- Virginia
- Fairfax County
- Alexandria
- 22303
- 2842 Red Star Ln
Nearby cities
Nearby neighborhoods
Nearby zip codes
Other Alexandria Topics
