Skip main navigation
Sold for $535,000
  • $535,000

    2840 W 53rd Avenue, Denver, CO 80221

    3beds
    1,490sqft
    Townhouse
    Built in 2020
    1,643 Square Feet Lot
    $532,700 Zestimate®
    $359/sqft
    $2,988 Estimated rent

    Home value

    $532,700

    $506,000 - $565,000

    $2,988/mo

    Zestimate® history
    Loading
    Loading...

    Owner options

    List your home for rent

    $2,988/mo

    Rent Zestimate®

    Find your next renter with Zillow Rental Manager. Plus, with online applications, you can quickly screen prospective tenants – for free.

    Learn more

    $2,988/mo

    Rent Zestimate®

    Refinance and save

    $3,171/mo

    Est. payment

    Refinancing to a lower rate could help reduce your monthly payments and save thousands over the life of the loan.

    See today's rates

    $3,171/mo

    Est. payment

    Explore your selling options

    Work with a Zillow partner agent

    Leverage their expertise and Zillow's premium Showcase listings to get your home seen by more buyers.

    Get started

    List with your own agent

    Get your home in front of millions of buyers by listing it on Zillow.

    Learn how to do it

    Sell it yourself

    Take full control of how buyers see your home on Zillow by listing For Sale by Owner (FSBO).

    List your home

    What's special

    Sleek finishesDedicated laundry roomImpressive private rooftop patioStainless steel appliancesQuartz countertopsGorgeous modern townhomePrivacy-fenced patio
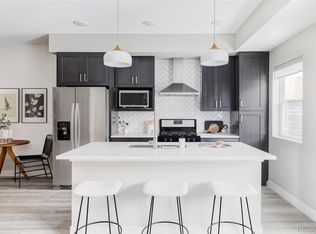
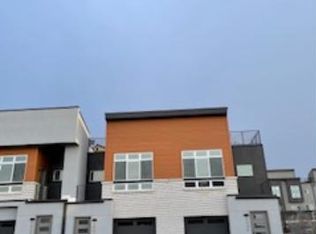
    Welcome to this gorgeous, modern townhome in Denver’s sought-after Aria community—offering turnkey living with sleek finishes and exceptional outdoor spaces on every level! Thoughtfully designed with style and functionality in mind, this home delivers contemporary comfort in an unbeatable location. The entry level features the main living space with an open-concept kitchen and living area, creating a bright and welcoming atmosphere. The kitchen is beautifully appointed with quartz countertops, a center island with breakfast bar, and stainless steel appliances—all included. The living room opens through sliding glass doors to a privacy-fenced patio, perfect for relaxing, entertaining, or enjoying your own outdoor retreat. A convenient half bath and direct access to the attached one-car garage complete this level. Upstairs, the second floor hosts the bedroom spaces, including a spacious and sun-filled primary suite featuring its own private patio, en-suite bathroom, and walk-in closet. Two additional bedrooms, a full bathroom, and a dedicated laundry room provide comfort and everyday convenience. The third floor offers a bright landing with a closet and access to an impressive private rooftop patio—ideal for entertaining, unwinding, or taking in stunning mountain and city views. Luxury vinyl plank flooring runs throughout the home, enhancing both style and durability. Located just minutes from major freeways, downtown Denver, and the vibrant Highland, Tennyson, and Berkeley neighborhoods—and with no metro district—this Aria townhome offers modern design, low-maintenance living, and outstanding access to everything the city has to offer!

    Zillow last checked:

    Listing updated:

    Listed by:

    The Munoz Group 720-987-4258 cynthia.munoz@redfin.com,

    Redfin Corporation

    Bought with:

    Jennie Sutor, 100104512

    West and Main Homes Inc

    Jenna Wright, 100067114

    West and Main Homes Inc

    Source: REcolorado as distributed by MLS GRID,MLS#: 4212547MLS Logo

    Facts & features

    Interior

    Bedrooms & bathrooms
    • Bedrooms: 3
    • Bathrooms: 3
    • Full bathrooms: 1
    • 3/4 bathrooms: 1
    • 1/2 bathrooms: 1
    • Main level bathrooms: 1
    Bedroom
    • Description: Closet, Lvp Flooring
    • Level: Upper
    • Area: 126 Square Feet
    • Dimensions: 14 x 9
    Bedroom
    • Description: Closet, Lvp Flooring
    • Level: Upper
    • Area: 72 Square Feet
    • Dimensions: 9 x 8
    Bedroom
    • Description: Private Balcony, En-Suite Bathroom, Walk-In Closet, Ceiling Fan, Lvp Flooring
    • Features: Primary Suite
    • Level: Upper
    • Area: 195 Square Feet
    • Dimensions: 15 x 13
    Bathroom
    • Description: Sink With Vanity, Lvp Flooring
    • Level: Main
    • Area: 21 Square Feet
    • Dimensions: 7 x 3
    Bathroom
    • Description: Tub/Shower Combination, Sink With Vanity, Tile Flooring
    • Level: Upper
    • Area: 32 Square Feet
    • Dimensions: 8 x 4
    Bathroom
    • Description: Walk-In Shower, Dual Sinks With Vanity, Tile Flooring
    • Features: En Suite Bathroom, Primary Suite
    • Level: Upper
    • Area: 72 Square Feet
    • Dimensions: 8 x 9
    Bonus room
    • Description: Closet, Door To Rooftop Patio, Tile Flooring
    • Level: Upper
    • Area: 84 Square Feet
    • Dimensions: 6 x 14
    Kitchen
    • Description: Stainless Steel Appliances, Quartz Countertops, Island With Breakfast Bar, Lvp Flooring
    • Level: Main
    • Area: 108 Square Feet
    • Dimensions: 12 x 9
    Laundry
    • Description: Tile Flooring
    • Level: Upper
    • Area: 24 Square Feet
    • Dimensions: 6 x 4
    Living room
    • Description: Sliding Glass Door To Patio, Lvp Flooring
    • Level: Main
    • Area: 108 Square Feet
    • Dimensions: 12 x 9
    Heating
    • Forced Air
    Cooling
    • Central Air
    Appliances
    • Included: Dishwasher, Disposal, Dryer, Microwave, Oven, Range, Range Hood, Refrigerator, Washer
    • Laundry: In Unit
    Features
    • Ceiling Fan(s), Entrance Foyer, High Ceilings, Kitchen Island, Quartz Counters, Smoke Free, Walk-In Closet(s)
    • Flooring: Tile, Vinyl
    • Windows: Double Pane Windows, Window Coverings
    • Has basement: No
    • Common walls with other units/homes: No One Above,No One Below,2+ Common Walls
    Interior area
    • Total structure area: 1,490
    • Total interior livable area: 1,490 sqft
    • Finished area above ground: 1,490

    Property

    Parking
    • Total spaces: 2
    • Parking features: Concrete
    • Attached garage spaces: 1
    • Details: Off Street Spaces: 1
    Features
    • Levels: Three Or More
    • Patio & porch: Covered, Patio, Rooftop
    • Exterior features: Balcony, Private Yard, Rain Gutters
    • Fencing: Partial
    • Has view: Yes
    • View description: Mountain(s)
    Lot
    • Size: 1,643 sqft
    • Features: Master Planned, Sprinklers In Front
    Details
    • Parcel number: 217100205
    • Special conditions: Standard

    Construction

    Type & style
    • Home type: Townhouse
    • Architectural style: Contemporary
    • Property subtype: Townhouse
    • Attached to another structure: Yes
    Materials
    • Concrete, Frame, Stucco, Wood Siding
    • Roof: Membrane
    Condition
    • Year built: 2020

    Utilities & green energy

    • Electric: 110V
    • Sewer: Public Sewer
    • Water: Public
    • Utilities for property: Cable Available, Electricity Connected, Natural Gas Connected

    Community & neighborhood

    Security
    • Security features: Carbon Monoxide Detector(s), Smoke Detector(s)
    Location
    • Region: Denver
    • Subdivision: Aria

    HOA & financial

    HOA
    • Has HOA: Yes
    • HOA fee: $60 monthly
    • Amenities included: Park, Playground
    • Association name: Aria Master Association

    Other

    Other facts
    • Listing terms: Cash,Conventional,FHA,VA Loan
    • Ownership: Individual
    • Road surface type: Paved

    Price history

    DateEventPrice
    4/14/2026Sold$535,000+0.6%$359/sqft
    Source: REcolorado as distributed by MLS GRID #4212547 Report a problem
    3/10/2026Pending sale$532,000$357/sqft
    Source: REcolorado as distributed by MLS GRID #4212547 Report a problem
    2/14/2026Price change$532,000-1.3%$357/sqft
    Source: REcolorado as distributed by MLS GRID #4212547 Report a problem
    1/21/2026Listed for sale$539,000+7.2%$362/sqft
    Source: REcolorado as distributed by MLS GRID #4212547 Report a problem
    12/28/2025Listing removed$2,800$2/sqft
    Source: Zillow Rentals Report a problem
    10/6/2025Price change$2,800-3.4%$2/sqft
    Source: Zillow Rentals Report a problem
    9/17/2025Listed for rent$2,900-9.4%$2/sqft
    Source: Zillow Rentals Report a problem
    9/19/2022Listing removed--
    Source: Zillow Rental Manager Report a problem
    9/15/2022Listed for rent$3,200$2/sqft
    Source: Zillow Rental Manager Report a problem
    3/31/2021Sold$503,000$338/sqft
    Source: Public Record Report a problem

    Public tax history

    YearProperty taxesTax assessment
    2024$2,792 +7.1%$36,030 -7.8%
    2023$2,607 $39,090 +19.2%
    2022-- $32,780

    Find assessor info on the county website

    Neighborhood: Chaffee Park

    Nearby schools

    GreatSchools rating
    Schools provided by the listing agent
    • Elementary: Beach Court
    • Middle: Skinner
    • High: North
    • District: Denver 1

    Source: REcolorado as distributed by MLS GRID. This data may not be complete. We recommend contacting the local school district to confirm school assignments for this home.

    Get a cash offer in 3 minutes
    Find out how much your home could sell for in as little as 3 minutes with a no-obligation cash offer.
    Estimated market value
    $532,700
    Get a cash offer in 3 minutes
    Find out how much your home could sell for in as little as 3 minutes with a no-obligation cash offer.
    Estimated market value
    $532,700