Skip main navigation
Sold for $580,000
  • $580,000

    2844 W 53rd Avenue, Denver, CO 80221

    3beds
    1,490sqft
    Townhouse
    Built in 2021
    -- sqft lot
    $554,700 Zestimate®
    $389/sqft
    $3,026 Estimated rent

    Home value

    $554,700

    $516,000 - $594,000

    $3,026/mo

    Zestimate® history
    Loading
    Loading...

    Owner options

    List your home for rent

    $3,026/mo

    Rent Zestimate®

    Find your next renter with Zillow Rental Manager. Plus, with online applications, you can quickly screen prospective tenants – for free.

    Learn more

    $3,026/mo

    Rent Zestimate®

    Refinance and save

    $3,365/mo

    Est. payment

    Refinancing to a lower rate could help reduce your monthly payments and save thousands over the life of the loan.

    See today's rates

    $3,365/mo

    Est. payment

    Explore your selling options

    Work with a Zillow partner agent

    Leverage their expertise and Zillow's premium Showcase listings to get your home seen by more buyers.

    Get started

    List with your own agent

    Get your home in front of millions of buyers by listing it on Zillow.

    Learn how to do it

    Sell it yourself

    Take full control of how buyers see your home on Zillow by listing For Sale by Owner (FSBO).

    List your home

    What's special

    Under-stair storagePrivate balconySecond-story balconyRooftop deckLarge rooftop patioPowder bathGas range
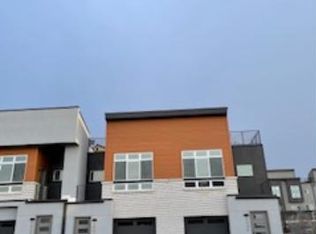
    ***OPEN HOUSE 12-2PM MARCH 15TH** Where else can you own a 3 bed, 3 bath townhome with garage, rooftop deck, second-story balcony, high ceilings, minimal HOA, while being minutes from downtown Denver, vibrant Tennyson Street, Sunnyside, and Regis University? Welcome to this sustainably built home in the Aria community! Only a few years old, this home boasts modern systems, turn-key living, and updated appliances making it a truly unbeatable value. This unit is an incredible opportunity and the lowest priced townhome comp. Come see for yourself! Main floor includes eat-in kitchen with gas range and quartz counters, access to a fully fenced patio, washer/dryer closet, useful under-stair storage, powder bath, and 1-car attached garage (no scraping your car off and additional potential for added storage). On the second level enjoy three well appointed bedrooms with high ceilings and plenty of natural light! The primary bedroom has the luxury of a large walk-in closet, private balcony, and en-suite bath. Ascend up to the third story to enjoy a large rooftop patio, making for a total of THREE outdoor spaces to enjoy. Additional incentive? This home qualifies for the Bank of America Grant Program! Eligible buyers earning $194,000 or less annually can receive: $10,000 in down payment assistance (no repayment required). $7,500 toward closing costs. Note: Not limited to first-time buyers!

    Zillow last checked:

    Listing updated:

    Listed by:

    Lisa Reyna 970-581-7034 lisa@milehighluxury.com,

    Real Broker, LLC DBA Real

    Bought with:

    Nicole Lawson, 100087777

    Milehimodern

    Source: REcolorado as distributed by MLS GRID,MLS#: 7654528MLS Logo

    Facts & features

    Interior

    Bedrooms & bathrooms
    • Bedrooms: 3
    • Bathrooms: 3
    • Full bathrooms: 2
    • 1/2 bathrooms: 1
    • Main level bathrooms: 1
    Primary bedroom
    • Description: Large Primary Bedroom With En-Suite, Balcony, And Large Walk-In Closet
    • Level: Upper
    Bedroom
    • Level: Upper
    Bedroom
    • Level: Upper
    Primary bathroom
    • Description: Dual Vanity Sinks, Walk-In Shower, Private Water Closet
    • Level: Upper
    Bathroom
    • Description: Powder Bath
    • Level: Main
    Bathroom
    • Level: Upper
    Kitchen
    • Description: Quartz, Eat-In, Open Layout, Stainless 2021 Appliances
    • Level: Main
    Laundry
    • Description: Laundry Closet On Main Floor
    • Level: Main
    Heating
    • Forced Air
    Cooling
    • Central Air
    Appliances
    • Included: Dishwasher, Disposal, Dryer, Gas Water Heater, Microwave, Oven, Range, Refrigerator, Washer
    • Laundry: In Unit
    Features
    • Eat-in Kitchen, High Ceilings, High Speed Internet, Kitchen Island, Smart Thermostat, Smoke Free
    • Flooring: Vinyl
    • Basement: Crawl Space
    • Common walls with other units/homes: 2+ Common Walls
    Interior area
    • Total structure area: 1,490
    • Total interior livable area: 1,490 sqft
    • Finished area above ground: 1,490

    Property

    Parking
    • Total spaces: 2
    • Parking features: Concrete
    • Attached garage spaces: 1
    • Details: Off Street Spaces: 1
    Features
    • Levels: Three Or More
    • Entry location: Exterior Access
    • Exterior features: Balcony, Private Yard
    • Fencing: Partial
    Details
    • Parcel number: 217100206
    • Special conditions: Standard

    Construction

    Type & style
    • Home type: Townhouse
    • Architectural style: Contemporary
    • Property subtype: Townhouse
    • Attached to another structure: Yes
    Materials
    • Brick, Concrete, Frame
    • Roof: Membrane
    Condition
    • Updated/Remodeled
    • Year built: 2021

    Utilities & green energy

    • Water: Public
    • Utilities for property: Cable Available, Electricity Connected, Natural Gas Available

    Community & HOA

    Community
    • Subdivision: Aria Denver
    HOA
    • Has HOA: Yes
    • Services included: Recycling, Trash
    • HOA fee: $55 monthly
    • HOA name: ARIA
    • HOA phone: 303-561-1099
    Location
    • Region: Denver

    Financial & listing details

    • Price per square foot: $389/sqft
    • Tax assessed value: $591,600
    • Annual tax amount: $2,786
    • Date on market: 1/24/2025
    • Listing terms: 1031 Exchange,Cash,Conventional
    • Exclusions: Seller's Personal Property And Staging Items
    • Ownership: Individual
    • Electric utility on property: Yes
    • Road surface type: Paved

    Price history

    DateEventPrice
    4/29/2025Sold$580,000+3.6%$389/sqft
    Source: REcolorado as distributed by MLS GRID #7654528 Report a problem
    4/5/2025Pending sale$560,000$376/sqft
    Source: REcolorado as distributed by MLS GRID #7654528 Report a problem
    3/26/2025Price change$560,000-1.8%$376/sqft
    Source: REcolorado as distributed by MLS GRID #7654528 Report a problem
    2/26/2025Price change$570,000-0.9%$383/sqft
    Source: REcolorado as distributed by MLS GRID #7654528 Report a problem
    1/24/2025Listed for sale$575,000+14.3%$386/sqft
    Source: REcolorado as distributed by MLS GRID #7654528 Report a problem
    3/31/2021Sold$503,000$338/sqft
    Source: Public Record Report a problem

    Public tax history

    YearProperty taxesTax assessment
    2024$2,786 +7.1%$35,950 -7.8%
    2023$2,601 $39,010 +19.3%
    2022-- $32,710
    Find assessor info on the county website

    Neighborhood: Chaffee Park

    Nearby schools

    GreatSchools rating
    Schools provided by the listing agent
    • Elementary: Beach Court
    • Middle: Strive Sunnyside
    • High: North
    • District: Denver 1

    Source: REcolorado as distributed by MLS GRID. This data may not be complete. We recommend contacting the local school district to confirm school assignments for this home.

    Get a cash offer in 3 minutes
    Find out how much your home could sell for in as little as 3 minutes with a no-obligation cash offer.
    Estimated market value
    $554,700
    Get a cash offer in 3 minutes
    Find out how much your home could sell for in as little as 3 minutes with a no-obligation cash offer.
    Estimated market value
    $554,700