Welcome to 28404 Meadow Drive! This Property is Stunning! Impressive Full Upper Level Remodel in 2019. Upgrades Include Walnut Hardwood Floor Throughout the Main Level, Beautiful Open Kitchen with Jenn Aire Appliance Suite, Induction Range, Convection Oven, Quartz Counters and Island, High Powered Vent Fan, Pop-Up Outlets, Stylish Pendant Lights, Legrand Adorne Switches and Outlets, and More! Main Level Features Open Kitchen/Living/Dining Space, Primary Suite, Auxiliary Bedroom, and Spa-Like Full Bathroom with Moen Automated Faucet Control and Hydro Massage Heated Tub. This Home is Remarkable in So Many Ways! The Lower Level is a Second Fully Contained Living Space with Full Kitchen, Bedroom, 3/4 Bathroom, Family Room, and Sauna Room. Perfect for Multi-Generational Living or Lock-Off Rental. Exterior Spaces are Remarkable! From the James Hardie Siding and Trim, Heated Gutters and Downspouts, to the Hardscaped Patio with Covered Pergola and Stone Stairs to the Lower Level Patio, Outdoor Living in the Summer is Amazing! Car Enthusiasts Will Revel in the Garage Space. Two Car Attached Garage, and Three Car Detached Garage with Lift and 14 Foot Ceilings Allow for Flexible Storage of Vehicles and Toys. The 12 Foot Garage Door Allows for The Biggest, Baddest Trucks to be Inside! All Newer Appliances are Included as well as a Newer Furnace and On Demand Hot Water Heater. Located Above Meadow Drive for Convenience, Walk to the Farmer's Market on Tuesdays, Right Across the Street. Walking Distance to Town and Lake. Don't Miss This One!
Sold for $1,240,000
$1,240,000
28404 Meadow Drive, Evergreen, CO 80439
4beds
2,754sqft
Single Family Residence
Built in 1993
0.96 Acres Lot
$1,242,900 Zestimate®
$450/sqft
$4,486 Estimated rent
Home value
$1,242,900
$1.17M - $1.33M
$4,486/mo
Zestimate® history
Owner options
List your home for rent
$4,486/mo
Rent Zestimate®
Find your next renter with Zillow Rental Manager. Plus, with online applications, you can quickly screen prospective tenants – for free.
$4,486/mo
Rent Zestimate®
Refinance and save
$7,306/mo
Est. payment
Refinancing to a lower rate could help reduce your monthly payments and save thousands over the life of the loan.
$7,306/mo
Est. payment
Explore your selling options
Work with a Zillow partner agent
Leverage their expertise and Zillow's premium Showcase listings to get your home seen by more buyers.
Get startedList with your own agent
Get your home in front of millions of buyers by listing it on Zillow.
Learn how to do itSell it yourself
Take full control of how buyers see your home on Zillow by listing For Sale by Owner (FSBO).
List your homeWhat's special
Zillow last checked:
Listing updated:
Listed by:
David Hanna 303-475-3141 davidmhanna1@aol.com,
Coldwell Banker Realty 28
Bought with:
Arianna DeJong, 100106680
Real Broker, LLC DBA Real
Source: REcolorado as distributed by MLS GRID,MLS#: 1672348
Facts & features
Interior
Bedrooms & bathrooms
- Bedrooms: 4
- Bathrooms: 3
- Full bathrooms: 1
- 3/4 bathrooms: 2
- Main level bathrooms: 2
- Main level bedrooms: 2
Primary bedroom
- Description: Main Level Master With Walnut Floors And Custom Cabinets And Drawers
- Level: Main
Bedroom
- Description: Bedroom #2 On Main Level With Ample Closet Space And Walnut Floors
- Level: Main
Bedroom
- Description: Bedroom #3 Guest Suite On Lower Level
- Level: Basement
Bedroom
- Description: Bedroom #4 On Lower Level. Non-Conforming Due To Lack Of Egress Window. Currently A Sauna Room (Included, If Wanted)
- Level: Basement
Primary bathroom
- Description: Beautiful Remodeled Master Bathroom With Double Sinks And Impressive Tilework
- Level: Main
Bathroom
- Description: Awesome Remodeled Bathroom With Floating Vanity, Custom Shower With Moen Automated Controls, And Hydro Massage Jetted Tub
- Level: Main
Bathroom
- Description: Off Lower Level Kitchen
- Level: Basement
Dining room
- Description: Dining Area In Great Room With Wall-Sized Custom Cabinets And Sliding Door To The Patio
- Level: Main
Family room
- Description: Great Family Room With Walk-Out Sliding Door And Private Patio
- Level: Basement
Kitchen
- Description: Gorgeous Open Kitchen With Custom Cabinets, Quartz Countertops, Jenn Aire Appliance Package, And Hand-Painted Glazed Backsplash
- Level: Main
Kitchen
- Description: Full Kitchen In Lower Level Allows For Multi-Generational Living Space Or Possible Lock-Off Rental
- Level: Basement
Laundry
- Description: High-Efficiency Washer And Dryer Included
- Level: Basement
Living room
- Description: Stone Fireplace With Gas-Burner, Built-In Shelving, Walnut Hardwoods Throughout With Included Picture Framed Flat Screen Tv
- Level: Main
Office
- Description: Office/Pantry Off Living Space. Great Bill-Paying Space
- Level: Main
Heating
- Forced Air, Natural Gas
Cooling
- None
Appliances
- Included: Convection Oven, Cooktop, Dishwasher, Dryer, Microwave, Oven, Range Hood, Refrigerator, Washer
Features
- Built-in Features, Ceiling Fan(s), Eat-in Kitchen, High Speed Internet, Kitchen Island, Primary Suite, Radon Mitigation System, Sauna, Smoke Free, Solid Surface Counters, Vaulted Ceiling(s)
- Flooring: Carpet, Wood
- Windows: Double Pane Windows, Window Treatments
- Basement: Finished,Full,Walk-Out Access
- Number of fireplaces: 1
- Fireplace features: Gas, Living Room
Interior area
- Total structure area: 2,754
- Total interior livable area: 2,754 sqft
- Finished area above ground: 1,522
- Finished area below ground: 1,232
Property
Parking
- Total spaces: 6
- Parking features: Asphalt, Dry Walled, Exterior Access Door, Floor Coating, Heated Garage, Insulated Garage, Lift, Lighted, Oversized, Oversized Door
- Attached garage spaces: 5
- Details: Off Street Spaces: 1
Accessibility
- Accessibility features: Accessible Approach with Ramp
Features
- Levels: One
- Stories: 1
- Patio & porch: Covered, Patio
- Exterior features: Garden, Rain Gutters, Private Yard
Lot
- Size: 0.96 Acres
- Features: Landscaped, Meadow
Details
- Parcel number: 093583
- Zoning: P-D
- Special conditions: Standard
Construction
Type & style
- Home type: SingleFamily
- Architectural style: Mountain Contemporary
- Property subtype: Single Family Residence
Materials
- Frame
- Foundation: Concrete Perimeter, Slab
- Roof: Composition
Condition
- Updated/Remodeled
- Year built: 1993
Utilities & green energy
- Sewer: Public Sewer
- Water: Public
Community & HOA
Community
- Security: Carbon Monoxide Detector(s), Smoke Detector(s)
- Subdivision: Hiwan Hills
HOA
- Has HOA: Yes
- HOA fee: $75 annually
- HOA name: Hiwan Hills Improvement Association
- HOA phone: 303-319-2719
Location
- Region: Evergreen
Financial & listing details
- Price per square foot: $450/sqft
- Tax assessed value: $1,020,243
- Annual tax amount: $5,707
- Date on market: 8/9/2025
- Listing terms: Cash,Conventional
- Exclusions: Seller's Personal Property. Murphy Bed (Negotiable)
- Ownership: Corporation/Trust
Price history
| Date | Event | Price |
|---|---|---|
| 9/19/2025 | Sold | $1,240,000$450/sqft |
Source:  REcolorado as distributed by MLS GRID #1672348 Report a problem REcolorado as distributed by MLS GRID #1672348 Report a problem | ||
| 8/9/2025 | Pending sale | $1,240,000$450/sqft |
Source: REcolorado as distributed by MLS GRID #1672348 Report a problem | ||
| 8/8/2025 | Listed for sale | $1,240,000+136.2%$450/sqft |
Source: REcolorado as distributed by MLS GRID #1672348 Report a problem | ||
| 7/25/2017 | Sold | $525,000-2.6%$191/sqft |
Source: Public Record Report a problem | ||
| 5/22/2017 | Price change | $539,000-1.8%$196/sqft |
Source: DIFFERENT REALTY SERVICES #6941760 Report a problem | ||
| 5/12/2017 | Listed for sale | $549,000+67.6%$199/sqft |
Source: DIFFERENT REALTY SERVICES #6941760 Report a problem | ||
| 7/19/2000 | Sold | $327,500$119/sqft |
Source: Public Record Report a problem | ||
Public tax history
| Year | Property taxes | Tax assessment |
|---|---|---|
| 2025 | $5,707 -0.3% | $63,765 +2.2% |
| 2024 | $5,722 +13.4% | $62,387 |
| 2023 | $5,046 -1% | $62,387 +16.8% |
| 2022 | $5,097 +25.3% | $53,406 -2.8% |
| 2021 | $4,067 | $54,942 +36.1% |
| 2020 | $4,067 +9.2% | $40,382 |
| 2019 | $3,723 +5.7% | $40,382 +9.3% |
| 2018 | $3,521 | $36,939 |
| 2017 | $3,521 +1% | $36,939 -4.2% |
| 2016 | $3,486 | $38,548 |
| 2015 | $3,486 -2% | $38,548 +3.8% |
| 2014 | $3,556 +7.8% | $37,154 |
| 2013 | $3,298 +1.8% | $37,154 +6.6% |
| 2012 | $3,239 -6% | $34,870 |
| 2011 | $3,445 +0.1% | $34,870 -6.8% |
| 2010 | $3,442 +7% | $37,410 |
| 2009 | $3,217 +0.2% | $37,410 +7.2% |
| 2008 | $3,209 +7.4% | $34,890 |
| 2007 | $2,988 -0.5% | $34,890 +8.4% |
| 2006 | $3,005 +9.5% | $32,190 +6.8% |
| 2005 | $2,744 +9.3% | $30,140 |
| 2004 | $2,511 +1.2% | $30,140 |
| 2003 | $2,480 +4.3% | $30,140 +2.9% |
| 2002 | $2,379 +6.3% | $29,300 +17.9% |
| 2001 | $2,239 +2.5% | $24,860 |
| 2000 | $2,185 | $24,860 |
Find assessor info on the county website
Neighborhood: 80439
Nearby homes
- $847,8004 bd3 ba2.6k sqft28345 Meadow Dr, Evergreen, CO 80439Off Market
- $1,200,0004 bd3 ba3.4k sqft28454 Meadow Dr, Evergreen, CO 80439Sold

- $925,6004 bd3 ba1.8k sqft28359 Pine Dr, Evergreen, CO 80439Off Market
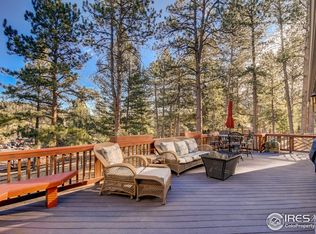
- $803,4004 bd3 ba2.3k sqft28409 Pine Dr, Evergreen, CO 80439Off Market
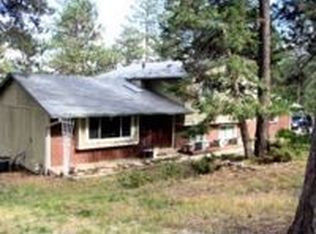
- $951,3004 bd4 ba3k sqft28304 Meadow Dr, Evergreen, CO 80439Off Market
- $1,027,9003 bd5 ba2.6k sqft28504 Meadow Dr, Evergreen, CO 80439Off Market
- $1,030,3005 bd4 ba2.7k sqft28309 Pine Dr, Evergreen, CO 80439Off Market
- $1,011,6004 bd3 ba2.5k sqft28509 Pine Dr, Evergreen, CO 80439Off Market
Nearby schools
GreatSchools rating
- NABergen Meadow Primary SchoolGrades: PK-2Distance: 3.6 mi
- 8/10Evergreen Middle SchoolGrades: 6-8Distance: 3.4 mi
- 9/10Evergreen High SchoolGrades: 9-12Distance: 1.2 mi
Schools provided by the listing agent
- Elementary: Bergen
- Middle: Evergreen
- High: Evergreen
- District: Jefferson County R-1
Source: REcolorado as distributed by MLS GRID. This data may not be complete. We recommend contacting the local school district to confirm school assignments for this home.
Get a cash offer in 3 minutes
Find out how much your home could sell for in as little as 3 minutes with a no-obligation cash offer.
Estimated market value
$1,242,900
Get a cash offer in 3 minutes
Find out how much your home could sell for in as little as 3 minutes with a no-obligation cash offer.
Estimated market value
$1,242,900
- Colorado
- Jefferson County
- Evergreen
- 80439
- 28404 Meadow Drive
Nearby cities
Nearby neighborhoods
Nearby zip codes
Other Evergreen Topics
