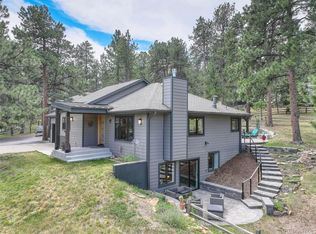
Tucked into the Foothills of the Rocky Mountains near downtown Evergreen. Pride of ownership throughout the home! Serene location located near downtown Evergreen. Updated with attention to every detail and turn key ready. Every detail of this home has been carefully crafted and maintained! Main floor boasts wood flooring throughout. Updated kitchen with new stainless steel appliances and granite counters. All the bathrooms have been updated to include tile, cabinetry, new lighting and fixtures. Main floor primary suite to include a spa like shower, custom cabinets and walk in custom primary closet. Spectacular updated laundry room with plenty of storage. New roof installed in 2023, updated 200 AMP electrical service, new boiler and tankless hot water heater, new exterior doors and custom window treatments are just a few of the many updates to this custom home. Enjoy the serenity of the fenced in backyard and sipping a cup of coffee on the new expansive deck with custom railings and taking in the spectacular mountain views. The backyard has a new fence and is the perfect space for furry friends. The home is located within walking distance of downtown Evergreen and also offers very easy North Evergreen access to schools, fine dining, shopping and Interstate I-70. Your Shire Awaits, Welcome HOME!
Sold for $1,200,000
$1,200,000
28454 Meadow Drive, Evergreen, CO 80439
4beds
3,464sqft
Single Family Residence
Built in 1971
0.82 Acres Lot
$1,162,600 Zestimate®
$346/sqft
$5,132 Estimated rent
Home value
$1,162,600
$1.09M - $1.24M
$5,132/mo
Zestimate® history
Owner options
List your home for rent
$5,132/mo
Rent Zestimate®
Find your next renter with Zillow Rental Manager. Plus, with online applications, you can quickly screen prospective tenants – for free.
$5,132/mo
Rent Zestimate®
Refinance and save
$5,608/mo
Est. payment
Refinancing to a lower rate could help reduce your monthly payments and save thousands over the life of the loan.
$5,608/mo
Est. payment
Explore your selling options
Work with a Zillow partner agent
Leverage their expertise and Zillow's premium Showcase listings to get your home seen by more buyers.
Get startedList with your own agent
Get your home in front of millions of buyers by listing it on Zillow.
Learn how to do itSell it yourself
Take full control of how buyers see your home on Zillow by listing For Sale by Owner (FSBO).
List your homeWhat's special
Zillow last checked:
Listing updated:
Listed by:
Kay Bohan 303-915-1563 kaybohansothebys@gmail.com,
LIV Sotheby's International Realty
Bought with:
Shad Phillips, 100066473
Real Broker, LLC DBA Real
Source: REcolorado as distributed by MLS GRID,MLS#: 8682930
Facts & features
Interior
Bedrooms & bathrooms
- Bedrooms: 4
- Bathrooms: 3
- Full bathrooms: 3
- Main level bathrooms: 2
- Main level bedrooms: 2
Primary bedroom
- Level: Main
- Area: 195 Square Feet
- Dimensions: 13 x 15
Bedroom
- Level: Basement
- Area: 165 Square Feet
- Dimensions: 15 x 11
Bedroom
- Level: Basement
- Area: 234 Square Feet
- Dimensions: 18 x 13
Bedroom
- Level: Main
- Area: 132 Square Feet
- Dimensions: 12 x 11
Primary bathroom
- Level: Main
- Area: 143 Square Feet
- Dimensions: 11 x 13
Bathroom
- Level: Main
Bathroom
- Level: Basement
Bonus room
- Level: Basement
- Area: 110 Square Feet
- Dimensions: 11 x 10
Dining room
- Level: Main
- Area: 192 Square Feet
- Dimensions: 16 x 12
Family room
- Level: Basement
- Area: 450 Square Feet
- Dimensions: 30 x 15
Great room
- Level: Main
- Area: 312 Square Feet
- Dimensions: 13 x 24
Kitchen
- Level: Main
- Area: 324 Square Feet
- Dimensions: 12 x 27
Laundry
- Level: Basement
- Area: 190 Square Feet
- Dimensions: 19 x 10
Utility room
- Level: Basement
Heating
- Baseboard, Hot Water
Cooling
- None
Appliances
- Included: Dishwasher, Disposal, Double Oven, Dryer, Microwave, Oven, Refrigerator, Self Cleaning Oven, Washer
Features
- Eat-in Kitchen, Five Piece Bath, Granite Counters, High Speed Internet, Kitchen Island, Open Floorplan, Primary Suite, Smoke Free, Walk-In Closet(s)
- Flooring: Carpet, Stone, Wood
- Windows: Double Pane Windows
- Basement: Finished
- Number of fireplaces: 2
- Fireplace features: Basement, Dining Room, Wood Burning
Interior area
- Total structure area: 3,464
- Total interior livable area: 3,464 sqft
- Finished area above ground: 1,732
- Finished area below ground: 1,732
Property
Parking
- Total spaces: 2
- Parking features: Asphalt, Heated Garage, Insulated Garage, Oversized
- Attached garage spaces: 2
Features
- Levels: One
- Stories: 1
- Patio & porch: Deck, Patio
- Exterior features: Dog Run, Private Yard
- Fencing: Partial
- Has view: Yes
- View description: Mountain(s)
Lot
- Size: 0.82 Acres
- Features: Foothills
Details
- Parcel number: 093582
- Zoning: P-D
- Special conditions: Standard
Construction
Type & style
- Home type: SingleFamily
- Architectural style: Mountain Contemporary
- Property subtype: Single Family Residence
Materials
- Frame, Rock
- Foundation: Slab
- Roof: Composition
Condition
- Year built: 1971
Utilities & green energy
- Sewer: Public Sewer
- Utilities for property: Cable Available, Electricity Connected, Natural Gas Connected
Community & HOA
Community
- Security: Carbon Monoxide Detector(s), Smoke Detector(s)
- Subdivision: Hiwan Hills
HOA
- Has HOA: Yes
- HOA fee: $25 annually
- HOA name: Hiwanhills.com
- HOA phone: 303-333-3333
Location
- Region: Evergreen
Financial & listing details
- Price per square foot: $346/sqft
- Tax assessed value: $1,005,790
- Annual tax amount: $5,526
- Date on market: 4/25/2025
- Listing terms: Cash,Conventional,FHA,VA Loan
- Exclusions: Sellers Personal Property
- Ownership: Individual
- Electric utility on property: Yes
- Road surface type: Paved
Price history
| Date | Event | Price |
|---|---|---|
| 7/1/2025 | Sold | $1,200,000$346/sqft |
Source:  REcolorado as distributed by MLS GRID #8682930 Report a problem REcolorado as distributed by MLS GRID #8682930 Report a problem | ||
| 5/9/2025 | Pending sale | $1,200,000$346/sqft |
Source: REcolorado as distributed by MLS GRID #8682930 Report a problem | ||
| 4/24/2025 | Listed for sale | $1,200,000+95.4%$346/sqft |
Source: REcolorado as distributed by MLS GRID #8682930 Report a problem | ||
| 7/13/2015 | Sold | $614,000+0.6%$177/sqft |
Source: Public Record Report a problem | ||
| 6/11/2015 | Pending sale | $610,500$176/sqft |
Source: LIV Sotheby's International Realty #8001664 Report a problem | ||
| 6/4/2015 | Listed for sale | $610,500+13.1%$176/sqft |
Source: LIV Sotheby's International Realty #8001664 Report a problem | ||
| 11/3/2011 | Listing removed | $540,000$156/sqft |
Source: REMAX Professionals #887352 Report a problem | ||
| 8/23/2011 | Listed for sale | $540,000$156/sqft |
Source: REMAX Professionals #887352 Report a problem | ||
| 11/1/2010 | Listing removed | $540,000$156/sqft |
Source: RE/MAX Professionals #887352 Report a problem | ||
| 5/22/2010 | Listed for sale | $540,000-6.9%$156/sqft |
Source: RE/MAX Professionals, Inc. #887352 Report a problem | ||
| 7/25/2009 | Listing removed | $579,900$167/sqft |
Source: Real Estate Services #755554 Report a problem | ||
| 3/28/2009 | Listed for sale | $579,900-3.2%$167/sqft |
Source: Real Estate Services #755554 Report a problem | ||
| 12/21/2008 | Listing removed | $599,000$173/sqft |
Source: SecondSpace #20738690 Report a problem | ||
| 9/28/2008 | Listed for sale | $599,000+61.7%$173/sqft |
Source: VLS Homes Report a problem | ||
| 8/8/2006 | Sold | $370,500+85.3%$107/sqft |
Source: Public Record Report a problem | ||
| 11/5/1993 | Sold | $200,000$58/sqft |
Source: Public Record Report a problem | ||
Public tax history
| Year | Property taxes | Tax assessment |
|---|---|---|
| 2025 | $5,526 -0.3% | $62,862 +4.1% |
| 2024 | $5,540 +12.1% | $60,406 |
| 2023 | $4,941 -1% | $60,406 +15.5% |
| 2022 | $4,992 +14.8% | $52,304 -2.8% |
| 2021 | $4,350 | $53,809 +15.7% |
| 2020 | $4,350 +1.4% | $46,517 |
| 2019 | $4,289 +7.7% | $46,517 +11.4% |
| 2018 | $3,981 | $41,761 |
| 2017 | $3,981 +30.5% | $41,761 +23.8% |
| 2016 | $3,050 +100% | $33,730 |
| 2015 | $1,525 -51.8% | $33,730 +1.9% |
| 2014 | $3,167 +9.9% | $33,091 |
| 2013 | $2,883 +1.8% | $33,091 +8.5% |
| 2012 | $2,832 -9.4% | $30,487 |
| 2011 | $3,125 +0.1% | $30,487 -10.2% |
| 2010 | $3,122 +3.8% | $33,940 |
| 2009 | $3,009 +0.2% | $33,940 +4% |
| 2008 | $3,002 +4% | $32,640 |
| 2007 | $2,887 -0.5% | $32,640 +5% |
| 2006 | $2,903 +12% | $31,100 +9.3% |
| 2005 | $2,591 +9.3% | $28,460 |
| 2004 | $2,371 +4.3% | $28,460 |
| 2003 | $2,273 +4.3% | $28,460 +6% |
| 2002 | $2,180 +3.1% | $26,850 +14.3% |
| 2001 | $2,115 +2.5% | $23,490 |
| 2000 | $2,065 | $23,490 |
Find assessor info on the county website
Neighborhood: 80439
Nearby homes
- $1,240,0004 bd3 ba2.7k sqft28404 Meadow Dr, Evergreen, CO 80439Sold
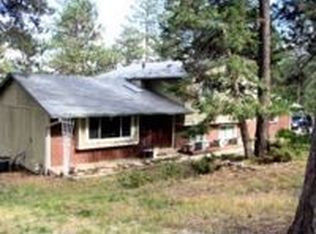
- $1,043,5003 bd5 ba2.6k sqft28504 Meadow Dr, Evergreen, CO 80439Off Market
- $806,8004 bd3 ba2.3k sqft28409 Pine Dr, Evergreen, CO 80439Off Market
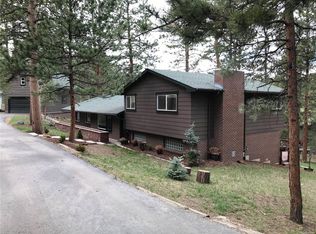
- $1,019,8004 bd3 ba2.5k sqft28509 Pine Dr, Evergreen, CO 80439Off Market
- $854,3004 bd3 ba2.6k sqft28345 Meadow Dr, Evergreen, CO 80439Off Market
- $930,3004 bd3 ba1.8k sqft28359 Pine Dr, Evergreen, CO 80439Off Market
- $785,8002 bd2 ba1.2k sqft28410 Pine Dr, Evergreen, CO 80439Off Market
- $998,5005 bd3 ba2.7k sqft28554 Meadow Dr, Evergreen, CO 80439Off Market
Nearby schools
GreatSchools rating
- NABergen Meadow Primary SchoolGrades: PK-2Distance: 3.6 mi
- 8/10Evergreen Middle SchoolGrades: 6-8Distance: 3.4 mi
- 9/10Evergreen High SchoolGrades: 9-12Distance: 1.2 mi
Schools provided by the listing agent
- Elementary: Bergen
- Middle: Evergreen
- High: Evergreen
- District: Jefferson County R-1
Source: REcolorado as distributed by MLS GRID. This data may not be complete. We recommend contacting the local school district to confirm school assignments for this home.
Get a cash offer in 3 minutes
Find out how much your home could sell for in as little as 3 minutes with a no-obligation cash offer.
Estimated market value
$1,162,600
Get a cash offer in 3 minutes
Find out how much your home could sell for in as little as 3 minutes with a no-obligation cash offer.
Estimated market value
$1,162,600
- Colorado
- Jefferson County
- Evergreen
- 80439
- 28454 Meadow Drive
Nearby cities
Nearby neighborhoods
Nearby zip codes
Other Evergreen Topics
