Welcome to this charming single-level ranch home nestled in a serene cul-de-sac! This delightful 4-bedroom, 2-bathroom residence offers a perfect blend of modern amenities and classic appeal. The stunning curb appeal invites you in, featuring a tasteful exterior that sets the tone for the beautiful interior. Inside, you'll find recently upgraded kitchen and bathrooms, new windows that flood each room with natural light, and finishes that create an inviting atmosphere. This home boasts a smart floor plan designed for comfort and functionality. The private backyard, with no rear neighbors, is ideal for entertaining guests or enjoying a quiet evening outdoors. Key features include PEX piping, solar panels, a tankless water heater, new sliders, and windows, solar panels for pool heating (providing free heating for six months of the year), a saltwater pool and spa, a new pool pump and filter, a new gas pool heater, ceiling fans in every room, and LED pool lighting with 18 color settings. The 2-car garage provides ample space for parking and storage. It's within walking distance of an award-winning elementary school and Pavion Park. Outdoor enthusiasts will appreciate the proximity to bike trails, walking trails, a dog park, and a skateboard park, all set against the backdrop of Mission Viejo's natural beauty. Culinary delights and shopping experiences are also at your fingertips. But the perks don't end there. This home grants you coveted Lake Mission Viejo privileges, providing access to the Yacht Club, swimming, boating, sailing, fishing, summer concerts, two sandy beaches, and a spectacular fireworks extravaganza! This is more than just a house; it's a place where cherished memories are waiting to be made. Don't miss the opportunity to own this gem!
Sold for $1,123,000
Listed by: Douglas Elliman of California • Dion Stallberg • Contact: 949-354-0450
Bought with: HomeSmart, Evergreen Realty
Tax assessed value
$1,123,000
28406 Daroca, Mission Viejo, CA 92692
4beds
1,472sqft
Single Family Residence
Built in 1979
5,500 Square Feet Lot
$1,190,700 Zestimate®
$763/sqft
$5,254 Estimated rent
Home value
$1,190,700
$1.13M - $1.25M
$5,254/mo
Zestimate® history
Owner options
List your home for rent
$5,254/mo
Rent Zestimate®
Find your next renter with Zillow Rental Manager. Plus, with online applications, you can quickly screen prospective tenants – for free.
$5,254/mo
Rent Zestimate®
Refinance and save
$7,092/mo
Est. payment
Refinancing to a lower rate could help reduce your monthly payments and save thousands over the life of the loan.
$7,092/mo
Est. payment
Explore your selling options
Work with a Zillow partner agent
Leverage their expertise and Zillow's premium Showcase listings to get your home seen by more buyers.
Get startedList with your own agent
Get your home in front of millions of buyers by listing it on Zillow.
Learn how to do itSell it yourself
Take full control of how buyers see your home on Zillow by listing For Sale by Owner (FSBO).
List your homeWhat's special
Zillow last checked:
Listing updated:
Listed by:
Dion Stallberg DRE #01277771 949-690-4106,
Douglas Elliman of California
Bought with:
Hadi Bahadori, DRE #01236623
HomeSmart, Evergreen Realty
Source: CRMLS,MLS#: OC24131307 Originating MLS: California Regional MLS
Originating MLS: California Regional MLSFacts & features
Interior
Bedrooms & bathrooms
- Bedrooms: 4
- Bathrooms: 2
- Full bathrooms: 2
- Main level bathrooms: 2
- Main level bedrooms: 4
Rooms
- Room types: Bedroom, Family Room, Kitchen, Laundry, Living Room, Primary Bedroom
Primary bedroom
- Features: Main Level Primary
Bedroom
- Features: Bedroom on Main Level
Bedroom
- Features: All Bedrooms Down
Bathroom
- Features: Remodeled, Separate Shower, Upgraded, Walk-In Shower
Kitchen
- Features: Kitchen Island, Quartz Counters
Heating
- Central
Cooling
- Central Air
Appliances
- Included: Dishwasher, Disposal, Gas Oven, Gas Range, Microwave, Refrigerator, Tankless Water Heater
- Laundry: Electric Dryer Hookup, Gas Dryer Hookup, Inside, Laundry Closet, In Kitchen
Features
- Ceiling Fan(s), Cathedral Ceiling(s), Eat-in Kitchen, Quartz Counters, All Bedrooms Down, Bedroom on Main Level, Main Level Primary
- Flooring: Laminate
- Doors: ENERGY STAR Qualified Doors, Sliding Doors
- Windows: Blinds, Double Pane Windows, ENERGY STAR Qualified Windows
- Has fireplace: Yes
- Fireplace features: Gas, Living Room
- Common walls with other units/homes: No Common Walls
Interior area
- Total interior livable area: 1,472 sqft
Property
Parking
- Total spaces: 2
- Parking features: Door-Single, Driveway, Garage Faces Front, Garage, Oversized
- Attached garage spaces: 2
Features
- Levels: One
- Stories: 1
- Entry location: 1
- Patio & porch: Front Porch
- Has private pool: Yes
- Pool features: Gas Heat, In Ground, Private
- Has spa: Yes
- Spa features: Heated, In Ground, Private, Solar Heat
- Fencing: Block
- Has view: Yes
- View description: Pool, Trees/Woods
Lot
- Size: 5,500 Square Feet
- Features: Back Yard, Cul-De-Sac, Front Yard, Lawn, Landscaped, Sprinkler System
Details
- Parcel number: 78603105
- Special conditions: Standard
Construction
Type & style
- Home type: SingleFamily
- Architectural style: Ranch
- Property subtype: Single Family Residence
Materials
- Stucco
- Foundation: Slab
- Roof: Composition
Condition
- Updated/Remodeled,Turnkey
- New construction: No
- Year built: 1979
Utilities & green energy
- Sewer: Public Sewer
- Water: Public
- Utilities for property: Cable Connected, Electricity Connected, Natural Gas Connected, Phone Connected, Sewer Connected, Water Connected
Green energy
- Energy efficient items: Doors, Water Heater, Windows
- Energy generation: Solar
Community & HOA
Community
- Features: Biking, Curbs, Park, Storm Drain(s), Street Lights, Sidewalks
- Security: Carbon Monoxide Detector(s), Smoke Detector(s)
- Subdivision: Cordova Vista (Cv)
HOA
- Has HOA: Yes
- Amenities included: Clubhouse, Dog Park, Outdoor Cooking Area, Barbecue, Picnic Area, Playground
- HOA fee: $39 monthly
- HOA name: Oso Valley Greenbelt
- HOA phone: 949-716-3998
- Second HOA fee: $25 monthly
- Second HOA name: Lake Mission Viejo
- Second HOA phone: 949-770-1313
Location
- Region: Mission Viejo
Financial & listing details
- Price per square foot: $763/sqft
- Tax assessed value: $1,123,000
- Annual tax amount: $11,274
- Date on market: 7/11/2024
- Cumulative days on market: 28 days
- Listing terms: Cash,Conventional,1031 Exchange,FHA,Freddie Mac,VA Loan
- Road surface type: Paved
Price history
| Date | Event | Price |
|---|---|---|
| 9/9/2024 | Sold | $1,123,000-2.3%$763/sqft |
Source:  CRMLS #OC24131307 Report a problem CRMLS #OC24131307 Report a problem | ||
| 8/9/2024 | Pending sale | $1,149,999$781/sqft |
Source:  Douglas Elliman #OC24131307 Report a problem Douglas Elliman #OC24131307 Report a problem | ||
| 8/9/2024 | Contingent | $1,149,999$781/sqft |
Source: CRMLS #OC24131307 Report a problem | ||
| 8/1/2024 | Price change | $1,149,999-4.1%$781/sqft |
Source: CRMLS #OC24131307 Report a problem | ||
| 7/11/2024 | Listed for sale | $1,199,000+155.7%$815/sqft |
Source: CRMLS #OC24131307 Report a problem | ||
| 12/31/2012 | Sold | $469,000+4.2%$319/sqft |
Source: Public Record Report a problem | ||
| 10/13/2012 | Listed for sale | $449,900+2.3%$306/sqft |
Source: Satcal Inc. #S714796 Report a problem | ||
| 5/2/2011 | Listing removed | $439,900$299/sqft |
Source: Century 21 Beachside #S637315 Report a problem | ||
| 5/1/2011 | Listed for sale | $439,900$299/sqft |
Source: Century 21 Beachside #S637315 Report a problem | ||
| 3/6/2011 | Listing removed | $439,900$299/sqft |
Source: Century 21 Beachside #S637315 Report a problem | ||
| 11/21/2010 | Price change | $439,900-6.2%$299/sqft |
Source: Century 21 Beachside #S637315 Report a problem | ||
| 10/31/2010 | Listed for sale | $469,000+45.2%$319/sqft |
Source: Century 21 Beachside #S637315 Report a problem | ||
| 7/27/2001 | Sold | $323,000+52.4%$219/sqft |
Source: Public Record Report a problem | ||
| 3/6/1998 | Sold | $212,000+21.8%$144/sqft |
Source: Public Record Report a problem | ||
| 6/23/1995 | Sold | $174,000$118/sqft |
Source: Public Record Report a problem | ||
Public tax history
| Year | Property taxes | Tax assessment |
|---|---|---|
| 2025 | $11,274 +96.2% | $1,123,000 +98.3% |
| 2024 | $5,746 +2.1% | $566,211 +2% |
| 2023 | $5,626 +1.9% | $555,109 +2% |
| 2022 | $5,519 +2% | $544,225 +2% |
| 2021 | $5,413 +1% | $533,554 +1% |
| 2020 | $5,359 | $528,084 +2% |
| 2019 | $5,359 +2% | $517,730 +2% |
| 2018 | $5,254 +4% | $507,579 +2% |
| 2017 | $5,052 | $497,627 +2% |
| 2016 | $5,052 +1.9% | $487,870 +1.5% |
| 2015 | $4,956 +3.2% | $480,542 +2% |
| 2014 | $4,804 | $471,129 +0.5% |
| 2013 | -- | $469,000 +23.5% |
| 2012 | -- | $379,892 +2% |
| 2011 | -- | $372,444 +0.8% |
| 2010 | -- | $369,661 -0.2% |
| 2009 | -- | $370,540 +2% |
| 2008 | -- | $363,275 +2% |
| 2007 | -- | $356,152 +2% |
| 2006 | -- | $349,169 +2% |
| 2005 | -- | $342,323 +2% |
| 2004 | -- | $335,611 +1.9% |
| 2003 | -- | $329,460 +2% |
| 2002 | -- | $323,000 +43% |
| 2001 | $2,455 +1.1% | $225,815 +2% |
| 2000 | $2,428 | $221,388 |
Find assessor info on the county website
Neighborhood: 92692
Nearby homes
- $1,133,1004 bd2 ba1.6k sqft28412 Daroca, Mission Viejo, CA 92692Off Market
- $1,134,0005 bd3 ba2k sqft28402 Daroca, Mission Viejo, CA 92692Sold
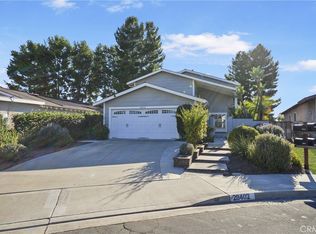
- $1,207,5003 bd3 ba1.9k sqft28416 Daroca, Mission Viejo, CA 92692Off Market
- $1,134,9003 bd2 ba1.5k sqft28382 Daroca, Mission Viejo, CA 92692Off Market
- $1,029,5003 bd2 ba1.1k sqft28422 Daroca, Mission Viejo, CA 92692Off Market
- $1,115,2004 bd2 ba1.4k sqft28405 Daroca, Mission Viejo, CA 92692Off Market
- $1,380,0004 bd3 ba1.9k sqft28411 Daroca, Mission Viejo, CA 92692Sold
- $1,024,9003 bd2 ba1.1k sqft28401 Daroca, Mission Viejo, CA 92692Off Market
Nearby schools
GreatSchools rating
- 10/10Philip J. Reilly ElementaryGrades: K-5Distance: 0.2 mi
- 9/10Newhart Middle SchoolGrades: 6-8Distance: 1.3 mi
- 9/10Capistrano Valley High SchoolGrades: 9-12Distance: 5.2 mi
Schools provided by the listing agent
- Elementary: Reilly
- Middle: Newhart
- High: Capistrano Valley
Source: CRMLS. This data may not be complete. We recommend contacting the local school district to confirm school assignments for this home.
Get a cash offer in 3 minutes
Find out how much your home could sell for in as little as 3 minutes with a no-obligation cash offer.
Estimated market value
$1,190,700
Get a cash offer in 3 minutes
Find out how much your home could sell for in as little as 3 minutes with a no-obligation cash offer.
Estimated market value
$1,190,700
- California
- Orange County
- Mission Viejo
- 92692
- 28406 Daroca
Nearby cities
Nearby zip codes
Other Mission Viejo Topics
