Welcome to your dream home, a meticulously remodeled masterpiece that embodies elegance and sophistication. Nestled on a tranquil cul-de-sac street, this residence offers 4 bedrooms and 3 bathrooms, including a convenient downstairs bedroom perfect for inlaws. Every inch of this home has been thoughtfully renovated, seamlessly blending modern design with timeless warmth. As you step inside, the interior is bathed in natural light, courtesy of numerous strategically placed windows. The kitchen, a haven for culinary enthusiasts, features quartz countertops, stainless steel appliances, exquisite cabinets, and a wine refrigerator. Luxury permeates every corner of this home, evident in the new flooring, bathrooms, windows, recessed lighting, PEX Piping, and crown molding, among other upgrades. The indoor-outdoor living experience is seamless, with a spacious front yard and a generous backyard that offers enchanting views of Saddleback Mountain. Entertain effortlessly in your backyard oasis, complete with new Yamaha outdoor speakers and an above-ground spa. This property not only exudes charm but also offers unparalleled convenience. It's within walking distance of an Award-Winning Elementary School and Pavion Park. Outdoor enthusiasts will appreciate the proximity to bike trails, walking trails, a dog park, and a skateboard park, all set against the backdrop of Mission Viejo's natural beauty. Culinary delights and shopping experiences are also at your fingertips. But the perks don't end there. This home grants you coveted Lake Mission Viejo privileges, providing access to the Yacht Club, swimming, boating, sailing, fishing, Summer Concerts, two sandy beaches, and a spectacular fireworks extravaganza! Embrace the good life with a residence that truly has it all—your dream home and a lifestyle of luxury and leisure await you. Don't miss this opportunity to live your best life in a home that won't stay on the market for long!
Sold for $1,380,000
Listed by: Douglas Elliman of California • Dion Stallberg • Contact: 949-354-0450
Bought with: Real Broker
$1,380,000
28411 Daroca, Mission Viejo, CA 92692
4beds
1,936sqft
Single Family Residence
Built in 1978
5,500 Square Feet Lot
$1,428,000 Zestimate®
$713/sqft
$5,399 Estimated rent
Home value
$1,428,000
$1.36M - $1.50M
$5,399/mo
Zestimate® history
Owner options
List your home for rent
$5,399/mo
Rent Zestimate®
Find your next renter with Zillow Rental Manager. Plus, with online applications, you can quickly screen prospective tenants – for free.
$5,399/mo
Rent Zestimate®
Refinance and save
$8,676/mo
Est. payment
Refinancing to a lower rate could help reduce your monthly payments and save thousands over the life of the loan.
$8,676/mo
Est. payment
Explore your selling options
Work with a Zillow partner agent
Leverage their expertise and Zillow's premium Showcase listings to get your home seen by more buyers.
Get startedList with your own agent
Get your home in front of millions of buyers by listing it on Zillow.
Learn how to do itSell it yourself
Take full control of how buyers see your home on Zillow by listing For Sale by Owner (FSBO).
List your homeWhat's special
Summer concertsCrown moldingRecessed lightingIndoor-outdoor living experienceSpacious front yardWalking trailsQuartz countertops
Zillow last checked:
Listing updated:
Listed by:
Dion Stallberg DRE #01277771 949-690-4106,
Douglas Elliman of California
Bought with:
Ryan Woods, DRE #01995700
Real Broker
Courtney Valletta, DRE #01940898
Real Broker
Source: CRMLS,MLS#: OC23176442 Originating MLS: California Regional MLS
Originating MLS: California Regional MLSFacts & features
Interior
Bedrooms & bathrooms
- Bedrooms: 4
- Bathrooms: 3
- Full bathrooms: 3
- Main level bathrooms: 1
- Main level bedrooms: 1
Rooms
- Room types: Bedroom, Living Room, Primary Bathroom, Primary Bedroom, Other
Bedroom
- Features: Bedroom on Main Level
Bathroom
- Features: Bathtub, Dual Sinks, Multiple Shower Heads, Quartz Counters, Remodeled, Separate Shower, Tub Shower, Upgraded, Walk-In Shower
Kitchen
- Features: Quartz Counters, Remodeled, Self-closing Cabinet Doors, Self-closing Drawers, Updated Kitchen
Other
- Features: Walk-In Closet(s)
Heating
- Central
Cooling
- Central Air
Appliances
- Included: Dishwasher, Disposal, Gas Oven, Gas Range, Gas Water Heater, Microwave, Water Heater
- Laundry: Laundry Chute, Electric Dryer Hookup, Gas Dryer Hookup, Inside
Features
- Breakfast Bar, Ceiling Fan(s), Quartz Counters, Recessed Lighting, Bedroom on Main Level, Walk-In Closet(s)
- Flooring: Carpet, Tile
- Doors: French Doors, Sliding Doors
- Windows: Double Pane Windows
- Has fireplace: Yes
- Fireplace features: Gas, Living Room
- Common walls with other units/homes: No Common Walls
Interior area
- Total interior livable area: 1,936 sqft
Property
Parking
- Total spaces: 2
- Parking features: Concrete, Door-Single, Garage, Garage Door Opener
- Garage spaces: 2
Features
- Levels: Two
- Stories: 2
- Entry location: 1
- Patio & porch: Concrete
- Exterior features: Rain Gutters
- Pool features: None
- Has spa: Yes
- Spa features: Above Ground
- Fencing: Block,Vinyl,Wrought Iron
- Has view: Yes
- View description: Mountain(s), Panoramic
Lot
- Size: 5,500 Square Feet
- Features: Cul-De-Sac, Front Yard, Sprinklers In Rear, Sprinklers In Front, Lawn, Landscaped, Sprinklers Timer, Street Level
Details
- Parcel number: 78604237
- Special conditions: Standard
Construction
Type & style
- Home type: SingleFamily
- Architectural style: Traditional
- Property subtype: Single Family Residence
Materials
- Stucco
- Foundation: Slab
- Roof: Composition
Condition
- Updated/Remodeled,Turnkey
- New construction: No
- Year built: 1978
Details
- Builder model: La Serena
- Builder name: Mission Viejo Company
Utilities & green energy
- Electric: 220 Volts For Spa
- Sewer: Public Sewer
- Water: Public
- Utilities for property: Cable Connected, Electricity Connected, Natural Gas Connected, Sewer Connected, Water Connected
Green energy
- Energy efficient items: Lighting, Thermostat, Windows
Community & HOA
Community
- Features: Curbs, Park, Sidewalks
- Security: Carbon Monoxide Detector(s), Smoke Detector(s)
- Subdivision: Cordova Vista (Cv)
HOA
- Has HOA: Yes
- Amenities included: Clubhouse, Outdoor Cooking Area, Barbecue, Picnic Area, Playground
- HOA fee: $39 monthly
- HOA name: Oso Valley Greenbelt
- HOA phone: 949-716-3998
- Second HOA fee: $25 monthly
- Second HOA name: Lake Mission Viejo
- Second HOA phone: 949-770-1313
Location
- Region: Mission Viejo
Financial & listing details
- Price per square foot: $713/sqft
- Tax assessed value: $1,407,600
- Annual tax amount: $14,214
- Date on market: 1/17/2024
- Cumulative days on market: 9 days
- Listing terms: Cash,Cash to New Loan,Conventional,FHA,Fannie Mae,Freddie Mac
- Exclusions: Washer & Dryer, Refrigerator, Rock Speakers
Price history
| Date | Event | Price |
|---|---|---|
| 2/27/2024 | Sold | $1,380,000+2.2%$713/sqft |
Source:  CRMLS #OC23176442 Report a problem CRMLS #OC23176442 Report a problem | ||
| 1/29/2024 | Pending sale | $1,349,999$697/sqft |
Source:  Douglas Elliman #OC23176442 Report a problem Douglas Elliman #OC23176442 Report a problem | ||
| 1/27/2024 | Contingent | $1,349,999$697/sqft |
Source: CRMLS #OC23176442 Report a problem | ||
| 1/17/2024 | Listed for sale | $1,349,999+108.7%$697/sqft |
Source: CRMLS #OC23176442 Report a problem | ||
| 1/4/2018 | Sold | $647,000-0.4%$334/sqft |
Source: Public Record Report a problem | ||
| 11/14/2017 | Pending sale | $649,880$336/sqft |
Source: Harcourts Premier Properties #OC17223611 Report a problem | ||
| 11/6/2017 | Price change | $649,880-7.1%$336/sqft |
Source: Harcourts Premier Properties #OC17223611 Report a problem | ||
| 9/29/2017 | Listed for sale | $699,900$362/sqft |
Source: Harcourts Premier Properties #OC17223611 Report a problem | ||
Public tax history
| Year | Property taxes | Tax assessment |
|---|---|---|
| 2025 | $14,214 +91.8% | $1,407,600 +95% |
| 2024 | $7,409 +3.4% | $721,738 +2% |
| 2023 | $7,166 +1.9% | $707,587 +2% |
| 2022 | $7,030 +2% | $693,713 +2% |
| 2021 | $6,894 +1% | $680,111 +1% |
| 2020 | $6,826 | $673,138 +2% |
| 2019 | $6,826 +2% | $659,940 +278.9% |
| 2018 | $6,691 +283.3% | $174,163 +2% |
| 2017 | $1,746 | $170,749 +2% |
| 2016 | $1,746 +6.3% | $167,401 +1.5% |
| 2015 | $1,642 +2.6% | $164,887 +2% |
| 2014 | $1,600 | $161,658 +0.5% |
| 2013 | -- | $160,928 +2% |
| 2012 | -- | $157,773 +2% |
| 2011 | -- | $154,680 +0.8% |
| 2010 | -- | $153,524 -0.2% |
| 2009 | -- | $153,890 +2% |
| 2008 | -- | $150,873 +2% |
| 2007 | -- | $147,915 +2% |
| 2006 | -- | $145,015 +2% |
| 2005 | -- | $142,172 +2% |
| 2004 | -- | $139,385 +1.9% |
| 2003 | -- | $136,831 +2% |
| 2002 | -- | $134,149 +2% |
| 2001 | $1,368 +1.4% | $131,519 +2% |
| 2000 | $1,349 | $128,941 |
Find assessor info on the county website
Neighborhood: 92692
Nearby homes
- $1,115,2004 bd2 ba1.4k sqft28405 Daroca, Mission Viejo, CA 92692Off Market
- $1,145,0004 bd2 ba1.4k sqft28421 Daroca, Mission Viejo, CA 92692Sold

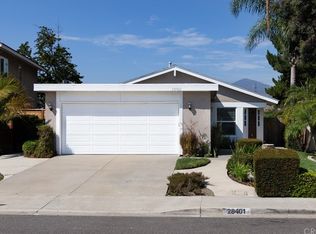
- $1,024,9003 bd2 ba1.1k sqft28401 Daroca, Mission Viejo, CA 92692Off Market
- $1,308,8004 bd4 ba1.9k sqft28391 Daroca, Mission Viejo, CA 92692Off Market

- $1,245,5005 bd3 ba1.9k sqft28436 Ronea, Mission Viejo, CA 92692Off Market
- $1,138,4004 bd2 ba1.6k sqft28412 Daroca, Mission Viejo, CA 92692Off Market
- $1,123,0004 bd2 ba1.4k sqft28406 Daroca, Mission Viejo, CA 92692Sold
- $1,080,0003 bd2 ba1.4k sqft28432 Ronea, Mission Viejo, CA 92692Sold
Nearby schools
GreatSchools rating
- 10/10Philip J. Reilly ElementaryGrades: K-5Distance: 0.2 mi
- 9/10Newhart Middle SchoolGrades: 6-8Distance: 1.3 mi
- 9/10Capistrano Valley High SchoolGrades: 9-12Distance: 5.2 mi
Schools provided by the listing agent
- Elementary: Reilly
- Middle: Newhart
- High: Capistrano Valley
Source: CRMLS. This data may not be complete. We recommend contacting the local school district to confirm school assignments for this home.
Get a cash offer in 3 minutes
Find out how much your home could sell for in as little as 3 minutes with a no-obligation cash offer.
Estimated market value
$1,428,000
Get a cash offer in 3 minutes
Find out how much your home could sell for in as little as 3 minutes with a no-obligation cash offer.
Estimated market value
$1,428,000
- California
- Orange County
- Mission Viejo
- 92692
- 28411 Daroca
Nearby cities
Nearby zip codes
Other Mission Viejo Topics
