Nearly New Lennar Home in The Woods only $229,900! Move-in ready and packed with extras! Welcome to this beautiful 2025-built Lennar home in Coweta's desirable The Woods community. This single-story home offers 3 bedrooms, 2 full bathrooms, and 1,466 square feet (CH) of comfortable living space. Enjoy modern construction featuring energy-efficient Low-E argon gas ENERGY STAR-rated windows, 30-year architectural shingles, a post-tension slab foundation, and engineered framing. Transferable builder warranty coverage provides added peace of mind, including approximately one year remaining on the systems warranty and coverage under a 10-year structural warranty, subject to builder terms. Refrigerator, washer, and dryer are included with the home, purchased brand new a year ago, along with applicable appliance warranty coverage! The partially fenced backyard offers a great starting point for creating your ideal outdoor space. Why wait for new construction? This nearly new Lennar home offers valuable extras, modern construction, and an attractive price of just $229,900! Located in the Coweta School District. Schedule your private showing today!
For sale
$229,900
28406 E 118th Pl S, Coweta, OK 74429
3beds
1,466sqft
Single Family Residence
Built in 2025
6,621 Square Feet Lot
$229,700 Zestimate®
$157/sqft
$21/mo HOA
What's special
- 3 days
- 106
- 10
Likely to sell faster than
Zillow last checked:
Listing updated:
Listed by:
Neil Patel 404-610-9690,
Keller Williams Advantage
Source: MLS Technology, Inc.,MLS#: 2640574 Originating MLS: MLS Technology
Facts & features
Interior
Bedrooms & bathrooms
- Bedrooms: 3
- Bathrooms: 2
- Full bathrooms: 2
Primary bedroom
- Description: Primary Bedroom,Private Bath,Separate Closets
- Level: First
Bedroom
- Description: Bedroom,No Bath
- Level: First
Bedroom
- Description: Bedroom,Private Bath,Walk-in Closet
- Level: First
Primary bathroom
- Description: Primary Bath,Shower Only
- Level: First
Bathroom
- Description: Hall Bath,Bathtub
- Level: First
Dining room
- Description: Dining Room,Combo w/ Living
- Level: First
Kitchen
- Description: Kitchen,Island
- Level: First
Utility room
- Description: Utility Room,Garage,Inside
- Level: First
Heating
- Central, Electric, Gas
Cooling
- Central Air
Appliances
- Included: Dryer, Dishwasher, Disposal, Gas Water Heater, Microwave, Oven, Range, Refrigerator, Stove, Washer
- Laundry: Washer Hookup, Electric Dryer Hookup
Features
- High Ceilings, High Speed Internet, Other, Cable TV, Gas Oven Connection
- Flooring: Vinyl
- Windows: Aluminum Frames
- Basement: None
- Has fireplace: No
Interior area
- Total structure area: 1,466
- Total interior livable area: 1,466 sqft
Property
Parking
- Total spaces: 2
- Parking features: Attached, Garage
- Attached garage spaces: 2
Accessibility
- Accessibility features: Accessible Doors
Features
- Levels: One
- Stories: 1
- Patio & porch: Covered, Patio
- Exterior features: Concrete Driveway, Other
- Pool features: None
- Fencing: Partial
Lot
- Size: 6,621 Square Feet
- Features: Other
Details
- Additional structures: None
- Parcel number: 730097380
Construction
Type & style
- Home type: SingleFamily
- Architectural style: Bungalow
- Property subtype: Single Family Residence
Materials
- Brick Veneer, Vinyl Siding, Wood Frame
- Foundation: Slab
- Roof: Asphalt,Fiberglass
Condition
- Year built: 2025
Utilities & green energy
- Sewer: Public Sewer
- Water: Public
- Utilities for property: Cable Available, Electricity Available, Natural Gas Available, High Speed Internet Available
Green energy
- Energy efficient items: Appliances, Other
Community & HOA
Community
- Security: No Safety Shelter, Security System Owned
- Subdivision: The Woods
HOA
- Has HOA: Yes
- Amenities included: None
- HOA fee: $250 annually
Location
- Region: Coweta
Financial & listing details
- Price per square foot: $157/sqft
- Tax assessed value: $239,379
- Annual tax amount: $1,764
- Date on market: 11/13/2026
- Cumulative days on market: 3 days
- Listing terms: Conventional,FHA,USDA Loan,VA Loan
Estimated market value
$229,700
$218,000 - $241,000
$1,915/mo
Price history
| Date | Event | Price |
|---|---|---|
| 11/13/2026 | Listed for sale | $229,900-3.4%$157/sqft |
Source:  MLS Technology, Inc. #2640574 Report a problem | ||
| 9/19/2025 | Sold | $237,919$162/sqft |
Source: MLS Technology, Inc. #2525132 Report a problem | ||
| 8/22/2025 | Pending sale | $237,919$162/sqft |
Source: MLS Technology, Inc. #2525132 Report a problem | ||
| 5/1/2025 | Listed for sale | $237,919$162/sqft |
Source: Rausch Coleman Homes Report a problem | ||
Public tax history
| Year | Property taxes | Tax assessment |
|---|---|---|
| 2025 | $19 | $198 |
Find assessor info on the county website
Monthly payment
Est. payment
Payment breakdown
Explore the cost of this home by adjusting the details. Changes won't be saved.Climate risks
Neighborhood: 74429
Nearby schools
Schools provided by the listing agent
- Elementary: Central
- Middle: Coweta
- High: Coweta
- District: Coweta - Sch Dist (30)
Source: MLS Technology, Inc.. This data may not be complete. We recommend contacting the local school district to confirm school assignments for this home.

Similar homes
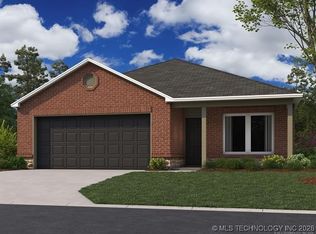
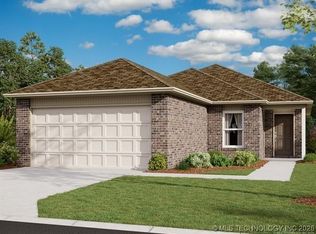
- from $230,0003 bd2 ba1.4k sqftRC Somerville Plan, The Woods, Coweta, OK 74429New Construction
 Lennar Homes
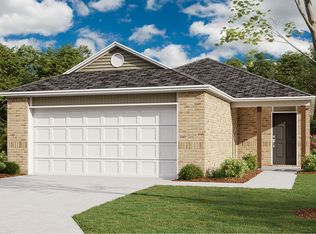
- from $228,0003 bd2 ba1.3k sqftRC Morgan Plan, The Woods, Coweta, OK 74429New Construction
 Lennar Homes
- from $236,0003 bd2 ba1.4k sqftRC Chadwick Plan, The Woods, Coweta, OK 74429New Construction
 Lennar Homes
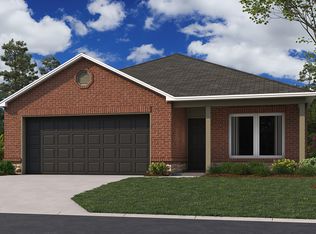
- $249,6003 bd2 ba1.4k sqft27968 E 117th Pl S, Coweta, OK 74429New Construction
 MLS Technology, Inc.
