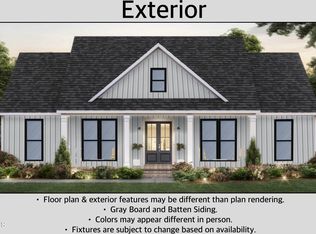
This plan offers the perfect blend of timeless design and modern comfort, creating a home that feels both elegant and inviting. From the moment you step inside, you're welcomed by an open-concept layout that seamlessly connects the main living spaces--ideal for both everyday living and entertaining. Appx 1817sqft with an unfinished bonus room that could be finished for additional space. The spacious great room features abundant natural light and flows effortlessly into a well-appointed kitchen, complete with ample counter space, a central island, and a cozy dining area. Thoughtfully designed plan balances function and style, making it easy to host gatherings or enjoy quiet evenings at home.
The private primary suite serves as a relaxing retreat, offering a generous bedroom, walk-in closet, and a beautifully designed en-suite bath. Additional bedrooms provide flexibility for family, guests, or a home office.
With smart storage solutions, inviting interior options, and carefully crafted details throughout, this home delivers comfort, efficiency, and charm in every square foot--making it an ideal place to call home.
Sold for $515,000
Zillow last checked:
Listing updated:
Bought with:
Nicholas Adam Newcomer, 323209
NorthGroup Real Estate, Inc.
Source: Doorify MLS,MLS#: 10163237
Price history
| Date | Event | Price |
|---|---|---|
| 8/12/2026 | Sold | $515,000$283/sqft |
Source:  Doorify MLS #10163237 Report a problem Doorify MLS #10163237 Report a problem | ||
| 6/14/2026 | Pending sale | $515,000$283/sqft |
Source: Doorify MLS #10163237 Report a problem | ||
| 4/28/2026 | Listed for sale | $515,000$283/sqft |
Source: Doorify MLS #10163237 Report a problem | ||

Get a cash offer in 3 minutes
Find out how much your home could sell for in as little as 3 minutes with a no-obligation cash offer.
Estimated market value
$513,200
