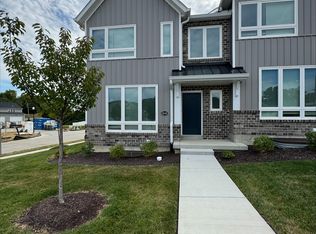
Two story townhome, 3 spacious bedrooms, 2.5 baths. Main level is open concept with living area, kitchen and breakfast area all open to each other. Kitchen has stainless steel appliances, stylish quartz tops, undermount sink, island large enough to seat 4 and a nice size corner pantry. Main level also has a powder room. Upper level has 3 spacious bedrooms, convenient laundry room, loft area. The primary bedroom measures 15'2" x 12'11" and has a large walk in closet, 3 large window, ensuite bathroom with double adult height sinks and walk in shower. Basement is unfinished but has roughed in plumbing for future finish if desired. The attached 2 car garage is equipped with a garage door opener. All appliances stay including refrigerator, washer and dryer. Easy access to major highways and easy distances to shopping, entertainment, airport and schools. Quick Closing OK! This home is MOVE IN READY!
Coming soon
Listed by: ReeceNichols Real Estate • Suzanne M Matyiko • 314-496-8224
$348,000
2841 Hackmann Rd, Saint Charles, MO 63303
3beds
1,844sqft
Townhouse
Built in 2023
-- sqft lot
$-- Zestimate®
$189/sqft
$120/mo HOA
What's special
- 8 hours
- 14
- 0
Zillow last checked:
Listing updated:
Listed by:
Suzanne M Matyiko 314-496-8224,
ReeceNichols Real Estate,
AJ A Graham 314-443-1819,
ReeceNichols Real Estate
Source: MARIS,MLS#: 26071139 Originating MLS: St. Charles County Association of REALTORS
Facts & features
Interior
Bedrooms & bathrooms
- Bedrooms: 3
- Bathrooms: 3
- Full bathrooms: 2
- 1/2 bathrooms: 1
- Main level bathrooms: 1
Primary bedroom
- Features: Floor Covering: Carpeting
- Level: Second
- Area: 210
- Dimensions: 15x14
Bedroom 2
- Features: Floor Covering: Carpeting
- Level: Second
- Area: 140
- Dimensions: 10x14
Bedroom 3
- Features: Floor Covering: Carpeting
- Level: Second
- Area: 140
- Dimensions: 10x14
Primary bathroom
- Level: Second
- Area: 60
- Dimensions: 12x5
Great room
- Description: Open to kitchen and breakfast area
- Features: Floor Covering: Luxury Vinyl Plank
- Level: Main
- Area: 414
- Dimensions: 23x18
Kitchen
- Description: includes breakfast area
- Features: Floor Covering: Luxury Vinyl Plank
- Level: Main
- Area: 162
- Dimensions: 18x9
Laundry
- Description: located on upper level -
- Features: Floor Covering: Vinyl
- Level: Second
- Area: 35
- Dimensions: 7x5
Heating
- Electric
Cooling
- Ceiling Fan(s), Central Air
Features
- Doors: Panel Door(s)
- Has basement: Yes
- Has fireplace: No
Interior area
- Total structure area: 1,844
- Total interior livable area: 1,844 sqft
- Finished area above ground: 1,512
Video & virtual tour
Property
Parking
- Total spaces: 2
- Parking features: Garage
- Garage spaces: 2
Features
- Levels: Two
Lot
- Features: Cul-De-Sac, Interior Lot
Details
- Parcel number: 30010D376000016.0000000
- Special conditions: Standard
Construction
Type & style
- Home type: Townhouse
- Architectural style: Contemporary,Traditional
- Property subtype: Townhouse
Materials
- Board & Batten Siding, Vinyl Siding
- Roof: Architectural Shingle
Condition
- Year built: 2023
Utilities & green energy
- Electric: Ameren
- Sewer: Public Sewer
- Water: Public
- Utilities for property: Cable Available, Electricity Connected, Phone Available, Sewer Connected, Underground Utilities, Water Connected
Community & HOA
Community
- Subdivision: Oakleigh Park Add
HOA
- Has HOA: Yes
- Amenities included: None
- Services included: Maintenance Grounds, Management, Snow Removal
- HOA fee: $120 monthly
- HOA name: Oakleigh Townhomes
Location
- Region: Saint Charles
Financial & listing details
- Price per square foot: $189/sqft
- Tax assessed value: $342,274
- Annual tax amount: $3,746
- Date on market: 11/12/2026
- Listing terms: Cash,Conventional,FHA,VA Loan
- Electric utility on property: Yes
Estimated market value
Not available
Estimated sales range
Not available
Not available
Price history
| Date | Event | Price |
|---|---|---|
| 11/3/2026 | Listing removed | -- |
Source: Owner Report a problem | ||
| 10/28/2026 | Listed for sale | $348,000$189/sqft |
Source: Owner Report a problem | ||
| 10/26/2026 | Listing removed | $2,650$1/sqft |
Source: Zillow Rentals Report a problem | ||
| 7/28/2026 | Listed for rent | $2,650$1/sqft |
Source: Zillow Rentals Report a problem | ||
| 6/25/2026 | Listing removed | $2,650$1/sqft |
Source: Zillow Rentals Report a problem | ||
| 6/4/2026 | Listed for rent | $2,650$1/sqft |
Source: Zillow Rentals Report a problem | ||
| 1/5/2026 | Listing removed | $2,650$1/sqft |
Source: Zillow Rentals Report a problem | ||
| 12/16/2025 | Listed for rent | $2,650$1/sqft |
Source: Zillow Rentals Report a problem | ||
| 12/9/2025 | Listing removed | $2,650$1/sqft |
Source: Zillow Rentals Report a problem | ||
| 10/28/2025 | Listed for rent | $2,650+10.4%$1/sqft |
Source: Zillow Rentals Report a problem | ||
| 2/23/2024 | Listing removed | -- |
Source: Zillow Rentals Report a problem | ||
| 1/11/2024 | Price change | $2,400-4%$1/sqft |
Source: Zillow Rentals Report a problem | ||
| 12/5/2023 | Price change | $2,500-5.7%$1/sqft |
Source: Zillow Rentals Report a problem | ||
| 11/14/2023 | Listed for rent | $2,650$1/sqft |
Source: Zillow Rentals Report a problem | ||
Public tax history
| Year | Property taxes | Tax assessment |
|---|---|---|
| 2025 | $3,746 +2.2% | $65,032 +5.2% |
| 2024 | $3,665 | $61,794 |
Find assessor info on the county website
Monthly payment
Est. payment
Payment breakdown
Explore the cost of this home by adjusting the details. Changes won't be saved.Climate risks
Neighborhood: 63303
Nearby schools
Schools provided by the listing agent
- Elementary: Henderson Elem.
- Middle: Hollenbeck Middle
- High: Francis Howell North High
Source: MARIS. This data may not be complete. We recommend contacting the local school district to confirm school assignments for this home.
Similar homes
- $269,0004 bd3 ba1.8k sqft1362 Hampton Rd Unit D, Saint Charles, MO 63303For Sale

 MLS ID #26071060, Richard C Rowe, Alpha Real Estate Group LLC. MARIS
- $420,0003 bd2 ba2.1k sqft3046 Apple Blossom Ln, Saint Charles, MO 63303For Sale
 MLS ID #26071119, Barbi Blanke, Berkshire Hathaway HomeServices Select Properties. MARIS
- $333,0003 bd2 ba1.4k sqft1621 Christy Dr, Saint Charles, MO 63303For Sale
 MLS ID #26059280, Ben Lytle, Opendoor Brokerage LLC. MARIS
- $350,0003 bd2 ba1.4k sqft642 Emerald Meadows Ct, Saint Charles, MO 63304For Sale
 MLS ID #26070392, Kaitlyn Barks, Worth Clark Realty. MARIS
- $385,0004 bd3 ba2.4k sqft4 Vicksburg Sta, Saint Charles, MO 63303For SaleMLS ID #26064939, Rachel K Salem, Keller Williams Chesterfield. MARIS
- $324,9003 bd3 ba1.8k sqft1521 Lynndale Dr, Saint Charles, MO 63303For SaleMLS ID #26071107, Michelle Sanders, Magnolia Real Estate. MARIS
- $345,5003 bd2 ba2.1k sqft15 Marcus Dr, Saint Peters, MO 63376For SaleMLS ID #26071833, Shaun Gibbons, EXP Realty, LLC. MARIS
- $349,9003 bd2 ba1.7k sqft3029 Imperial Dr, Saint Peters, MO 63303For SaleMLS ID #26026305, Paul J Morad, Coldwell Banker Realty - Gundaker. MARIS
- $339,0003 bd2 ba1.7k sqft226 City Gate Ln, Saint Charles, MO 63303For SaleMLS ID #26039800, Brooke A Wolfe, Wolfe Realty. MARIS
- $365,0003 bd3 ba1.9k sqft3280 Hyatt Ct, Saint Charles, MO 63303For SaleMLS ID #26070285, Susan C Eilers, Berkshire Hathaway HomeServices Select Properties. MARIS
- $317,0003 bd2 ba1.3k sqft1310 Cactus Ct, Saint Peters, MO 63304For SaleMLS ID #26071875, Jonathan Ralston, Rooted Real Estate & Auction Co.. MARIS
- $297,0003 bd1 ba1.1k sqft1020 Meadow Ln, Saint Charles, MO 63303For SaleMLS ID #26071085, Ann E Walker, Coldwell Banker Realty - Gundaker. MARIS
- $314,9004 bd2 ba1.3k sqft189 Southern Oaks Dr, Saint Charles, MO 63303For SaleMLS ID #26072089, David E Wolf, Rocklin Realty LLC. MARIS
- $240,0003 bd3 ba1.6k sqft1647 Chapman Ct, Saint Charles, MO 63303For SaleMLS ID #26069871, Douglas E Meyer, Meyer Real Estate. MARIS
- $380,0004 bd3 ba1.9k sqft533 Snipes Dr, Saint Charles, MO 63303For SaleMLS ID #26065598, Joann M Price, ReeceNichols Real Estate. MARIS
- $375,0003 bd3 ba2.3k sqft337 Gullane Dr, Saint Charles, MO 63301For SaleMLS ID #26070791, Mark T Strege, STL Buy & Sell, LLC. MARIS
- $325,0003 bd3 ba2.5k sqft1135 Grand Prix Dr, Saint Charles, MO 63303For SaleMLS ID #26063920, Christy A Kramlich, The Hermann London Group LLC. MARIS
- $399,9003 bd2 ba2.1k sqft812 Pralle Ln, Saint Charles, MO 63303For SaleMLS ID #26049682, Emiley A Pickett, Hollinger Success Realty, LLC. MARIS
- $375,0003 bd3 ba1.7k sqft174 Sesame Loop, Saint Peters, MO 63303New ConstructionMLS ID #26071076, Mike Price, Lombardo Homes of St. Louis, LLC. MARIS
- $425,0003 bd2 ba1.8k sqft2993 Quail Run Ln, Saint Charles, MO 63303For SaleMLS ID #26066924, Jacob Geringer, MarketPoint Realty. MARIS
